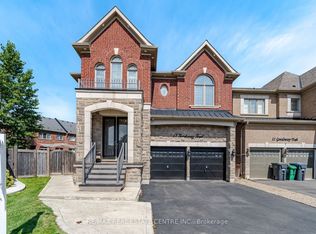
Welcome to a truly exceptional, fully upgraded home top to bottom invested in major renovations and premium upgrades! Thoughtfully transformed with quality craftsmanship, modern finishes, and attention to every detail, this property must be seen in person to be truly appreciated. The level of upgrades, elegance, and care throughout makes this home stand out from the rest. Conveniently located close to schools, parks, shopping, and everyday amenities, with easy access to major roads and transit. A remarkable opportunity to own a beautifully upgraded home where quality and style come together. You must come and see it in person to truly appreciate everything this home has to offer!
For sale
C$1,499,999
59 Pellegrino Rd, Brampton, ON L7A 4V6
6beds
6baths
Single Family Residence
Built in ----
4,185 Square Feet Lot
$-- Zestimate®
C$--/sqft
C$-- HOA
What's special
Fully upgraded homeQuality craftsmanshipModern finishesBeautifully upgraded home
- 5 days
- 9
- 0
Zillow last checked:
Listing updated:
Listed by:
ROYAL LEPAGE FLOWER CITY REALTY
Source: TRREB,MLS®#: W14126680 Originating MLS®#: Toronto Regional Real Estate Board
Facts & features
Interior
Bedrooms & bathrooms
- Bedrooms: 6
- Bathrooms: 6
Primary bedroom
- Level: Second
- Dimensions: 5.49 x 4.88
Bedroom 2
- Level: Second
- Dimensions: 4.66 x 3.62
Bedroom 3
- Level: Second
- Dimensions: 4.78 x 3.66
Bedroom 4
- Level: Second
- Dimensions: 4.17 x 3.69
Bedroom 5
- Level: Second
- Dimensions: 3.34 x 3.34
Breakfast
- Level: Main
- Dimensions: 4.24 x 4.08
Dining room
- Level: Main
- Dimensions: 4.88 x 3.66
Family room
- Level: Main
- Dimensions: 6.19 x 4.08
Kitchen
- Level: Main
- Dimensions: 5.48 x 3.05
Living room
- Level: Main
- Dimensions: 4.27 x 3.65
Office
- Level: Main
- Dimensions: 3.01 x 3.01
Heating
- Forced Air, Gas
Cooling
- Central Air
Appliances
- Included: Built-In Oven, Countertop Range, Water Heater
Features
- Floor Drain, Guest Accommodations, In-Law Capability, In-Law Suite, Sauna
- Flooring: Accessory Apartment, Carpet Free
- Basement: Apartment,Finished with Walk-Out,Separate Entrance
- Has fireplace: Yes
Interior area
- Living area range: 3500-5000 null
Video & virtual tour
Property
Parking
- Total spaces: 4
- Parking features: Private, Garage Door Opener
- Has garage: Yes
Features
- Stories: 2
- Patio & porch: Deck, Porch
- Exterior features: Paved Yard, Privacy, Year Round Living
- Pool features: None
- Has view: Yes
- View description: Forest, Skyline, Trees/Woods
Lot
- Size: 4,185 Square Feet
- Features: Electric Car Charger, Hospital, Lake/Pond, Library, Park, Public Transit
Details
- Additional structures: Garden Shed, Sauna
- Parcel number: 143644616
- Other equipment: Air Exchanger
Construction
Type & style
- Home type: SingleFamily
- Property subtype: Single Family Residence
Materials
- Brick
- Foundation: Concrete
- Roof: Shingle
Utilities & green energy
- Sewer: Sewer
Community & HOA
Community
- Security: Alarm System, Carbon Monoxide Detector(s), Smoke Detector(s)
Location
- Region: Brampton
Financial & listing details
- Annual tax amount: C$10,614
- Date on market: 10/28/2026
Price history
Price history is unavailable.
Public tax history
Tax history is unavailable.
Climate risks
Neighborhood: Mount Pleasant
Nearby schools
GreatSchools rating
No schools nearby
We couldn't find any schools near this home.

Similar homes
- C$1,499,0007 bd5 ba-- sqft6 Pellegrino Rd W, Brampton, ON L7A 4V5For Sale
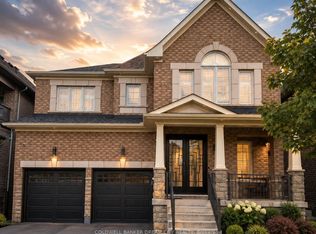 MLS ID #W13721640, COLDWELL BANKER DREAM CITY REALTY. TRREB
- C$1,399,9997 bd5 ba-- sqft29 Belgium Cres, Brampton, ON L7A 4R2For Sale
 MLS ID #W14135392, EXECUTIVE REAL ESTATE SERVICES LTD.. TRREB
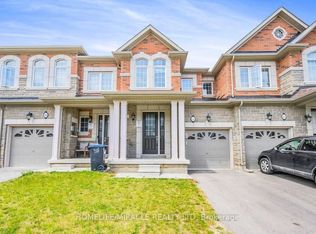
- C$1,349,9996 bd5 ba-- sqft78 Pennycross Cres, Brampton, ON L7A 4M2For Sale
 MLS ID #W13787872, RE/MAX GOLD REALTY INC.. TRREB
- C$1,549,9006 bd5 ba-- sqft13 Goodsway Trl, Brampton, ON L7A 4A3For Sale
 MLS ID #W13775740, RE/MAX REAL ESTATE CENTRE INC.. TRREB
