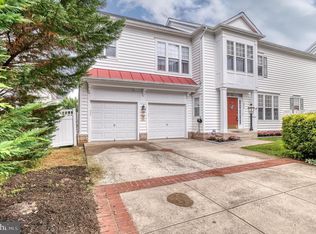
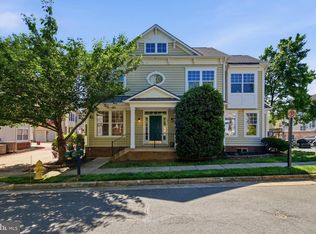
Set within one of Bristow’s most established and sought-after planned communities, this beautiful courtyard home offers the kind of presence, comfort, and everyday convenience buyers hope to find but rarely do. Braemar is known for its welcoming neighborhood feel, tree-lined streets, community events, and resort-style amenities, including two community pools, trails, tot lots, basketball courts, a tennis court, pickleball court, pavilion, and outdoor gathering spaces. With nearby shopping, dining, commuter routes, and access to the VRE within reach, Braemar delivers that ideal Northern Virginia balance: a true neighborhood lifestyle with everything you need close by. From the moment you arrive, this home feels lovely, stately, and ready to welcome its next chapter. Inside, classic details like plantation shutters, recessed lighting, and crown molding elevate the ambiance, giving each space a refined yet comfortable feel. The entry opens to an expansive view of the main level, where formal living and dining areas flow beautifully toward the heart of the home. It is the kind of floorplan that immediately feels open, gracious, and easy to live in — perfect for everyday living, special gatherings, and everything in between. The family room is warm and inviting, anchored by a gas fireplace and seamlessly connected to the kitchen and breakfast room. This open arrangement creates the natural gathering space every buyer loves, whether it is morning coffee, weeknight dinners, or a full house during the holidays. The kitchen offers abundant cabinet space, tile flooring, rich dark cabinetry, black appliances, and a generous pantry, combining function and style in a way that makes daily life feel effortless. Upstairs, the oversized primary suite feels like a true retreat. A spacious sitting area creates room to unwind, read, work, or simply enjoy a quiet moment at the end of the day. Two walk-in closets provide the storage buyers dream about, while the ensuite bath adds a sense of luxury with tile flooring, a corner soaking tub, separate walk-in shower, and two separate vanities. Two additional bedrooms share a full hall bath, and the upper-level laundry room makes laundry day refreshingly convenient — because hauling baskets up and down stairs is not exactly anyone’s love language. The lower level is equally impressive, offering two large finished spaces that can easily flex to fit your lifestyle. Create a game room, rec room, theater room, fitness space, playroom, or all of the above. An additional large unfinished area provides exceptional storage or the opportunity to finish even more living space in the future. Elegant, spacious, and beautifully positioned in the heart of Braemar, this home checks all the boxes. It offers timeless details, generous living spaces, move-in-ready appeal, and access to one of Bristow’s most beloved community lifestyles. From the stately first impression to the flexible finished lower level, this is a home designed to feel impressive on day one — and wonderfully livable for years to come.
For sale
$695,000
12785 Playfair Ln, Bristow, VA 20136
3beds
2,757sqft
:
Get pre-qualified$4,585/mo
Single Family Residence
Built in 2004
3,188 Square Feet Lot
$688,800 Zestimate®
$252/sqft
$214/mo HOA
What's special
Gas fireplaceTree-lined streetsGenerous living spacesRecessed lightingTimeless detailsTwo separate vanitiesUpper-level laundry room
- 78 days |
- 1,135 |
- 38 |
Zillow last checked:
Listing updated:
Listed by:
Mary Beth Eisenhard 571-723-7653,
Paul Wesley Real Estate 7032822709,
Co-Listing Agent: Katherine A Eisenhard 571-332-8029,
Paul Wesley Real Estate
Source: Bright MLS,MLS#: VAPW2120040
Facts & features
Interior
Bedrooms & bathrooms
- Bedrooms: 3
- Bathrooms: 3
- Full bathrooms: 2
- 1/2 bathrooms: 1
- Main level bathrooms: 1
Rooms
- Room types: Living Room, Dining Room, Primary Bedroom, Bedroom 2, Kitchen, Family Room, Foyer, Breakfast Room, Bedroom 1, Recreation Room, Storage Room, Utility Room, Bathroom 1, Primary Bathroom, Half Bath
Primary bedroom
- Level: Upper
- Area: 345 Square Feet
- Dimensions: 15 X 23
Bedroom 1
- Level: Upper
- Area: 108 Square Feet
- Dimensions: 12 X 9
Bedroom 2
- Level: Upper
- Area: 156 Square Feet
- Dimensions: 12 X 13
Primary bathroom
- Level: Upper
- Area: 117 Square Feet
- Dimensions: 13 X 9
Bathroom 1
- Level: Upper
- Area: 32 Square Feet
- Dimensions: 4 X 8
Breakfast room
- Level: Main
- Area: 84 Square Feet
- Dimensions: 12 X 7
Dining room
- Level: Main
- Area: 162 Square Feet
- Dimensions: 18 X 9
Family room
- Level: Main
- Area: 182 Square Feet
- Dimensions: 14 X 13
Foyer
- Level: Main
- Area: 48 Square Feet
- Dimensions: 12 X 4
Half bath
- Level: Main
- Area: 25 Square Feet
- Dimensions: 5 X 5
Kitchen
- Level: Main
- Area: 120 Square Feet
- Dimensions: 12 X 10
Living room
- Level: Main
- Area: 126 Square Feet
- Dimensions: 14 X 9
Recreation room
- Level: Lower
- Area: 256 Square Feet
- Dimensions: 16 X 16
Recreation room
- Level: Lower
- Area: 225 Square Feet
- Dimensions: 15 X 15
Storage room
- Level: Lower
- Area: 204 Square Feet
- Dimensions: 12 X 17
Utility room
- Level: Lower
- Area: 110 Square Feet
- Dimensions: 22 X 5
Heating
- Forced Air, Natural Gas
Cooling
- Ceiling Fan(s), Central Air, Electric
Appliances
- Included: Microwave, Dryer, Washer, Dishwasher, Disposal, Refrigerator, Ice Maker, Cooktop, Exhaust Fan, Oven/Range - Gas, Self Cleaning Oven, Gas Water Heater
- Laundry: Upper Level
Features
- Soaking Tub, Bathroom - Walk-In Shower, Breakfast Area, Ceiling Fan(s), Chair Railings, Crown Molding, Dining Area, Open Floorplan, Eat-in Kitchen, Pantry, Primary Bath(s), Recessed Lighting, Walk-In Closet(s), Dry Wall, High Ceilings
- Flooring: Hardwood, Carpet, Ceramic Tile
- Windows: Window Treatments
- Basement: Connecting Stairway,Full,Interior Entry,Partially Finished
- Number of fireplaces: 1
- Fireplace features: Glass Doors, Gas/Propane
Interior area
- Total structure area: 3,041
- Total interior livable area: 2,757 sqft
- Finished area above ground: 2,093
- Finished area below ground: 664
Video & virtual tour
Property
Parking
- Total spaces: 4
- Parking features: Garage Faces Front, Garage Door Opener, Inside Entrance, Attached, Driveway
- Attached garage spaces: 2
- Uncovered spaces: 2
Accessibility
- Accessibility features: None
Features
- Levels: Three
- Stories: 3
- Pool features: Community
Lot
- Size: 3,188 Square Feet
Details
- Additional structures: Above Grade, Below Grade
- Parcel number: 7495555023
- Zoning: RPC
- Special conditions: Standard
Construction
Type & style
- Home type: SingleFamily
- Architectural style: Colonial
- Property subtype: Single Family Residence
Materials
- Brick, Vinyl Siding
- Foundation: Concrete Perimeter
- Roof: Shingle
Condition
- Excellent
- New construction: No
- Year built: 2004
Utilities & green energy
- Sewer: Public Sewer
- Water: Public
- Utilities for property: Electricity Available, Natural Gas Available, Sewer Available, Water Available
Community & HOA
Community
- Subdivision: Braemar
HOA
- Has HOA: Yes
- Amenities included: Pool, Basketball Court, Jogging Path, Tennis Court(s), Tot Lots/Playground
- Services included: Pool(s), Trash, Management
- HOA fee: $214 monthly
- HOA name: BRAEMAR HOA / TARTAN HILLS HOA
Location
- Region: Bristow
Financial & listing details
- Price per square foot: $252/sqft
- Tax assessed value: $604,600
- Annual tax amount: $5,816
- Date on market: 5/15/2026
- Listing agreement: Exclusive Right To Sell
- Inclusions: See Docs Section
- Exclusions: See Docs Section
- Ownership: Fee Simple
Estimated market value
$688,800
$654,000 - $723,000
$3,221/mo
Price history
| Date | Event | Price |
|---|---|---|
| 5/15/2026 | Listed for sale | $695,000+59%$252/sqft |
Source:  Bright MLS #VAPW2120040 Report a problem Bright MLS #VAPW2120040 Report a problem | ||
| 12/29/2004 | Sold | $437,140$159/sqft |
Source: Public Record Report a problem | ||
Public tax history
| Year | Property taxes | Tax assessment |
|---|---|---|
| 2025 | $5,568 +3.7% | $567,900 +5.1% |
| 2024 | $5,371 +0.5% | $540,100 +5.2% |
| 2023 | $5,342 +0% | $513,400 +8.8% |
| 2022 | $5,340 +2.2% | $471,900 +10.4% |
| 2021 | $5,227 +10.2% | $427,400 +11.3% |
| 2020 | $4,745 +106.9% | $383,900 +1.1% |
| 2019 | $2,294 -47.1% | $379,900 +5.8% |
| 2018 | $4,336 +7.1% | $359,100 +3.7% |
| 2017 | $4,050 | $346,300 +5% |
| 2016 | $4,050 +4.4% | $329,800 +0.6% |
| 2015 | $3,878 | $327,800 +6.2% |
| 2014 | $3,878 | $308,700 +2.2% |
| 2013 | -- | $302,100 +3.6% |
| 2012 | -- | $291,500 +9.8% |
| 2010 | -- | $265,500 +5.6% |
| 2009 | -- | $251,400 -29.7% |
| 2008 | -- | $357,600 -9.1% |
| 2007 | -- | $393,500 -14.3% |
| 2006 | -- | $459,200 +34.1% |
| 2005 | -- | $342,400 +1149.6% |
| 2004 | -- | $27,400 |
Find assessor info on the county website
Monthly payment
Est. payment
Payment breakdown
Explore the cost of this home by adjusting the details. Changes won't be saved.Climate risks
Neighborhood: 20136
Nearby schools
GreatSchools rating
- 9/10T. Clay Wood Elementary SchoolGrades: PK-5Distance: 1.4 mi
- 9/10E.H. Marsteller Middle SchoolGrades: 6-8Distance: 0.4 mi
- 8/10Patriot High SchoolGrades: PK,9-12Distance: 1.2 mi
Schools provided by the listing agent
- Elementary: T Clay Wood
- Middle: Marsteller
- High: Patriot
- District: Prince William County Public Schools
Source: Bright MLS. This data may not be complete. We recommend contacting the local school district to confirm school assignments for this home.
- $687,3004 bd4 ba2.5k sqft12783 Playfair Ln, Bristow, VA 20136Off Market
- $696,6004 bd3 ba3.2k sqft12787 Playfair Ln, Bristow, VA 20136Off Market

- $703,0004 bd4 ba3.4k sqft10062 Orland Stone Dr, Bristow, VA 20136Off Market
- $686,4004 bd4 ba3.3k sqft10060 Orland Stone Dr, Bristow, VA 20136Off Market

- $718,7005 bd4 ba3.5k sqft12781 Playfair Ln, Bristow, VA 20136Off Market
- $679,7004 bd3 ba3k sqft12789 Playfair Ln, Bristow, VA 20136Off Market
- $702,5003 bd4 ba2.9k sqft10064 Orland Stone Dr, Bristow, VA 20136Sold
- $681,0004 bd3 ba3k sqft10068 Orland Stone Dr, Bristow, VA 20136Off Market
A local agent can set up tours, give advice and negotiate with sellers.
Similar homes
- $650,0003 bd3 ba2.7k sqft9716 Seafield Pl, Bristow, VA 20136For Sale

 MLS ID #VAPW2119838, Bill Denny, Paul Wesley Real Estate. Bright MLS
 - $724,9004 bd4 ba3.4k sqft10036 Pentland Hills Way, Bristow, VA 20136For Sale
 MLS ID #VAPW2124932, Brenda Rich, Century 21 Redwood Realty. Bright MLS
 - $670,0004 bd3 ba3.3k sqft10017 Pentland Hills Way, Bristow, VA 20136For Sale
 MLS ID #VAPW2118210, Bruce Toliver, Elite Realty. Bright MLS
 - $699,9994 bd4 ba3.2k sqft13199 Ormond Dr, Bristow, VA 20136For Sale
 MLS ID #VAPW2120788, Susan Welsh, Keller Williams Realty/Lee Beaver & Assoc.. Bright MLS
 - $739,9995 bd3 ba3.3k sqft12975 Dunbarton Dr, Bristow, VA 20136For SaleMLS ID #VAPW2122842, Shannon Hrabe, LPT Realty, LLC. Bright MLS
- $775,0004 bd3 ba3.7k sqft12028 Rutherglen Pl, Bristow, VA 20136For SaleMLS ID #VAPW2118512, Wendy Hackett, Weichert, REALTORS. Bright MLS
- $849,0005 bd4 ba3.5k sqft10019 Naughton Ct, Bristow, VA 20136For SaleMLS ID #VAPW2123718, Evan Sangine, Samson Properties. Bright MLS
- $599,9993 bd3 ba2.2k sqft9320 Alvyn Lake Cir, Bristow, VA 20136For SaleMLS ID #VAPW2123432, Dimitri Sotiropoulos, Keller Williams Realty. Bright MLS
- $710,0004 bd4 ba2.4k sqft8645 Webster Tavern Way, Manassas, VA 20109For SaleMLS ID #VAPW2122582, Kendell Walker, Redfin Corporation. Bright MLS
- $674,9006 bd3 ba2.7k sqft1 Rolling Rd #A, Stafford, VA 22556For SaleMLS ID #VAST2052088, Crystal Harmon, CENTURY 21 New Millennium. Bright MLS
- $690,0003 bd3 ba2.5k sqft13928 Real Quite Ct, Gainesville, VA 20155For SaleMLS ID #VAPW2121278, Jordan Muirhead, Samson Properties. Bright MLS
- $510,0003 bd3 ba1.4k sqft9083 Slate Stone Loop, Bristow, VA 20136For SaleMLS ID #VAPW2124972, Stacy Ours, Samson Properties. Bright MLS
- $635,0004 bd3 ba2.5k sqft8878 Sweetbriar St, Manassas, VA 20110For SaleMLS ID #VAMN2011356, Tricia Filbert, Samson Properties. Bright MLS
- $685,0003 bd4 ba2.4k sqft7030 Darbey Knoll Dr, Gainesville, VA 20155For SaleMLS ID #VAPW2123220, AJ Lall, Berkshire Hathaway HomeServices PenFed Realty. Bright MLS
- $729,0003 bd4 ba2.8k sqft17037 Loftridge Ln, Gainesville, VA 20155For SaleMLS ID #VAPW2122850, Rossana Norwood, Pearson Smith Realty, LLC. Bright MLS
- $750,0004 bd3 ba2.3k sqft7727 Roseberry Farm Dr, Manassas, VA 20111For SaleMLS ID #VAPW2126192, Lynn O'Neill, RE/MAX Gateway. Bright MLS
- $760,0004 bd4 ba3.2k sqft13972 Real Quite Ct, Gainesville, VA 20155For SaleMLS ID #VAPW2125802, Kim Ramos, Keller Williams Realty. Bright MLS
- $669,9902 bd2 ba2.1k sqft13484 Fieldstone Way, Gainesville, VA 20155For SaleMLS ID #VAPW2118730, Scott MacDonald, RE/MAX Gateway, LLC. Bright MLS
- $860,0004 bd4 ba3.3k sqft6800 Hollerith Ct, Warrenton, VA 20187For SaleMLS ID #VAFQ2023170, Becky Sturgill, Pearson Smith Realty LLC. Bright MLS
- $879,9004 bd4 ba3.5k sqft13301 Dumfries Rd, Manassas, VA 20112For SaleMLS ID #VAPW2126692, Alanda Brewer, Coldwell Banker Elite. Bright MLS
