More Than a Home—It’s an Investment in Your Lifestyle. (Ask how you can get a lower interest rate on this home)
Are you looking for space, privacy, and a way to offset your mortgage? This 2022-built gem offers it all. The heart of the home is the wide-open main floor, where granite countertops and a massive kitchen island make entertaining a breeze.
Upstairs, you’ll find four spacious bedrooms, including a Jack-and-Jill setup and a massive Primary Suite that serves as a true sanctuary. Outside, the large covered patio overlooks a fully fenced, expansive backyard that backs to quiet 5-acre estates—providing the privacy you crave without the maintenance of a ranch.
The "Suite" Life: The main-floor private suite is a "home within a home." Perfect for long-term guests, adult children, or as a lucrative rental unit, it features its own entrance, kitchen, and laundry.
Space to Grow: With 5 bedrooms, 5 baths, and a 3-car tandem garage, you’ll never outgrow this floor plan. Need more? The 1,531 sq. ft. basement is a blank canvas for your finishing touches. Think extra bedrooms, bath, theater room, gym the sky is the limit! Don't look any further this is the home you have been looking for! Book that showing today.
Accepting backups
$694,999
1279 Black Haw Street, Elizabeth, CO 80107
5beds
4,457sqft
:
Get pre-qualified$4,351/mo
Single Family Residence
Built in 2021
0.27 Acres Lot
$-- Zestimate®
$156/sqft
$52/mo HOA
What's special
Fully fenced expansive backyardWide-open main floorJack-and-jill setupGranite countertopsLarge covered patioFour spacious bedroomsMassive kitchen island
- 150 days |
- 354 |
- 24 |
Zillow last checked:
Listing updated:
Listed by:
Richard Chamblin 303-999-6364,
LIVE Real Estate
Source: REcolorado as distributed by MLS GRID,MLS#: 3718219
Facts & features
Interior
Bedrooms & bathrooms
- Bedrooms: 5
- Bathrooms: 5
- Full bathrooms: 4
- 1/2 bathrooms: 1
- Main level bathrooms: 2
- Main level bedrooms: 1
Bedroom
- Description: Massive Primary Suite, Plenty Of Windows
- Level: Upper
Bedroom
- Description: Complete Separate Entrance Full Suite
- Features: Primary Suite
- Level: Main
Bedroom
- Description: Large Bedroom
- Level: Upper
Bedroom
- Description: Large Bedroom
- Level: Upper
Bedroom
- Description: Large Bedroom
- Level: Upper
Bathroom
- Description: Primary Suite With Massive Bath Double Sink
- Features: En Suite Bathroom
- Level: Upper
Bathroom
- Description: Full Bathroom In Separate Entrance Suite
- Level: Main
Bathroom
- Description: Guest Bathroom On Main Level
- Level: Main
Bathroom
- Description: Large Bathroom In Bedroom Upstairs
- Level: Upper
Bathroom
- Description: Jack & Jill Bathroom Upstairs
- Level: Upper
Dining room
- Description: Beautiful Dining Room Surrounded By Large Windows With Amazing Views
- Level: Main
Kitchen
- Description: Open Kitchen, Granite Countertops, Island, Stainless Appliances, Beautiful White Cabinets
- Level: Main
Laundry
- Description: Laundry On Main Floor In Separate Entrance Suite
- Level: Main
Laundry
- Description: Perfect Placement For A Laundry Room Upstairs
- Level: Upper
Living room
- Description: Open Living Room With Windows
- Level: Main
Heating
- Forced Air
Cooling
- Central Air
Appliances
- Included: Dishwasher, Disposal, Microwave, Oven, Refrigerator, Tankless Water Heater
Features
- Ceiling Fan(s), Eat-in Kitchen, Entrance Foyer, Granite Counters, High Ceilings, High Speed Internet, Jack & Jill Bathroom, Kitchen Island, Open Floorplan, Pantry, Primary Suite, Smoke Free, Walk-In Closet(s)
- Flooring: Carpet, Tile, Vinyl
- Windows: Double Pane Windows
- Basement: Bath/Stubbed,Full,Sump Pump,Unfinished
Interior area
- Total structure area: 4,457
- Total interior livable area: 4,457 sqft
- Finished area above ground: 2,926
- Finished area below ground: 0
Video & virtual tour
Property
Parking
- Total spaces: 3
- Parking features: Concrete, Dry Walled, Insulated Garage, Tandem
- Attached garage spaces: 3
Features
- Levels: Two
- Stories: 2
- Patio & porch: Covered, Front Porch, Patio
- Exterior features: Garden, Lighting, Private Yard, Rain Gutters
- Fencing: Partial
- Has view: Yes
- View description: Meadow, Mountain(s), Plains
Lot
- Size: 0.27 Acres
- Features: Landscaped, Master Planned, Meadow, Sprinklers In Front
Details
- Parcel number: R121050
- Special conditions: Standard
Construction
Type & style
- Home type: SingleFamily
- Architectural style: Contemporary
- Property subtype: Single Family Residence
Materials
- Cement Siding, Frame, Rock
- Foundation: Slab
- Roof: Composition
Condition
- Year built: 2021
Details
- Builder model: Brookside / CR
- Builder name: Lennar
Utilities & green energy
- Sewer: Public Sewer
- Water: Public
- Utilities for property: Cable Available, Electricity Connected, Internet Access (Wired), Natural Gas Connected, Phone Connected
Green energy
- Energy efficient items: Appliances, Construction, Insulation, Lighting, Windows
Community & HOA
Community
- Security: Carbon Monoxide Detector(s), Smart Security System, Smoke Detector(s)
- Subdivision: Gold Creek Valley
HOA
- Has HOA: Yes
- Amenities included: Park, Playground
- Services included: Maintenance Grounds, Recycling, Snow Removal, Trash
- HOA fee: $52 monthly
- HOA name: Gold Creek Valley HOA
- HOA phone: 303-985-9623
Location
- Region: Elizabeth
Financial & listing details
- Price per square foot: $156/sqft
- Tax assessed value: $668,400
- Annual tax amount: $7,548
- Date on market: 3/1/2026
- Listing terms: 1031 Exchange,Cash,Conventional,FHA,Jumbo,VA Loan
- Exclusions: Personal Property, Tvs, Upstairs Washer And Dryer, Hanging Wall Art.
- Ownership: Individual
- Electric utility on property: Yes
- Road surface type: Paved
Estimated market value
Not available
Estimated sales range
Not available
Not available
Price history
| Date | Event | Price |
|---|---|---|
| 7/17/2026 | Pending sale | $694,999$156/sqft |
Source:  REcolorado as distributed by MLS GRID #3718219 Report a problem REcolorado as distributed by MLS GRID #3718219 Report a problem | ||
| 7/14/2026 | Price change | $694,9990%$156/sqft |
Source: REcolorado as distributed by MLS GRID #3718219 Report a problem | ||
| 6/23/2026 | Price change | $695,000-0.7%$156/sqft |
Source: REcolorado as distributed by MLS GRID #3718219 Report a problem | ||
| 6/1/2026 | Listed for sale | $699,999$157/sqft |
Source: REcolorado as distributed by MLS GRID #3718219 Report a problem | ||
| 5/22/2026 | Pending sale | $699,999$157/sqft |
Source: REcolorado as distributed by MLS GRID #3718219 Report a problem | ||
| 5/21/2026 | Price change | $699,999-3.4%$157/sqft |
Source: REcolorado as distributed by MLS GRID #3718219 Report a problem | ||
| 5/11/2026 | Price change | $725,000-1.4%$163/sqft |
Source: REcolorado as distributed by MLS GRID #3718219 Report a problem | ||
| 3/31/2026 | Price change | $735,000-2%$165/sqft |
Source: REcolorado as distributed by MLS GRID #3718219 Report a problem | ||
| 3/11/2026 | Price change | $749,9990%$168/sqft |
Source: REcolorado as distributed by MLS GRID #3718219 Report a problem | ||
| 3/1/2026 | Listed for sale | $750,000+7.1%$168/sqft |
Source: REcolorado as distributed by MLS GRID #3718219 Report a problem | ||
| 7/11/2022 | Sold | $700,000$157/sqft |
Source: Public Record Report a problem | ||
| 5/10/2022 | Pending sale | $700,000$157/sqft |
Source:  RE/MAX International #2810008 Report a problem RE/MAX International #2810008 Report a problem | ||
| 5/6/2022 | Price change | $700,000-2.5%$157/sqft |
Source: RE/MAX International #2810008 Report a problem | ||
| 5/5/2022 | Listed for sale | $717,600$161/sqft |
Source: RE/MAX International #2810008 Report a problem | ||
Public tax history
| Year | Property taxes | Tax assessment |
|---|---|---|
| 2024 | $7,516 +479.4% | $44,780 |
| 2023 | $1,297 -58.7% | $44,780 +488.4% |
| 2022 | $3,141 | $7,610 -59.6% |
| 2021 | -- | $18,850 +23.6% |
| 2020 | $2,556 +249.1% | $15,250 +5.5% |
| 2019 | $732 | $14,460 +232.4% |
| 2018 | $732 | $4,350 +43400% |
| 2017 | $732 | $10 |
Find assessor info on the county website
Monthly payment
Est. payment
Payment breakdown
Explore the cost of this home by adjusting the details. Changes won't be saved.Climate risks
Neighborhood: 80107
Nearby schools
GreatSchools rating
- 5/10Running Creek Elementary SchoolGrades: K-5Distance: 1.5 mi
- 5/10Elizabeth Middle SchoolGrades: 6-8Distance: 1.2 mi
- 6/10Elizabeth High SchoolGrades: 9-12Distance: 1.5 mi
Schools provided by the listing agent
- Elementary: Running Creek
- Middle: Elizabeth
- High: Elizabeth
- District: Elizabeth C-1
Source: REcolorado as distributed by MLS GRID. This data may not be complete. We recommend contacting the local school district to confirm school assignments for this home.
- $613,2003 bd2 ba1.9k sqft1277 Black Haw St, Elizabeth, CO 80107Off Market
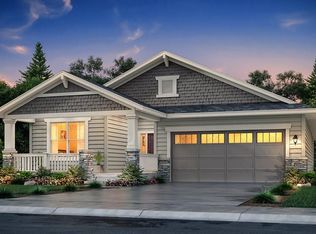
- $715,7005 bd4 ba2.7k sqft1281 Black Haw St, Elizabeth, CO 80107Off Market
- $655,6004 bd3 ba3.2k sqft1275 Black Haw St, Elizabeth, CO 80107Off Market
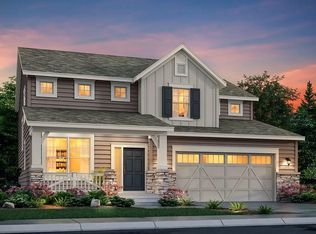
- $668,3004 bd4 ba2.5k sqft1283 Black Haw St, Elizabeth, CO 80107Off Market
- $605,7003 bd2 ba1.9k sqft1280 Black Haw St, Elizabeth, CO 80107Off Market
- $639,0004 bd4 ba3.5k sqft944 Black Saddle St, Elizabeth, CO 80107Off Market
- $627,1003 bd2 ba2k sqft1285 Black Haw St, Elizabeth, CO 80107Off Market
- $696,3005 bd4 ba2.7k sqft1286 Black Haw St, Elizabeth, CO 80107Off Market
A local agent can set up tours, give advice and negotiate with sellers.
Similar homes
- $700,0004 bd5 ba3.7k sqft1313 Black Haw Street, Elizabeth, CO 80107For Sale
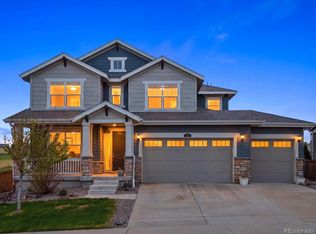
 MLS ID #4985514, Katina Farrell, MB Homes By Katina. REcolorado as distributed by MLS GRID
 - $669,9004 bd4 ba4.2k sqft935 Peach Leaf Lane, Elizabeth, CO 80107For Sale
 MLS ID #3759173, Roger Shults, My Colorado Broker LLC. REcolorado as distributed by MLS GRID
 - $637,0004 bd3 ba3.4k sqft875 Snowberry Avenue, Elizabeth, CO 80107For Sale
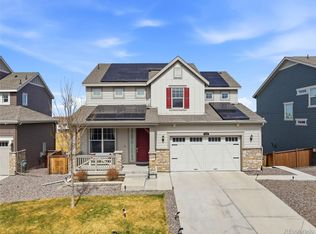 MLS ID #3351878, Catherine Ford, Keller Williams DTC. REcolorado as distributed by MLS GRID
 - $699,9005 bd4 ba4.7k sqft1397 Hart Lane, Elizabeth, CO 80107For Sale
 MLS ID #4496450, Monica Perez, Your Castle Real Estate Inc. REcolorado as distributed by MLS GRID
 - $550,0004 bd3 ba3k sqft1262 High Point Trail, Elizabeth, CO 80107For SaleMLS ID #6372094, Shonna Howell, RE/MAX Professionals. REcolorado as distributed by MLS GRID
- $697,0004 bd3 ba3.5k sqft39358 Hart Circle, Elizabeth, CO 80107New ConstructionMLS ID #5121162, Kyla Tyler, RE/MAX Professionals. REcolorado as distributed by MLS GRID
- $649,9994 bd4 ba4k sqft39363 Stockton Circle, Elizabeth, CO 80107For SaleMLS ID #1902083, Marci Swanson, Century 21 Altitude Real Estate, LLC. REcolorado as distributed by MLS GRID
- $672,5004 bd3 ba3.4k sqft39345 Hart Circle, Elizabeth, CO 80107For SaleMLS ID #7771032, Marjorie Engle, eXp Realty, LLC. REcolorado as distributed by MLS GRID
- $624,9005 bd3 ba3.4k sqft1173 Williams Loop, Elizabeth, CO 80107For SaleMLS ID #4327916, Jim Loveridge, Real Broker, LLC DBA Real. REcolorado as distributed by MLS GRID
- $625,0004 bd3 ba3.4k sqft1147 E Hopkins Drive, Elizabeth, CO 80107For SaleMLS ID #4343872, Marjorie Engle, eXp Realty, LLC. REcolorado as distributed by MLS GRID
- $--5 bd4 ba3.1k sqft4174 Manorbrier Cir, Castle Rock, CO 80104AuctionAuction.com 2
- $499,9003 bd2 ba2.6k sqft924 Peach Leaf Lane, Elizabeth, CO 80107For SaleMLS ID #2787575, Joshua Cohen, Keller Williams Action Realty LLC. REcolorado as distributed by MLS GRID
- $599,9904 bd2 ba4.3k sqft5513 Harbor Town Drive, Elizabeth, CO 80107For SaleMLS ID #7722730, Adam Ferguson, Coldwell Banker Realty 24. REcolorado as distributed by MLS GRID
- $680,0004 bd3 ba3.6k sqft2174 Villageview Lane, Castle Rock, CO 80104For SaleMLS ID #6736707, David Babineaux, Coldwell Banker Realty 24. REcolorado as distributed by MLS GRID
- $739,9005 bd3 ba3.5k sqft2227 Rosette Lane, Castle Rock, CO 80104For SaleMLS ID #7241865, Cynthia Munson, MB Metro Brokers Realty Oasis. REcolorado as distributed by MLS GRID
- $740,0004 bd3 ba4.1k sqft4647 Gray Wolf Lane, Castle Rock, CO 80104New ConstructionMLS ID #6978715, Kristina Neuenberger, Berkshire Hathaway HomeServices Colorado Real Estate, LLC - Brighton. REcolorado as distributed by MLS GRID
- $665,0005 bd3 ba2.7k sqft4875 Cattle Cross Trail, Castle Rock, CO 80104For SaleMLS ID #9803258, Cindy Sheldon, LIV Sotheby's International Realty. REcolorado as distributed by MLS GRID
- $719,0005 bd5 ba4.4k sqft2571 Ambience Lane, Castle Rock, CO 80109For SaleMLS ID #5413339, Shelby Sampson, The Agency - Denver. REcolorado as distributed by MLS GRID
- $749,9005 bd4 ba4.3k sqft6726 Lynch Lane, Castle Rock, CO 80108For SaleMLS ID #1925408, Zach Otten, Real Broker, LLC DBA Real. REcolorado as distributed by MLS GRID
- $650,0005 bd3 ba3.9k sqft4851 Cattle Cross Road, Castle Rock, CO 80104New ConstructionMLS ID #9288005, Sarah Zewe, Coldwell Banker Realty 24. REcolorado as distributed by MLS GRID
