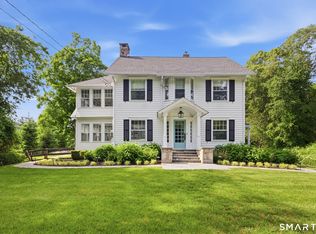
Set in the heart of charming Redding, Connecticut, this meticulously maintained home offers the perfect blend of New England character, modern efficiency, and everyday convenience. Known for its award-winning schools, scenic walking trails, and peaceful, serene surroundings, Redding provides an exceptional lifestyle-and this property places you right in the center of it all, just minutes to the high school, hiking trails, and major commuting routes (59 miles to Midtown). Privately set back from the road, the home is surrounded by beautiful, thoughtfully designed, low-maintenance landscaping, including mature hydrangeas that frame the outdoor spaces. Outdoor entertaining is enjoyed with the spacious bluestone patio, separate firepit area and outdoor audio system. Ample room for a future pool if desired. Inside, pride of ownership is evident throughout the expansive 4,000 square feet of living space. With custom Cedar entry doors, custom details throughout, and 10-foot ceilings on the main level, every detail is thoughtfully executed. The gourmet eat-in kitchen features an expansive limestone counter, Sub-Zero, Viking, and Bosch appliances, a coffered ceiling, and a wood-burning fireplace. Upstairs, four bedrooms include a spacious primary suite with a drop-dead gorgeous walk-in fitted closet and spa bathroom. The layout could also support an in-law suite Recent updates include a new energy-efficient Geothermal heating and cooling system, offering comfort, low maintenance, and long-term savings. Home features 4 bedrooms, 3.5 baths (2 en-suites), 3-car garage, 2 fireplaces (one wood, one gas), whole-house audio system, Wine refrigerator, ample storage, and a separate Barn. Additional highlights include a versatile walk-out lower level with 10-foot ceilings, a huge walk-up attic pre-plumbed for future use, and a Barn with electricity, all with the potential to be transformed into additional living space-perfect for a home office, gym, or guest suite. Custom-built by the current owners, every detail has been thoughtfully cared for, making this home truly move-in ready. *****Interior photos coming on Monday 5/11
Under contract
$1,499,000
128 Black Rock Turnpike, Redding, CT 06896
4beds
3,944sqft
:
Get pre-qualified$9,913/mo
Single Family Residence
Built in 2008
2.02 Acres Lot
$1,491,500 Zestimate®
$380/sqft
$-- HOA
What's special
- 84 days |
- 88 |
- 1 |
Zillow last checked:
Listing updated:
Listed by:
Mia Capella (203)610-5806,
William Raveis Real Estate 203-261-0028
Source: Smart MLS,MLS#: 24168509
Facts & features
Interior
Bedrooms & bathrooms
- Bedrooms: 4
- Bathrooms: 4
- Full bathrooms: 3
- 1/2 bathrooms: 1
Rooms
- Room types: Bonus Room, Exercise Room, Gym, Laundry, Roughed-In Bath, Workshop
Primary bedroom
- Features: Cathedral Ceiling(s), Bedroom Suite, Built-in Features, Full Bath, Walk-In Closet(s), Hardwood Floor
- Level: Upper
Bedroom
- Features: High Ceilings, Bookcases, Built-in Features, Full Bath, Hardwood Floor
- Level: Upper
Bedroom
- Features: Full Bath, Hardwood Floor, Tub w/Shower
- Level: Upper
Bedroom
- Features: High Ceilings, Bookcases, Built-in Features, Hardwood Floor
- Level: Upper
Dining room
- Features: High Ceilings, Hardwood Floor
- Level: Main
Family room
- Features: High Ceilings, Built-in Features, Ceiling Fan(s), Gas Log Fireplace, French Doors, Hardwood Floor
- Level: Main
Kitchen
- Features: Built-in Features, Fireplace, Kitchen Island, Pantry, Patio/Terrace, Hardwood Floor
- Level: Main
Office
- Features: High Ceilings, Hardwood Floor
- Level: Main
Rec play room
- Features: High Ceilings, Built-in Features, Hardwood Floor
- Level: Upper
Heating
- Forced Air, Geothermal
Cooling
- Central Air, Heat Pump, Zoned
Appliances
- Included: Gas Cooktop, Electric Range, Convection Range, Microwave, Range Hood, Refrigerator, Freezer, Subzero, Dishwasher, Washer, Dryer, Wine Cooler, Water Heater, Tankless Water Heater, Humidifier
- Laundry: Upper Level, Mud Room
Features
- Sound System, Wired for Data, Central Vacuum, Entrance Foyer
- Doors: French Doors
- Windows: Thermopane Windows
- Basement: Full,Storage Space,Garage Access,Walk-Out Access
- Attic: Storage,Walk-up
- Number of fireplaces: 2
Interior area
- Total structure area: 3,944
- Total interior livable area: 3,944 sqft
- Finished area above ground: 3,944
Video & virtual tour
Property
Parking
- Total spaces: 3
- Parking features: Attached, Garage Door Opener
- Attached garage spaces: 3
Features
- Patio & porch: Porch, Patio
- Exterior features: Rain Gutters, Stone Wall
Lot
- Size: 2.02 Acres
- Features: Level, Landscaped
Details
- Additional structures: Barn(s)
- Parcel number: 269067
- Zoning: R-2
- Other equipment: Humidistat
Construction
Type & style
- Home type: SingleFamily
- Architectural style: Colonial
- Property subtype: Single Family Residence
Materials
- Shingle Siding, Cedar, Wood Siding
- Foundation: Concrete Perimeter
- Roof: Asphalt
Condition
- New construction: No
- Year built: 2008
Utilities & green energy
- Sewer: Septic Tank
- Water: Well
- Utilities for property: Underground Utilities
Green energy
- Energy efficient items: Insulation, HVAC, Thermostat, Windows
Community & HOA
Community
- Features: Golf, Lake, Library, Medical Facilities, Park, Private School(s), Stables/Riding, Tennis Court(s)
- Security: Security System
- Subdivision: Redding Ridge
HOA
- Has HOA: No
Location
- Region: Redding
Financial & listing details
- Price per square foot: $380/sqft
- Tax assessed value: $664,000
- Annual tax amount: $20,232
- Date on market: 5/5/2026
Estimated market value
$1,491,500
$1.42M - $1.57M
$7,248/mo
Price history
| Date | Event | Price |
|---|---|---|
| 6/5/2026 | Pending sale | $1,499,000$380/sqft |
Source:  Smart MLS #24168509 Report a problem Smart MLS #24168509 Report a problem | ||
| 5/12/2026 | Listed for sale | $1,499,000+252.7%$380/sqft |
Source: Smart MLS #24168509 Report a problem | ||
| 5/1/2006 | Sold | $425,000+13.3%$108/sqft |
Source: Smart MLS #98261000 Report a problem | ||
| 5/20/2005 | Sold | $375,000$95/sqft |
Source: Smart MLS #98213875 Report a problem | ||
Public tax history
| Year | Property taxes | Tax assessment |
|---|---|---|
| 2025 | $19,615 +2.9% | $664,000 |
| 2024 | $19,070 +3.7% | $664,000 |
| 2023 | $18,386 +2.2% | $664,000 +23% |
| 2022 | $17,993 +1.5% | $539,680 |
| 2021 | $17,723 | $539,680 |
| 2020 | $17,723 | $539,680 |
| 2019 | $17,723 +3.5% | $539,680 |
| 2018 | $17,119 -1.6% | $539,680 -8.1% |
| 2017 | $17,398 +1.3% | $587,380 |
| 2016 | $17,175 +1.1% | $587,380 |
| 2015 | $16,981 | $587,380 |
Find assessor info on the county website
Monthly payment
Est. payment
Payment breakdown
Explore the cost of this home by adjusting the details. Changes won't be saved.Climate risks
Neighborhood: 06896
Nearby schools
GreatSchools rating
- 8/10Redding Elementary SchoolGrades: PK-4Distance: 2.2 mi
- 9/10John Read Middle SchoolGrades: 5-8Distance: 3 mi
- 7/10Joel Barlow High SchoolGrades: 9-12Distance: 0.4 mi
Schools provided by the listing agent
- Elementary: Redding
- Middle: John Read
- High: Joel Barlow
Source: Smart MLS. This data may not be complete. We recommend contacting the local school district to confirm school assignments for this home.
- $829,3004 bd2 ba1.7k sqft126 Black Rock Tpke, Redding, CT 06896Off Market
- $661,6003 bd2 ba1.3k sqft136 Black Rock Tpke, Redding, CT 06896Off Market

- $1,608,2005 bd4 ba4.4k sqft138 Black Rock Tpke, Redding, CT 06896Off Market
- $581,6002 bd1 ba2k sqft122 Black Rock Tpke, Redding, CT 06896Off Market
- $933,4003 bd4 ba2.8k sqft123 Black Rock Tpke, Redding, CT 06896Off Market
- $767,6004 bd3 ba2.6k sqft120 Black Rock Tpke, Redding, CT 06896Off Market
- $702,900-- bd-- ba-- sqft140 Black Rock Tpke, Redding, CT 06896Off Market
- $431,1002 bd1 ba1.7k sqft140 Black Rock Tpke #B, Redding, CT 06896Off Market
A local agent can set up tours, give advice and negotiate with sellers.
Similar homes
- $1,325,0005 bd4 ba4.7k sqft28 Goodridge Road, Redding, CT 06896For Sale

 MLS ID #24175555, Margaret Upton-Mirowski, Coldwell Banker Realty. Smart MLS
 - $1,495,0004 bd4 ba3.9k sqft15 Hull Place, Ridgefield, CT 06877For Sale
 MLS ID #24193596, Karla Murtaugh, Compass Connecticut, LLC. Smart MLS
 - $1,150,0004 bd4 ba3.3k sqft33 Old Stagecoach Road, Redding, CT 06896For Sale
 MLS ID #24186160, Jay Irvine, Serhant Connecticut, LLC. Smart MLS
 - $1,200,0004 bd3 ba3.1k sqft207 Redding Road, Redding, CT 06896For Sale
 MLS ID #24178497, Kate White, Houlihan Lawrence. Smart MLS
 - $899,0004 bd4 ba3.8k sqft299 Redding Road, Redding, CT 06896For SaleMLS ID #24181978, Natalia Rathbauer, William Pitt Sotheby's Int'l. Smart MLS
- $1,200,0004 bd4 ba4.1k sqft170 Judd Road, Easton, CT 06612For SaleMLS ID #24190385, Beth Saunders, Berkshire Hathaway NE Prop.. Smart MLS
- $1,300,0004 bd4 ba3k sqft974 Black Rock Turnpike, Easton, CT 06612For SaleMLS ID #24187349, Pat Prenderville, Higgins Group Real Estate. Smart MLS
- $1,295,0004 bd4 ba5k sqft35 Hunting Ridge Road, Easton, CT 06612For SaleMLS ID #24178260, Vera Maximin, Higgins Group Real Estate. Smart MLS
- $1,399,9004 bd3 ba3.7k sqft235 Newtown Turnpike, Weston, CT 06883For SaleMLS ID #24189016, Frank Fonteyn, Prestige Realty Group. Smart MLS
- $1,395,0005 bd5 ba4k sqft30 Carriage Drive, Easton, CT 06612For SaleMLS ID #24181327, Nicole Costantino, Keller Williams Realty. Smart MLS
- $1,399,9954 bd4 ba3.5k sqft11 Hunt Lane, Weston, CT 06883For SaleMLS ID #24186444, Denise Melendez, Berkshire Hathaway NE Prop.. Smart MLS
- $1,599,0004 bd3 ba2.6k sqft142 Horseshoe Lane, Fairfield, CT 06824For SaleMLS ID #24190794, Erica Acheychek, Compass Connecticut, LLC. Smart MLS
- $1,299,0005 bd4 ba3.8k sqft4 North Valley Road, Ridgefield, CT 06877For SaleMLS ID #24181175, Tim M. Dent, Coldwell Banker Realty. Smart MLS
- $1,250,0004 bd5 ba3.3k sqft25 Sunset Hill Road, Wilton, CT 06897For SaleMLS ID #24189843, Jimmy Benincaso, The Bridge Realty Inc.. Smart MLS
- $749,9004 bd3 ba2.7k sqft3 Saddle Ridge Road, Newtown, CT 06470For SaleMLS ID #24193765, Richelle Ward, Coldwell Banker Realty. Smart MLS
- $1,700,0005 bd4 ba5k sqft23 Norton Road, Easton, CT 06612For SaleMLS ID #24170646, Julie Vanderblue, Higgins Group Real Estate. Smart MLS
- $1,750,0004 bd5 ba4.2k sqft32 Silver Ridge Common, Weston, CT 06883For SaleMLS ID #24181401, Kim Harizman, Compass Connecticut, LLC. Smart MLS
- $1,295,0004 bd3 ba3.4k sqft257 Old Sib Road, Ridgefield, CT 06877For SaleMLS ID #24187293, Karla Murtaugh, Compass Connecticut, LLC. Smart MLS
- $1,548,0004 bd3 ba3.6k sqft485 Mountain Laurel Road, Fairfield, CT 06824For SaleMLS ID #24189763, Patricia A. Shea, Coldwell Banker Realty. Smart MLS
- $2,178,0005 bd5 ba5.1k sqft16 Robin Hood Lane, Easton, CT 06612For SaleMLS ID #24193414, Bogdan C. Stefanide, KW Legacy Partners. Smart MLS
