It's one of one in the Village of Cedarville. Wonderful space with 6 bedrooms, 4 full baths, two master suites, and just loads of space. You'll appreciate the efficient layout that includes a large main floor living room as well as a large lower level family room. With bedrooms on each of the three levels, you can house the entire large family or have guests who can enjoy their private space downstairs. The well-spaced kitchen will make large family cooking enjoyable and don't miss the 4-season Florida room opening out onto the ample deck on the house's north side. Within walking distance to all things Cedarville, and just a three blocks from Cedarville University and Cedarville High School! Don't miss this great value in a super Cedarville neighborhood.
For sale
$449,000
128 Creamer Dr, Cedarville, OH 45314
6beds
2,937sqft
Single Family Residence
Built in 1970
10,149 Square Feet Lot
$431,700 Zestimate®
$153/sqft
$-- HOA
What's special
Two master suitesWell-spaced kitchen
- 16 hours |
- 122 |
- 11 |
Zillow last checked:
Listing updated:
Listed by:
Bart K Sheridan (937)766-2300,
Sheridans LLC,
Nathan Sheridan 937-751-2341,
Sheridans LLC
Source: DABR MLS,MLS#: 966806 Originating MLS: Dayton Area Board of REALTORS
Originating MLS: Dayton Area Board of REALTORSFacts & features
Interior
Bedrooms & bathrooms
- Bedrooms: 6
- Bathrooms: 4
- Full bathrooms: 4
- Main level bathrooms: 2
Primary bedroom
- Level: Second
- Dimensions: 28 x 18
Bedroom
- Level: Main
- Dimensions: 12 x 12
Bedroom
- Level: Main
- Dimensions: 11 x 10
Bedroom
- Level: Main
- Dimensions: 10 x 10
Bedroom
- Level: Lower
- Dimensions: 12 x 9
Bedroom
- Level: Lower
- Dimensions: 23 x 10
Dining room
- Level: Main
- Dimensions: 12 x 11
Family room
- Level: Lower
- Dimensions: 27 x 20
Florida room
- Level: Main
- Dimensions: 16 x 9
Kitchen
- Level: Main
- Dimensions: 14 x 14
Living room
- Level: Main
- Dimensions: 22 x 14
Utility room
- Level: Lower
- Dimensions: 10 x 8
Heating
- Forced Air, Natural Gas
Cooling
- Central Air
Features
- Basement: Full,Finished
Interior area
- Total structure area: 2,937
- Total interior livable area: 2,937 sqft
Property
Parking
- Total spaces: 2
- Parking features: Attached, Garage, Two Car Garage, Garage Door Opener
- Attached garage spaces: 2
Features
- Levels: Three Or More,Multi/Split
Lot
- Size: 10,149 Square Feet
- Dimensions: 85' x 130' (irregular)
Details
- Parcel number: D12000100020019500
- Zoning: Residential
- Zoning description: Residential
Construction
Type & style
- Home type: SingleFamily
- Property subtype: Single Family Residence
Materials
- Frame, Vinyl Siding
Condition
- Year built: 1970
Community & HOA
Community
- Subdivision: Palmer
HOA
- Has HOA: No
Location
- Region: Cedarville
Financial & listing details
- Price per square foot: $153/sqft
- Tax assessed value: $252,770
- Annual tax amount: $3,262
- Date on market: 8/17/2026
- Listing terms: Conventional,FHA,USDA Loan,VA Loan
Estimated market value
$431,700
$410,000 - $453,000
$2,255/mo
Price history
| Date | Event | Price |
|---|---|---|
| 8/17/2026 | Listed for sale | $449,000+126.8%$153/sqft |
Source:  DABR MLS #966806 Report a problem DABR MLS #966806 Report a problem | ||
| 8/31/2010 | Sold | $198,000-3.4%$67/sqft |
Source: Public Record Report a problem | ||
| 6/12/2010 | Pending sale | $204,900$70/sqft |
Source: RE/MAX Spirit #446743 Report a problem | ||
| 4/2/2010 | Price change | $204,900-2.4%$70/sqft |
Source: RE/MAX Spirit #446743 Report a problem | ||
| 2/7/2010 | Price change | $209,900-2.4%$71/sqft |
Source: RE/MAX Spirit #446743 Report a problem | ||
| 8/6/2009 | Listed for sale | $215,000$73/sqft |
Source: RE/MAX Spirit #446743 Report a problem | ||
Public tax history
| Year | Property taxes | Tax assessment |
|---|---|---|
| 2025 | $3,262 -1.6% | $88,470 |
| 2024 | $3,315 -1.5% | $88,470 |
| 2023 | $3,368 +14.2% | $88,470 +30.1% |
| 2022 | $2,949 -1.1% | $67,980 |
| 2021 | $2,982 +0.4% | $67,980 |
| 2020 | $2,970 +4.8% | $67,980 +6.8% |
| 2019 | $2,834 -1% | $63,650 |
| 2018 | $2,863 +2.8% | $63,650 |
| 2017 | $2,785 +15.3% | $63,650 +13.2% |
| 2016 | $2,415 +0.2% | $56,220 |
| 2015 | $2,411 | $56,220 |
| 2014 | $2,411 -18.7% | $56,220 -3.9% |
| 2013 | $2,966 +4.7% | $58,480 |
| 2012 | $2,833 +101.1% | $58,480 |
| 2011 | $1,408 -52.9% | $58,480 -4.4% |
| 2010 | $2,989 -1.1% | $61,160 |
| 2009 | $3,022 +20.1% | $61,160 |
| 2008 | $2,515 +2.5% | $61,160 +6.9% |
| 2007 | $2,454 -0.3% | $57,190 |
| 2006 | $2,462 +22.3% | $57,190 +13% |
| 2004 | $2,014 +12.4% | $50,600 +0% |
| 2003 | $1,792 -4.3% | $50,593 |
| 2002 | $1,873 +2.8% | $50,593 +8% |
| 2001 | $1,822 -1.4% | $46,831 |
| 2000 | $1,848 | $46,831 |
Find assessor info on the county website
Monthly payment
Est. payment
Payment breakdown
Explore the cost of this home by adjusting the details. Changes won't be saved.Climate risks
Neighborhood: 45314
Nearby schools
GreatSchools rating
- 8/10Cedarville Elementary SchoolGrades: K-5Distance: 0.4 mi
- 7/10Cedarville High SchoolGrades: 6-12Distance: 0.4 mi
Schools provided by the listing agent
- District: Cedar Cliff
Source: DABR MLS. This data may not be complete. We recommend contacting the local school district to confirm school assignments for this home.
- $232,3003 bd1 ba1k sqft136 Creamer Dr, Cedarville, OH 45314Off Market
- $205,0003 bd1 ba1k sqft116 Creamer Dr, Cedarville, OH 45314Sold

- $15,010-- bd-- ba-- sqft116 Creamer Dr, Cedarville, OH 45314Off Market
- $271,9004 bd2 ba1.5k sqft135 Palmer Dr, Cedarville, OH 45314Off Market
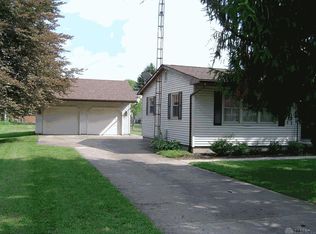
- $265,8003 bd1 ba1.7k sqft143 Palmer Dr, Cedarville, OH 45314Off Market
- $247,3003 bd2 ba1.3k sqft142 Creamer Dr, Cedarville, OH 45314Off Market
- $335,4004 bd2 ba1.5k sqft123 Creamer Dr, Cedarville, OH 45314Off Market
- $520-- bd-- ba-- sqftCreamer Dr, Cedarville, OH 45314Off Market
A local agent can set up tours, give advice and negotiate with sellers.
Similar homes
- $665,0005 bd4 ba2.8k sqft2064 Wilmington Rd, Cedarville, OH 45314For Sale
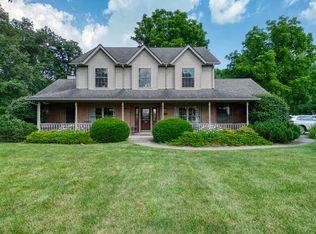
 MLS ID #963955, Carol J Bliss, Keller Williams Community Part. DABR MLS
 - $419,0003 bd3 ba1.7k sqft1543 Wilberforce Switch Rd, Xenia, OH 45385For Sale
 MLS ID #966313, Kurt D Jackson, Howard Hanna Real Estate Serv. DABR MLS
 - $424,9004 bd3 ba3.5k sqft945 Ormsby Dr, Xenia, OH 45385For Sale
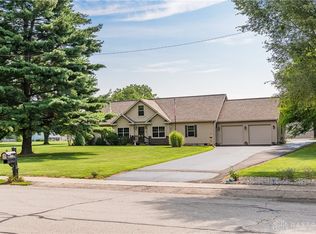 MLS ID #965482, Jill Aldineh, RE/MAX Victory + Affiliates. DABR MLS
 - $448,9003 bd4 ba2.6k sqft1344 N Regency Dr, Xenia, OH 45385For Sale
 MLS ID #959703, Anthony K McIlvaine, McIlvaine Realty. DABR MLS
 - $439,9004 bd3 ba2.1k sqft655 Paxson Dr, Yellow Springs, OH 45387For SaleMLS ID #962519, Carlyn McCarthy, Irongate Inc.. DABR MLS
- $379,8004 bd3 ba2.8k sqft1210 Whitetail Dr, Fairborn, OH 45324For SaleMLS ID #966511, Rachel Gannon, Local Roots Realty. DABR MLS
- $375,0004 bd3 ba2.4k sqft3333 Rocky Point Rd, Springfield, OH 45502For SaleMLS ID #966275, Alicia Barlow, Keller Williams Home Town Rlty. DABR MLS
- $487,5004 bd4 ba3.8k sqft560 Louise Dr, Xenia, OH 45385For Sale
 MLS ID #1882960, Cathy L. Fletcher, Fletcher Realty, Inc.. Cincy MLS
 - $385,0004 bd3 ba2.3k sqft4737 Cottonville Rd, Jamestown, OH 45335For SaleMLS ID #966262, Tyler Robinette, Howard Hanna Real Estate Serv. DABR MLS
- $399,0003 bd3 ba1.9k sqft1239 Old 35, Xenia, OH 45385For SaleMLS ID #964099, April Hand, Keller Williams Advisors Rlty. DABR MLS
- $469,9004 bd3 ba2.7k sqft622 Tulip Ct, Yellow Springs, OH 45387New ConstructionFischer Homes
- $454,9003 bd3 ba2.2k sqft1783 Ireland Rd, Xenia, OH 45385For SaleMLS ID #953895, Erica Poling, Keller Williams Community Part. DABR MLS
- $545,0004 bd3 ba2.6k sqft1472 Ludlow Rd, Xenia, OH 45385For SaleMLS ID #965704, Jennifer J Durbin, Irongate Inc.. DABR MLS
- $449,9003 bd3 ba2k sqft139 Kenneth Hamilton Way, Yellow Springs, OH 45387New ConstructionDABR MLS
- $479,9004 bd3 ba2.4k sqft417 Snowdrop Dr, Yellow Springs, OH 45387New ConstructionDABR MLS
- from $446,9004 bd3 ba3.1k sqftBreckenridge Plan, Spring Meadows, Yellow Springs, OH 45387New ConstructionFischer Homes
- from $440,9004 bd3 ba2.7k sqftJensen Plan, Spring Meadows, Yellow Springs, OH 45387New ConstructionFischer Homes
- $399,0003 bd2 ba2k sqft2676 Waynesville Jamestown Rd, Xenia, OH 45385For SaleMLS ID #962456, Bryan C Ogletree, RE/MAX Alliance Realty. DABR MLS
- $369,9003 bd2 ba2.2k sqft1295 Candlelite Ln, Fairborn, OH 45324For SaleMLS ID #966166, Janet L Miller, RE/MAX HomeBase. DABR MLS
- $599,0003 bd4 ba3.3k sqft1464 Hilltop Rd, Xenia, OH 45385For SaleMLS ID #966168, Jan M Augenstein, RE/MAX Victory + Affiliates. DABR MLS
