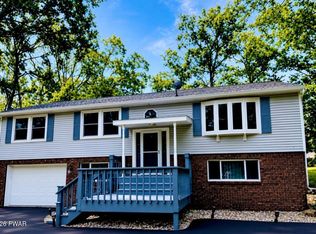
Enjoy privacy, space, and a convenient location with this spacious Colonial situated on 2 acres in Friendly Acres! Offering 3 bedrooms with the option for an additional sleeping space or office, this home has a great layout with plenty of room to spread out. Beautiful solid oak hardwood floors run throughout the main level, where you'll find a welcoming living room with a stone fireplace, formal dining room, and spacious kitchen with a breakfast bar and pantry. A first-floor laundry and mudroom connects to the attached 2-car garage. Upstairs, the oversized primary suite features a private bath with a jetted soaking tub and separate shower, while the expansive dormered bonus room can serve as a family room, 4th bedroom, home office, or whatever fits your needs. Tucked into a peaceful neighborhood with low HOA fees, yet just minutes from town and convenient to I-84, this property offers the space and privacy you've been looking for without sacrificing location.
Pending
$375,000
128 Friendship Dr, Hawley, PA 18428
3beds
2,379sqft
Single Family Residence
Built in 2005
2 Acres Lot
$370,800 Zestimate®
$158/sqft
$25/mo HOA
What's special
Stone fireplaceExpansive dormered bonus roomFirst-floor laundry and mudroomFormal dining roomOversized primary suite
- 20 days
- 1,847
- 126
Likely to sell faster than
Zillow last checked:
Listing updated:
Listed by:
Bridget Gelderman 570-840-1314,
Iron Valley R E Innovate - Hawley 570-390-1500
Source: PWAR as distributed by MLS GRID,MLS#: PW263569
Facts & features
Interior
Bedrooms & bathrooms
- Bedrooms: 3
- Bathrooms: 3
- Full bathrooms: 2
- 1/2 bathrooms: 1
Primary bedroom
- Area: 399.53
- Dimensions: 16.11 x 24.8
Bedroom 2
- Area: 145.77
- Dimensions: 11.3 x 12.9
Bedroom 3
- Area: 118.32
- Dimensions: 10.2 x 11.6
Primary bathroom
- Area: 82.36
- Dimensions: 7.1 x 11.6
Bathroom 1
- Area: 39.11
- Dimensions: 7.11 x 5.5
Bathroom 2
- Area: 14.91
- Dimensions: 2.1 x 7.1
Bonus room
- Area: 285.57
- Dimensions: 17.1 x 16.7
Bonus room
- Area: 295.59
- Dimensions: 17.7 x 16.7
Dining room
- Area: 151.2
- Dimensions: 11.2 x 13.5
Family room
- Area: 140.39
- Dimensions: 13.9 x 10.1
Kitchen
- Area: 157.56
- Dimensions: 15.6 x 10.1
Laundry
- Area: 14.04
- Dimensions: 5.4 x 2.6
Living room
- Area: 176.85
- Dimensions: 13.1 x 13.5
Heating
- Electric, Heat Pump, Forced Air
Cooling
- Central Air, Heat Pump
Appliances
- Included: Dishwasher, Washer, Refrigerator, Electric Range, Electric Oven, Dryer
- Laundry: Laundry Room
Features
- Entrance Foyer, Walk-In Closet(s)
- Flooring: Carpet, Tile, Hardwood
- Basement: Crawl Space
- Number of fireplaces: 1
- Fireplace features: Living Room
Interior area
- Total structure area: 2,379
- Total interior livable area: 2,379 sqft
- Finished area above ground: 2,379
- Finished area below ground: 0
Video & virtual tour
Property
Parking
- Total spaces: 2
- Parking features: Driveway, Paved
- Garage spaces: 2
- Has uncovered spaces: Yes
Features
- Levels: Three Or More
- Stories: 3
- Patio & porch: Deck
- Has view: Yes
- View description: Trees/Woods
- Body of water: None
Lot
- Size: 2 Acres
- Features: Paved, Rolling Slope
Details
- Parcel number: 046.010170 062683
Construction
Type & style
- Home type: SingleFamily
- Architectural style: Colonial
- Property subtype: Single Family Residence
Materials
- Vinyl Siding
- Roof: Asphalt,Shingle
Condition
- New construction: No
- Year built: 2005
Utilities & green energy
- Water: Well
Community & HOA
Community
- Features: Lake
- Subdivision: Friendly Acres
HOA
- Has HOA: Yes
- HOA fee: $300 annually
- Second HOA fee: $300 one time
Location
- Region: Hawley
Financial & listing details
- Price per square foot: $158/sqft
- Tax assessed value: $31,570
- Annual tax amount: $4,215
- Date on market: 10/12/2026
- Cumulative days on market: 20 days
- Listing terms: Cash,Conventional
Estimated market value
$370,800
$352,000 - $389,000
$3,622/mo
Price history
| Date | Event | Price |
|---|---|---|
| 10/29/2026 | Pending sale | $375,000$158/sqft |
Source:  PWAR as distributed by MLS GRID #PW263569 Report a problem | ||
| 10/12/2026 | Listed for sale | $375,000+41.5%$158/sqft |
Source: PWAR as distributed by MLS GRID #PW263569 Report a problem | ||
| 10/16/2020 | Sold | $265,000+2%$111/sqft |
Source: PWAR as distributed by MLS GRID #194470 Report a problem | ||
| 4/19/2019 | Listed for sale | $259,900$109/sqft |
Source: Davis R. Chant - Hawley - 1 #19-4470 Report a problem | ||
Public tax history
| Year | Property taxes | Tax assessment |
|---|---|---|
| 2025 | $4,059 +8% | $31,570 |
| 2024 | $3,758 +3.7% | $31,570 |
| 2023 | $3,624 +2.2% | $31,570 |
| 2022 | $3,545 +1.8% | $31,570 |
| 2021 | $3,482 | $31,570 |
| 2020 | $3,482 +3.1% | $31,570 |
| 2019 | $3,378 +1.6% | $31,570 |
| 2018 | $3,326 | $31,570 |
| 2017 | -- | $31,570 |
| 2016 | -- | $31,570 |
| 2015 | -- | $31,570 |
| 2014 | -- | $31,570 |
| 2013 | -- | $31,570 |
| 2012 | -- | $31,570 |
| 2011 | -- | $31,570 |
| 2010 | -- | $31,570 |
Find assessor info on the county website
Monthly payment
Est. payment
Payment breakdown
Explore the cost of this home by adjusting the details. Changes won't be saved.Climate risks
Neighborhood: 18428
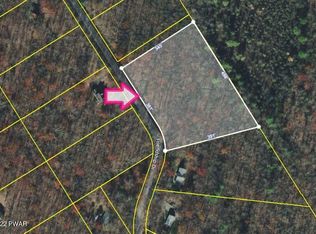
Similar homes
- $--3 bd2 ba1.3k sqft110 Farrier Ln, Lords Valley, PA 18428Auction
 Xome
- $359,0003 bd3 ba2.5k sqft115 Gelso Ct, Hawley, PA 18428For Sale
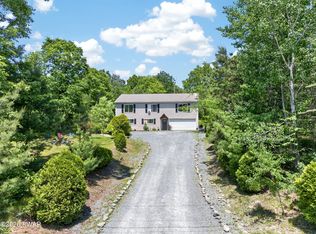
 MLS ID #PW261914, Patrick Thomas Burd, EXP Realty. PWAR as distributed by MLS GRID
- $359,9003 bd2 ba1.8k sqft121 Boulder Dr, Hawley, PA 18428For Sale
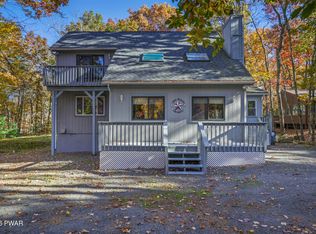 MLS ID #PW263761, Niki Santelli-Wolff, Berkshire Hathaway HomeServices Pocono Real Estate Milford. PWAR as distributed by MLS GRID
- $374,8803 bd3 ba2.2k sqft223 Maple Ridge Dr, Lords Valley, PA 18428For Sale
 MLS ID #PW263010, Ashlie Eckert, Berkshire Hathaway HomeServices Pocono Real Estate Hawley. PWAR as distributed by MLS GRID
- $380,0003 bd2 ba3k sqft111 Cottonwood Dr, Hawley, PA 18428For SaleMLS ID #PW262819, Scott P. Bouwmans, Davis R. Chant - Lords Valley. PWAR as distributed by MLS GRID
- $289,0003 bd2 ba1.5k sqft509 Westcolang Rd, Hawley, PA 18428For SaleMLS ID #PW263745, Maxwell Stevens, Berkshire Hathaway HomeServices Pocono Real Estate Hawley. PWAR as distributed by MLS GRID
- $349,9003 bd2 ba2.5k sqft149 Eastwood Cir, Hawley, PA 18428For SaleMLS ID #PW260969, Leigh Ann Clancy, Century 21 Geba Realty. PWAR as distributed by MLS GRID
- $397,0003 bd4 ba2.8k sqft111 Remuda Dr, Lords Valley, PA 18428For Sale
 MLS ID #PAPI2001216, Colleen Venango, Keller Williams Realty Group. Bright MLS
- $369,0004 bd3 ba2.4k sqft809 Rimrock Ct, Lords Valley, PA 18428For SaleMLS ID #PW261593, Megan Vennie, Davis R. Chant - Lords Valley. PWAR as distributed by MLS GRID
- $400,0003 bd4 ba3.3k sqft225 Basswood Dr, Lords Valley, PA 18428For SaleMLS ID #PW261226, Beth N Schutte, Realtor, Realty Executives Exceptional Hawley. PWAR as distributed by MLS GRID
- $374,0003 bd3 ba1.9k sqft115 Loveland Dr, Tafton, PA 18464For SaleMLS ID #PW263516, Beth Derrick, Keller Williams RE Hawley. PWAR as distributed by MLS GRID
- $349,5004 bd2 ba2.3k sqft235 Oak Hill Rd, Hawley, PA 18428For SaleMLS ID #PW262786, Deanna M Mazzotta, Keller Williams RE Hawley. PWAR as distributed by MLS GRID
- $430,0004 bd2 ba2.1k sqft185 Laurel Cir, Hawley, PA 18428For SaleMLS ID #PW263025, Linda Hanf, Lake Homes Realty, LLC. PWAR as distributed by MLS GRID
- $350,0004 bd2 ba1.7k sqft802 Clydesdale Ct, Hawley, PA 18428For SaleMLS ID #PW260634, Ina Beth Filip, CENTURY 21 Country Lake Homes - Lords Valley. PWAR as distributed by MLS GRID
- $275,9004 bd3 ba2.5k sqft124 Buckboard Ln, Hawley, PA 18428For SaleMLS ID #PW263667, Megan Vennie, Davis R. Chant - Lords Valley. PWAR as distributed by MLS GRID
- $349,0004 bd2 ba1.9k sqft241 Route 590, Greeley, PA 18425For SaleMLS ID #PW263047, George Schmitt, Associate Broker, Davis R. Chant - Lords Valley. PWAR as distributed by MLS GRID
