128 Hampton Point Drive is the epitome of Southern charm, blending timeless Cape Cod architecture with exceptional craftsmanship and thoughtful design. Beautifully updated by Ernie Tuten and curated by Elizabeth Smith, this one-of-a-kind residence offers an unparalleled waterfront lifestyle. This 4-bedroom, 4.5-bath home features a true split floor plan, providing privacy and functionality for both owners and guests. Designed for entertaining, you'll love the dedicated pool room complete with a bar while showing off the picturesque wildlife, views and landscapes. Perfectly positioned on deep water, the property boasts stunning, expansive views and a private dock-ideal for boating, fishing, or simply enjoying the serene coastal setting. The outdoor living is equally impressive with a gunnite (resurfaced) swimming pool and spa and professionally designed grounds, including a charming putt-putt green including dunes. A winding approach framed by blooming azaleas sets the tone, evoking the feeling of arriving at a private golf retreat. The exterior has been thoughtfully enhanced with a paver driveway, custom hardscapes, and low-maintenance turf in both the front and rear yards. The property also benefits a gated enteance, adding an extra layer of value and peace of mind. Inside, the home showcases rich history and luxury with rare 400-year-old heart pine accents, pecky cypress, Andersen windows throughout, and impeccable attention to detail. The spacious layout includes a luxurious primary suite with dual walk-in closets, three well-appointed guest en suites, and two inviting fireplaces that add warmth and character. Meticulously maintained and deeply loved, this home also features a brand-new whole-house generator (installed just months ago), offering modern convenience and security. A true Southern masterpiece, 128 Hampton Point Drive is a rare offering where elegance, comfort, and coastal beauty come together seamlessly. You dont want to miss out on this extraordinary property.
Active
$2,999,000
128 Hampton Ave, Saint Simons Island, GA 31522
4beds
4,170sqft
Single Family Residence
Built in 1994
1 Acres Lot
$2,771,400 Zestimate®
$719/sqft
$13/mo HOA
What's special
Timeless cape cod architectureCustom hardscapesStunning expansive viewsTrue split floor planAndersen windows throughoutPecky cypressSpacious layout
- 25 days
- 385
- 32
Likely to sell faster than
Zillow last checked:
Listing updated:
Listed by:
Hannah Melton 912-269-7512,
Duckworth Properties
Source: GAMLS,MLS#: 10879705
Facts & features
Interior
Bedrooms & bathrooms
- Bedrooms: 4
- Bathrooms: 5
- Full bathrooms: 4
- 1/2 bathrooms: 1
- Main level bathrooms: 2
- Main level bedrooms: 2
Rooms
- Room types: Exercise Room, Foyer, Game Room, Great Room, Laundry, Office
Dining room
- Features: Separate Room
Kitchen
- Features: Breakfast Area, Breakfast Bar, Kitchen Island, Pantry, Walk-in Pantry
Heating
- Central, Electric
Cooling
- Central Air, Electric
Appliances
- Included: Convection Oven, Cooktop, Dishwasher, Microwave, Refrigerator
- Laundry: Mud Room
Features
- Beamed Ceilings, Bookcases, Double Vanity, Split Bedroom Plan, Tile Bath, Entrance Foyer, Walk-In Closet(s), Wet Bar
- Flooring: Carpet, Hardwood, Tile
- Windows: Double Pane Windows
- Basement: None
- Number of fireplaces: 2
- Fireplace features: Family Room, Wood Burning Stove
Interior area
- Total structure area: 4,170
- Total interior livable area: 4,170 sqft
- Finished area above ground: 4,170
- Finished area below ground: 0
Video & virtual tour
Property
Parking
- Parking features: Garage, Garage Door Opener, Side/Rear Entrance
- Has garage: Yes
Features
- Levels: Multi/Split,Two
- Stories: 2
- Patio & porch: Porch
- Exterior features: Dock, Sprinkler System
- Has private pool: Yes
- Pool features: Heated, In Ground
- Has view: Yes
- View description: River
- Has water view: Yes
- Water view: River
- Frontage type: River
Lot
- Size: 1 Acres
- Features: Private
- Residential vegetation: Partially Wooded
Details
- Additional structures: Boat House, Covered Dock, Other
- Parcel number: 0400047
Construction
Type & style
- Home type: SingleFamily
- Architectural style: Cape Cod
- Property subtype: Single Family Residence
Materials
- Tabby, Wood Siding
- Roof: Wood
Condition
- Resale
- New construction: No
- Year built: 1994
Utilities & green energy
- Electric: Generator
- Sewer: Septic Tank
- Water: Public
- Utilities for property: Electricity Available, Natural Gas Available, Sewer Available, Water Available
Green energy
- Energy efficient items: Windows
Community & HOA
Community
- Features: None
- Security: Security System, Smoke Detector(s)
- Subdivision: Hampton Point
HOA
- Has HOA: Yes
- Services included: Other
- HOA fee: $155 annually
Location
- Region: Saint Simons Island
Financial & listing details
- Price per square foot: $719/sqft
- Annual tax amount: $13,546
- Date on market: 10/26/2026
- Cumulative days on market: 25 days
- Listing agreement: Exclusive Right To Sell
- Listing terms: 1031 Exchange,Cash,Conventional
- Electric utility on property: Yes
Estimated market value
$2,771,400
$2.63M - $2.91M
$5,115/mo
Price history
| Date | Event | Price |
|---|---|---|
| 10/27/2026 | Listed for sale | $2,999,000$719/sqft |
Source:  GAMLS #10879705 Report a problem | ||
Public tax history
Tax history is unavailable.
Monthly payment
Est. payment
Payment breakdown
Explore the cost of this home by adjusting the details. Changes won't be saved.Climate risks
Neighborhood: 31522
Nearby schools
Schools provided by the listing agent
- Elementary: Oglethorpe Point
- Middle: Glynn
- High: Glynn
Source: GAMLS. This data may not be complete. We recommend contacting the local school district to confirm school assignments for this home.
- $850,8004 bd3 ba3.2k sqft205 Saint Clair Dr, Saint Simons Island, GA 31522Off Market
- $612,0004 bd5 ba2.4k sqft202 Hampton Ave, Saint Simons Island, GA 31522Off Market

- $516,7003 bd2 ba2.3k sqft203 Hampton Ave, Saint Simons Island, GA 31522Off Market
- $582,9004 bd2 ba2.3k sqft201 Saint Clair Dr, Saint Simons Island, GA 31522Off Market
Similar homes
- $2,799,0004 bd6 ba4.1k sqft137 Shore Rush Dr, Saint Simons Island, GA 31522For Sale
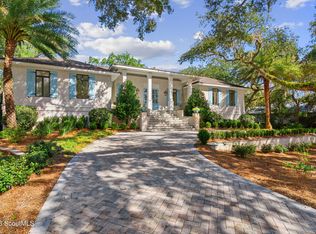 MLS ID #2003401, ELIZABETH MCLAUCHLIN, Situs Real Estate, LLC. Scout MLS
- $2,695,0004 bd5 ba4k sqft156 Shore Rush Dr, Saint Simons Island, GA 31522For Sale
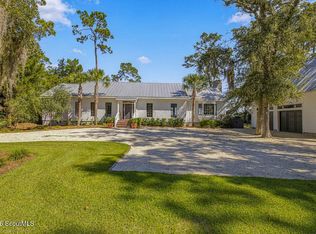 MLS ID #2003243, Chris Moline, Sea Island Properties. Scout MLS
- $2,999,0004 bd5 ba4.1k sqft128 Hampton Point Dr, Saint Simons Island, GA 31522For Sale
 MLS ID #2003223, Hannah Melton, Duckworth Properties BWK. Scout MLS
- $2,495,0005 bd6 ba5.5k sqft311 John Shaw Rd, Saint Simons Island, GA 31522For Sale
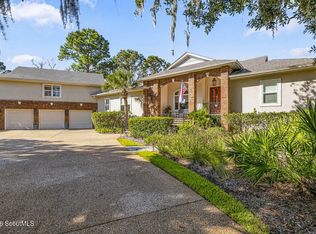 MLS ID #2003603, Douglas MacMaster, Roland Daniel Properties. Scout MLS
- $3,875,0004 bd5 ba4.7k sqft105 Hawkins Island Cir, Saint Simons Island, GA 31522Active
 MLS ID #10879951, Steven T Koleno, Beycome Brokerage Realty LLC. GAMLS
- $1,990,0004 bd3 ba3.3k sqft17 Boundary Ln, Saint Simons Island, GA 31522ActiveMLS ID #10787843, Jonathan Minerick, Homecoin.com. GAMLS
- $1,524,0005 bd5 ba4.5k sqft125 Butler Lake Dr, Saint Simons Island, GA 31522ActiveMLS ID #10890948, Gregory Hawthorne, The Hawthorne Agency Inc.. GAMLS
- $2,350,0005 bd6 ba6k sqft423 Mimosa Dr, Saint Simons Island, GA 31522ActiveMLS ID #10818758, Patsy Bryan, BHHS Hodnett Cooper Real Estate. GAMLS
- $1,999,9995 bd4 ba3.9k sqft507 Palm Harbor Rd, Saint Simons Island, GA 31522ActiveMLS ID #10834374, Leann Duckworth, Duckworth Properties. GAMLS
