Welcome to Jefferson Square, a gated hilltop townhome community right in the heart of Green Hills. Step inside this smart, fully updated three-story townhome where you’ll find beautiful hardwood floors, sizable rooms, a welcoming layout, and some gorgeous views. The den area features a cozy gas fireplace and built-in bookshelves. The kitchen is ideal, with sleek Black Galaxy granite countertops, white cabinets, a classy tile backsplash, and a built in pantry. The newer KitchenAid stainless steel appliances make cooking and clean-up a breeze. And there is a private patio and green space where you can relax and unwind after dinner.
Upstairs, the primary suite offers peaceful skyline views, a spa-like bathroom, and a custom walk-in closet. The two other bedrooms each have their own custom closets, and the shared bathroom is tastefully updated. With three bedrooms and a private two-car garage, there’s plenty of space for family or guests.
And that’s not all! There is a large finished basement for you to use as you see fit (gym, office, studio, playroom etc.). Plenty of storage throughout the home and in the garage.
Jefferson Square residents enjoy beautifully kept grounds, a resort-style pool, and a clubhouse that’s perfect for gatherings. And you’ll love being just minutes from The Mall at Green Hills, Trader Joe’s, Whole Foods, and of course, the Bluebird Cafe. Easy access to both I-65 and I-440.
This well-cared-for home is truly move-in ready. Come see why Jefferson Square is such a lovely place to call home!
Active
$599,000
128 Jefferson Sq, Nashville, TN 37215
3beds
2,600sqft
:
Get pre-qualified$4,142/mo
Townhouse, Residential, Condominium
Built in 1974
871 Square Feet Lot
$-- Zestimate®
$230/sqft
$525/mo HOA
What's special
Resort-style poolLarge finished basementCozy gas fireplacePrivate patioBeautifully kept groundsPeaceful skyline viewsGorgeous views
- 147 days |
- 360 |
- 12 |
Zillow last checked:
Listing updated:
Listed by:
Tamara Tweedy 917-324-2915,
Fridrich & Clark Realty 615-327-4800
Source: RealTracs MLS as distributed by MLS GRID,MLS#: 3146469
Facts & features
Interior
Bedrooms & bathrooms
- Bedrooms: 3
- Bathrooms: 3
- Full bathrooms: 2
- 1/2 bathrooms: 1
Bedroom 1
- Features: Walk-In Closet(s)
- Level: Walk-In Closet(s)
- Area: 272 Square Feet
- Dimensions: 17x16
Bedroom 2
- Features: Extra Large Closet
- Level: Extra Large Closet
- Area: 150 Square Feet
- Dimensions: 15x10
Bedroom 3
- Features: Extra Large Closet
- Level: Extra Large Closet
- Area: 144 Square Feet
- Dimensions: 12x12
Primary bathroom
- Features: Primary Bedroom
- Level: Primary Bedroom
Den
- Features: Bookcases
- Level: Bookcases
- Area: 168 Square Feet
- Dimensions: 12x14
Dining room
- Features: Formal
- Level: Formal
- Area: 108 Square Feet
- Dimensions: 9x12
Kitchen
- Features: Pantry
- Level: Pantry
- Area: 168 Square Feet
- Dimensions: 12x14
Living room
- Area: 238 Square Feet
- Dimensions: 14x17
Recreation room
- Features: Basement Level
- Level: Basement Level
- Area: 336 Square Feet
- Dimensions: 14x24
Heating
- Central
Cooling
- Ceiling Fan(s), Central Air, Electric
Appliances
- Included: Electric Oven, Cooktop, Dishwasher, Disposal, Dryer, ENERGY STAR Qualified Appliances, Microwave, Refrigerator, Stainless Steel Appliance(s), Washer
Features
- Bookcases, Built-in Features, Ceiling Fan(s), Entrance Foyer, Extra Closets, High Ceilings, Open Floorplan, Pantry, Redecorated, Walk-In Closet(s)
- Flooring: Wood, Tile
- Basement: Finished,Full
- Number of fireplaces: 1
- Fireplace features: Den
Interior area
- Total structure area: 2,600
- Total interior livable area: 2,600 sqft
- Finished area above ground: 2,106
- Finished area below ground: 494
Property
Parking
- Total spaces: 4
- Parking features: Garage Door Opener, Garage Faces Front, Asphalt
- Attached garage spaces: 2
- Uncovered spaces: 2
Features
- Levels: Three Or More
- Stories: 3
- Patio & porch: Patio
- Pool features: Association
- Fencing: Privacy
- Has view: Yes
- View description: Bluff, City
Lot
- Size: 871 Square Feet
- Features: Views
- Topography: Views
Details
- Parcel number: 131050A12800CO
- Special conditions: Standard
Construction
Type & style
- Home type: Townhouse
- Architectural style: Traditional
- Property subtype: Townhouse, Residential, Condominium
- Attached to another structure: Yes
Materials
- Brick
- Roof: Asphalt
Condition
- New construction: No
- Year built: 1974
Utilities & green energy
- Sewer: Public Sewer
- Water: Public
- Utilities for property: Electricity Available, Water Available
Community & HOA
Community
- Security: Security Gate, Smoke Detector(s)
- Subdivision: Jefferson Square
HOA
- Has HOA: Yes
- Amenities included: Clubhouse, Gated, Pool
- HOA fee: $525 monthly
Location
- Region: Nashville
Financial & listing details
- Price per square foot: $230/sqft
- Tax assessed value: $618,000
- Annual tax amount: $4,793
- Date on market: 3/9/2026
- Electric utility on property: Yes
Estimated market value
Not available
Estimated sales range
Not available
Not available
Price history
| Date | Event | Price |
|---|---|---|
| 4/2/2026 | Price change | $599,000-3.2%$230/sqft |
Source:  RealTracs MLS as distributed by MLS GRID #3146469 Report a problem RealTracs MLS as distributed by MLS GRID #3146469 Report a problem | ||
| 3/13/2026 | Listed for sale | $619,000-4.6%$238/sqft |
Source: RealTracs MLS as distributed by MLS GRID #3146469 Report a problem | ||
| 3/1/2026 | Listing removed | $649,000$250/sqft |
Source: RealTracs MLS as distributed by MLS GRID #2970051 Report a problem | ||
| 10/17/2025 | Price change | $649,000-1.7%$250/sqft |
Source: RealTracs MLS as distributed by MLS GRID #2970051 Report a problem | ||
| 8/15/2025 | Listed for sale | $660,000+20%$254/sqft |
Source: RealTracs MLS as distributed by MLS GRID #2970051 Report a problem | ||
| 6/17/2022 | Sold | $550,000+0.4%$212/sqft |
Source: Public Record Report a problem | ||
| 12/10/2021 | Listing removed | -- |
Source: Owner Report a problem | ||
| 12/7/2021 | Listed for sale | $548,000+28%$211/sqft |
Source: Owner Report a problem | ||
| 12/4/2020 | Sold | $428,000-2.9%$165/sqft |
Source: RealTracs MLS as distributed by MLS GRID #2200480 Report a problem | ||
| 11/14/2020 | Pending sale | $440,750$170/sqft |
Source: RE/MAX Choice Properties #2200480 Report a problem | ||
| 10/9/2020 | Price change | $440,750-0.9%$170/sqft |
Source: RE/MAX Choice Properties #2183530 Report a problem | ||
| 9/21/2020 | Price change | $444,900-1.1%$171/sqft |
Source: RE/MAX Choice Properties #2183530 Report a problem | ||
| 8/27/2020 | Listed for sale | $449,900+32.5%$173/sqft |
Source: RE/MAX Choice Properties #2183530 Report a problem | ||
| 6/18/2020 | Listing removed | $339,500$131/sqft |
Source: RE/MAX Choice Properties #2154303 Report a problem | ||
| 6/3/2020 | Price change | $339,500-2.9%$131/sqft |
Source: RE/MAX Choice Properties #2154303 Report a problem | ||
| 5/29/2020 | Listed for sale | $349,500+29.9%$134/sqft |
Source: RE/MAX Choice Properties #2154303 Report a problem | ||
| 5/22/2020 | Sold | $269,000$103/sqft |
Source: Public Record Report a problem | ||
Public tax history
| Year | Property taxes | Tax assessment |
|---|---|---|
| 2025 | $4,348 +26.2% | $154,500 +46% |
| 2024 | $3,444 | $105,850 |
| 2023 | $3,444 | $105,850 |
| 2022 | $3,444 -1% | $105,850 |
| 2021 | $3,480 -12.8% | $105,850 +12% |
| 2020 | $3,990 +33.8% | $94,525 |
| 2019 | $2,982 | $94,525 |
| 2018 | $2,982 | $94,525 |
| 2017 | $2,982 | $94,525 +39.4% |
| 2016 | -- | $67,800 |
| 2015 | -- | $67,800 |
| 2014 | $3,062 | $67,800 |
| 2013 | -- | $67,800 +0.7% |
| 2012 | -- | $67,300 |
| 2011 | -- | $67,300 |
| 2010 | -- | $67,300 |
| 2009 | -- | $67,300 +23.8% |
| 2008 | -- | $54,350 |
| 2007 | -- | $54,350 |
| 2006 | -- | -- |
| 2005 | -- | -- |
| 2004 | -- | -- |
| 2003 | -- | -- |
| 2002 | -- | -- |
| 2001 | -- | -- |
| 2000 | -- | -- |
Find assessor info on the county website
Monthly payment
Est. payment
Payment breakdown
Explore the cost of this home by adjusting the details. Changes won't be saved.Climate risks
Neighborhood: Four Seasons Condos
Nearby schools
GreatSchools rating
- 9/10Julia Green Elementary SchoolGrades: K-5Distance: 0.6 mi
- 8/10John T. Moore Middle SchoolGrades: 6-8Distance: 1.3 mi
- 6/10Hillsboro High SchoolGrades: 9-12Distance: 1.1 mi
Schools provided by the listing agent
- Elementary: Julia Green Elementary
- Middle: John Trotwood Moore Middle
- High: Hillsboro Comp High School
Source: RealTracs MLS as distributed by MLS GRID. This data may not be complete. We recommend contacting the local school district to confirm school assignments for this home.
- $520,0003 bd2 ba2.5k sqft129 Jefferson Sq, Nashville, TN 37215Sold

- $590,0003 bd2 ba2.5k sqft127 Jefferson Sq, Nashville, TN 37215Sold
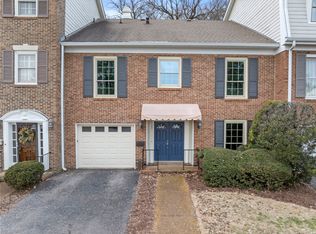
- $590,7003 bd3 ba2.6k sqft126 Jefferson Sq, Nashville, TN 37215Off Market
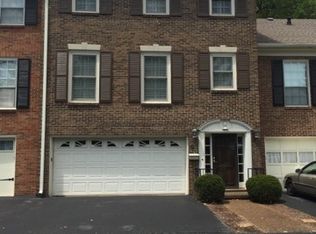
- $521,9004 bd3 ba2.7k sqft125 Jefferson Sq, Nashville, TN 37215Off Market
- $572,1003 bd4 ba2.1k sqft130 Jefferson Sq, Nashville, TN 37215Off Market
- $611,0003 bd4 ba2.4k sqft131 Jefferson Sq, Nashville, TN 37215Off Market
- $200,0002 bd2 ba1.5k sqft444 Summit Ridge Pl, Nashville, TN 37215Sold
- $481,5002 bd3 ba2k sqft114 Jefferson Sq, Nashville, TN 37215Off Market
A local agent can set up tours, give advice and negotiate with sellers.
A local lender can help you make sure your offer is ready when you are.
Similar homes
- $599,0002 bd3 ba1.6k sqft3429 Golf Club Ln, Nashville, TN 37215For Sale

 MLS ID #2945417, Damon Smith. RealTracs MLS as distributed by MLS GRID
 - $--2 bd3 ba1.3k sqft115 Stonecrest Dr, Nashville, TN 37209AuctionAuction.com 2
- $475,0003 bd3 ba1.9k sqft6948 Highland Park Dr, Nashville, TN 37205For Sale
 MLS ID #3305441, Alyson R. Bennett. RealTracs MLS as distributed by MLS GRID
 - $599,9003 bd3 ba1.8k sqft308 Sunliner Dr, Nashville, TN 37209For Sale
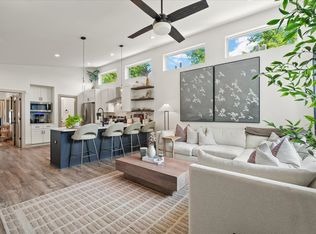 MLS ID #3309256, Rebecca Gaunce. RealTracs MLS as distributed by MLS GRID
 - $584,9004 bd3 ba2.3k sqft815 Barrington Place Dr, Brentwood, TN 37027For SaleMLS ID #3175599, Amber Stormberg. RealTracs MLS as distributed by MLS GRID
- $625,0003 bd4 ba2.5k sqft633 Andrew Rucker Ln, Nashville, TN 37211For SaleMLS ID #3231398, Tiffany Fykes. RealTracs MLS as distributed by MLS GRID
- $800,0004 bd2 ba1.4k sqft1904 Warfield Dr, Nashville, TN 37215For SaleMLS ID #3155717, Jeremy Jeter. RealTracs MLS as distributed by MLS GRID
- $575,0003 bd3 ba1.9k sqft905 Catlow Ct, Brentwood, TN 37027For SaleMLS ID #3216670, Josh Anderson. RealTracs MLS as distributed by MLS GRID
- $614,9003 bd2 ba2.2k sqft163 Dellway Dr, Nashville, TN 37207For SaleMLS ID #3304177, Morgan Schofield. RealTracs MLS as distributed by MLS GRID
- $679,0005 bd4 ba2.7k sqft1622 Vineland Dr, Brentwood, TN 37027For SaleMLS ID #3255646, Pat Skow, Broker. RealTracs MLS as distributed by MLS GRID
- $599,0003 bd3 ba2k sqft1514 Brentwood Pointe, Franklin, TN 37067For SaleMLS ID #3264012, Marla Richardson. RealTracs MLS as distributed by MLS GRID
- $555,0003 bd4 ba1.7k sqft2410 Meharry Blvd APT 2, Nashville, TN 37208For SaleMLS ID #3168744, Matthew (Matt) Davis. RealTracs MLS as distributed by MLS GRID
- $649,9003 bd3 ba2.2k sqft829 Watts Ln, Nashville, TN 37209For SaleMLS ID #3255761, Andrew Tate. RealTracs MLS as distributed by MLS GRID
- $339,5003 bd3 ba1.6k sqft1900 Richard Jones Rd APT V10, Nashville, TN 37215For SaleMLS ID #3207875, Gary Ashton. RealTracs MLS as distributed by MLS GRID
- $849,9004 bd4 ba2.9k sqft1711 14th Ave S, Nashville, TN 37212For SaleMLS ID #3304532, Amy B Wyatt. RealTracs MLS as distributed by MLS GRID
- $630,0005 bd3 ba3k sqft1021 College Ave, Nashville, TN 37209For SaleMLS ID #3179802, Kelly Moyer. RealTracs MLS as distributed by MLS GRID
- $699,9002 bd3 ba1.4k sqft1209 Hawkins St APT 2, Nashville, TN 37203For SaleMLS ID #3319827, Karen Wanamarta. RealTracs MLS as distributed by MLS GRID
- $470,0003 bd3 ba2.5k sqft108 Kevin Ct, Nashville, TN 37211For SaleMLS ID #3230813, Thomas Rassas. RealTracs MLS as distributed by MLS GRID
- $595,0003 bd3 ba1.6k sqft1712 Litton Ave, Nashville, TN 37216For SaleMLS ID #3183884, Chadd Bryant. RealTracs MLS as distributed by MLS GRID
- $595,0003 bd4 ba2.3k sqft6206 Morrow Rd #B, Nashville, TN 37209For SaleMLS ID #3217396, Aleyna Bozoklar. RealTracs MLS as distributed by MLS GRID
