NEW CONSTRUCTION BY ASHTON WOODS! Available May 2026! The Canyon Plan is our most popular plan in the cottages. Featuring open to below ceilings in the family, ample cabinet and countertops in the kitchen and a MIL bedroom/bathroom downstairs. The Primary Suite boost two closets and a garden tub and shower in the primary bath. This home features AWH Oxford Collection with dark rich cabinets, and Gold hardware and kitchen faucet. This home is on a cul-de-sac street with no through traffic. Come see the best hidden secret in the Hill Country with Ashton Woods in La Cima.
Pending
Price cut: $37 (6/12)
$359,635
128 Lions Tail Cv, San Marcos, TX 78666
4beds
2,260sqft
:
Get pre-qualified$2,588/mo
Single Family Residence
Built in 2026
4,007 Square Feet Lot
$-- Zestimate®
$159/sqft
$63/mo HOA
What's special
Dark rich cabinets
- 88 days |
- 43 |
- 3 |
Zillow last checked:
Listing updated:
Listed by:
Kent Zarbock (512) 270-4765,
ERA Experts (512) 270-4765,
Raquel Atwell (512) 970-6720,
ERA Experts
Source: Unlock MLS,MLS#: 5984926
Facts & features
Interior
Bedrooms & bathrooms
- Bedrooms: 4
- Bathrooms: 4
- Full bathrooms: 3
- 1/2 bathrooms: 1
- Main level bedrooms: 1
Primary bedroom
- Features: Ceiling Fan(s)
- Level: Upper
Primary bathroom
- Features: Double Vanity, Full Bath, Soaking Tub, Separate Shower, Two Primary Closets, Walk-In Closet(s)
- Level: Upper
Kitchen
- Features: Kitchn - Breakfast Area, Kitchen Island, Quartz Counters, Dining Area, Eat-in Kitchen, Open to Family Room, Recessed Lighting
- Level: Main
Heating
- Central, ENERGY STAR Qualified Equipment, Natural Gas
Cooling
- Dual, ENERGY STAR Qualified Equipment
Appliances
- Included: Dishwasher, Disposal, ENERGY STAR Qualified Appliances, Exhaust Fan, Gas Range, Microwave, Stainless Steel Appliance(s), Gas Water Heater
Features
- Ceiling Fan(s), Vaulted Ceiling(s), Quartz Counters, Double Vanity, Electric Dryer Hookup, Entrance Foyer, In-Law Floorplan, Interior Steps, Kitchen Island, Open Floorplan, Pantry, Recessed Lighting, Walk-In Closet(s), Washer Hookup
- Flooring: Carpet, Tile, Vinyl
- Windows: Double Pane Windows, ENERGY STAR Qualified Windows, Screens
Interior area
- Total interior livable area: 2,260 sqft
Property
Parking
- Total spaces: 2
- Parking features: Attached, Garage, Garage Door Opener, Garage Faces Front
- Attached garage spaces: 2
Accessibility
- Accessibility features: None
Features
- Levels: Two
- Stories: 2
- Patio & porch: Covered, Patio
- Exterior features: Gutters Partial, Pest Tubes in Walls
- Pool features: None
- Fencing: Back Yard, Fenced, Privacy, Wood
- Has view: Yes
- View description: None
- Waterfront features: None
Lot
- Size: 4,007 Square Feet
- Dimensions: 40 x 100
- Features: Interior Lot, Sprinkler - Back Yard, Sprinklers In Front, Sprinkler - Side Yard
Details
- Additional structures: None
- Parcel number: 114669000D000513
- Special conditions: Standard
Construction
Type & style
- Home type: SingleFamily
- Property subtype: Single Family Residence
Materials
- Foundation: Slab
- Roof: Composition, Shingle
Condition
- Under Construction
- New construction: No
- Year built: 2026
Details
- Builder name: Ashton Woods
Utilities & green energy
- Sewer: Public Sewer
- Water: Public
- Utilities for property: Cable Available, Electricity Available, Internet-Cable, Natural Gas Available, Sewer Available, Underground Utilities, Water Available
Community & HOA
Community
- Features: Clubhouse, Cluster Mailbox, Common Grounds, Fitness Center, Park, Playground, Pool
- Subdivision: La Cima
HOA
- Has HOA: Yes
- Services included: Common Area Maintenance
- HOA fee: $190 quarterly
- HOA name: La Cima HOA
Location
- Region: San Marcos
Financial & listing details
- Price per square foot: $159/sqft
- Annual tax amount: $970
- Date on market: 4/29/2026
- Listing terms: Cash,Conventional,FHA,VA Loan
- Electric utility on property: Yes
Estimated market value
Not available
Estimated sales range
Not available
Not available
Price history
| Date | Event | Price |
|---|---|---|
| 6/12/2026 | Pending sale | $359,6350%$159/sqft |
Source:  Unlock MLS #5984926 Report a problem Unlock MLS #5984926 Report a problem | ||
| 6/11/2026 | Price change | $359,672+0%$159/sqft |
Source:  Ashton Woods Homes Report a problem Ashton Woods Homes Report a problem | ||
| 5/14/2026 | Price change | $359,635-5.3%$159/sqft |
Source: Unlock MLS #5984926 Report a problem | ||
| 5/2/2026 | Price change | $379,6130%$168/sqft |
Source: Ashton Woods Homes Report a problem | ||
| 4/28/2026 | Listed for sale | $379,643$168/sqft |
Source: Ashton Woods Homes Report a problem | ||
Public tax history
Tax history is unavailable.
Monthly payment
Est. payment
Payment breakdown
Explore the cost of this home by adjusting the details. Changes won't be saved.Climate risks
Neighborhood: 78666
Nearby schools
GreatSchools rating
- 8/10Hernandez Elementary SchoolGrades: K-5Distance: 2.5 mi
- 5/10Miller Middle SchoolGrades: 6-8Distance: 2.7 mi
- 4/10San Marcos High SchoolGrades: 9-12Distance: 5.4 mi
Schools provided by the listing agent
- Elementary: Hernandez
- Middle: Miller
- High: San Marcos
- District: SanMarcosCONSISD
Source: Unlock MLS. This data may not be complete. We recommend contacting the local school district to confirm school assignments for this home.
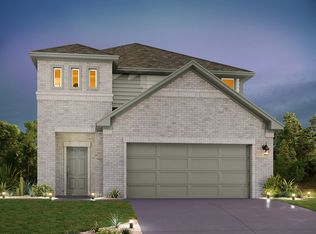
- $374,2004 bd3 ba2.2k sqft128 Knockout Rose Dr, San Marcos, TX 78666Off Market
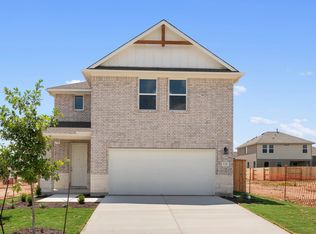
- $352,7003 bd3 ba2.1k sqft124 Lions Tail Cv, San Marcos, TX 78666Off Market
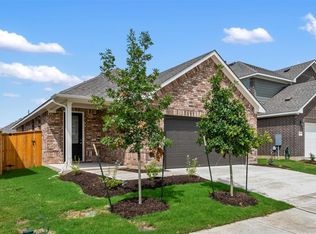
- $313,5503 bd2 ba1.4k sqft120 Lions Tail Cv, San Marcos, TX 78666New Construction
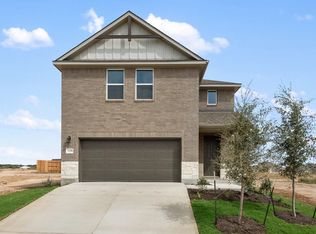
- $--3 bd3 ba2.1k sqft129 Knockout Rose Dr, San Marcos, TX 78666Sold
- $274,1003 bd2 ba1.3k sqft125 Knockout Rose Dr, San Marcos, TX 78666Off Market
- $374,0934 bd4 ba2.2k sqft133 Knockout Rose Dr, San Marcos, TX 78666Pending
- $330,2003 bd3 ba1.6k sqft117 Knockout Rose Dr, San Marcos, TX 78666Off Market
- $314,0853 bd2 ba1.4k sqft112 Lions Tail Cv, San Marcos, TX 78666Pending
A local agent can set up tours, give advice and negotiate with sellers.
Similar homes
- $369,6364 bd4 ba2.2k sqft321 Possumhaw Ln, San Marcos, TX 78666Active

 Unlock MLS
 - from $328,2403 bd2 ba1.4k sqftBuchanan Plan, La Cima, San Marcos, TX 78666New Construction
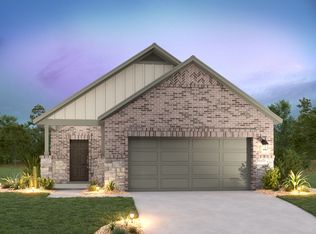 Ashton Woods Homes
 - $313,5503 bd2 ba1.4k sqft120 Lions Tail Cv, San Marcos, TX 78666ActiveUnlock MLS
- $450,0004 bd3 ba2.2k sqft421 Teakmill Trl, San Marcos, TX 78666Active
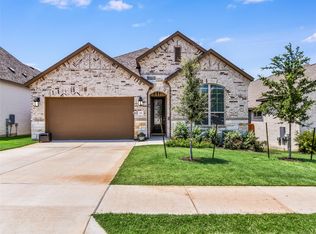 MLS ID #3033740, Megan Gallagher, Douglas Elliman Real Estate. Unlock MLS
 - from $359,9904 bd3 ba1.7k sqftBurnet Plan, Trace, San Marcos, TX 78666New ConstructionEmpire Homes
- $499,9904 bd4 ba2.5k sqft112 Teakmill Trl, San Marcos, TX 78666ActiveMLS ID #8991273, Ryan Matthews, Ryan Matthews. Unlock MLS
- from $354,9904 bd3 ba1.6k sqftManor Plan, Trace, San Marcos, TX 78666New ConstructionEmpire Homes
- $325,0003 bd3 ba2.3k sqft319 William Moon Way, San Marcos, TX 78666ActiveMLS ID #8043263, Jody Faulkner, Orchard Brokerage. Unlock MLS
- $335,0002 bd2 ba1.4k sqft505 Flying Orchid Dr, San Marcos, TX 78666ActiveMLS ID #9722155, Kelly Bell, CB&A, Realtors. Unlock MLS
- $320,0004 bd2 ba1.9k sqft142 Solitude Dr, San Marcos, TX 78666ActiveMLS ID #3674733, Dan Geblein, EXIT Realty Advisors. Unlock MLS
- from $354,9903 bd2 ba1.6k sqftBaker Plan, Trace, San Marcos, TX 78666New ConstructionEmpire Homes
- $475,0003 bd2 ba2k sqft1143 Rusty Blackhaw Trl, San Marcos, TX 78666ActiveUnlock MLS
- $359,0004 bd3 ba2.1k sqft3644 Space Cloud, New Braunfels, TX 78130For Sale
 MLS ID #1997815, Misty Hickman TREC #609310, Epique Realty LLC. LERA MLS
 - $372,6543 bd3 ba2k sqft104 Maceo Way #102, San Marcos, TX 78666ActiveUnlock MLS
- $359,9994 bd3 ba2.1k sqft221 Banff Dr, Kyle, TX 78640ActiveMLS ID #4701727, Kristin Allan, Compass RE Texas, LLC. Unlock MLS
- $460,0002 bd2 ba1.8k sqft119 Twisting Crest Cv, San Marcos, TX 78666ActiveMLS ID #3434121, Kelly Bell, CB&A, Realtors. Unlock MLS
- $325,7404 bd3 ba2.2k sqft615 Lagoon Dr, Maxwell, TX 78656ActiveUnlock MLS
- $360,0004 bd3 ba2.1k sqft154 Eagle Ford Dr, Kyle, TX 78640ActiveMLS ID #1312124, Rachel Beavers, Spyglass Realty. Unlock MLS
- $257,5003 bd3 ba1.3k sqft436 Spiny Lizard Ln, San Marcos, TX 78666ActiveMLS ID #1633204, Josh Chagoya, All City Real Estate Ltd. Co. Unlock MLS
- $367,2502 bd2 ba1.3k sqft133 Antoinette Way #101, San Marcos, TX 78666Active
 Central Texas MLS
