Welcome to the lake life style at 128 Longleaf Drive in beautiful Mooresville! This move-in ready 6-bedroom, 4-full-bath home offers the perfect blend of space, style, and low-maintenance living. Step inside to an open and bright floor plan featuring a convenient downstairs bedroom and full bath – ideal for guests, in-laws, or a home office. The heart of the home is the spacious eat-in kitchen with a huge walk-in pantry and a butler’s pantry that flows seamlessly into the formal dining room, perfect for entertaining. Upstairs you’ll find five additional bedrooms, all with new carpet. The primary suite has new LVP flooring, and custom closet organization shelves. The en suite has a double vanity, garden tub and large tile shower. Out back, relax or entertain on the extended patio with pergola overlooking the fully fenced yard. Don't miss the concrete walkway to the backyard creating easy access for parties or lawn equipment. As part of this resort-style community, you’ll love the sparkling pool, fitness center, and private lake access for kayaking and paddleboarding – vacation vibes, every day! All this in a prime Mooresville location with top-rated schools and easy access to shopping, dining, and Lake Norman. Don’t miss this one – it’s ready for you to move right in and start making memories! Schedule your showing today!
Under contract-show
$499,999
128 Longleaf Dr, Mooresville, NC 28117
6beds
2,850sqft
:
Get pre-qualified$3,003/mo
Single Family Residence
Built in 2019
0.18 Acres Lot
$490,700 Zestimate®
$175/sqft
$76/mo HOA
What's special
Fully fenced yardHuge walk-in pantryCustom closet organization shelvesExtended patio with pergolaSpacious eat-in kitchen
- 26 days |
- 154 |
- 4 |
Zillow last checked:
Listing updated:
Listed by:
April Bird abirdhomes@gmail.com,
Lantern Realty & Development LLC
Source: Canopy MLS as distributed by MLS GRID,MLS#: 4405155
Facts & features
Interior
Bedrooms & bathrooms
- Bedrooms: 6
- Bathrooms: 4
- Full bathrooms: 4
- Main level bedrooms: 1
Primary bedroom
- Level: Upper
Heating
- Central, Electric
Cooling
- Central Air
Appliances
- Included: Dishwasher, Disposal, Electric Water Heater, Exhaust Fan, Gas Cooktop, Microwave, Oven, Plumbed For Ice Maker
- Laundry: Laundry Room, Upper Level
Features
- Soaking Tub, Kitchen Island, Open Floorplan, Pantry, Walk-In Closet(s), Walk-In Pantry
- Flooring: Carpet, Hardwood, Tile
- Has basement: No
- Fireplace features: Family Room, Gas
Interior area
- Total structure area: 2,850
- Total interior livable area: 2,850 sqft
- Finished area above ground: 2,850
- Finished area below ground: 0
Property
Parking
- Total spaces: 2
- Parking features: Driveway, Attached Garage, Garage on Main Level
- Attached garage spaces: 2
- Has uncovered spaces: Yes
Features
- Levels: Two
- Stories: 2
- Patio & porch: Patio
- Pool features: Community
- Fencing: Back Yard,Fenced,Full
- Waterfront features: Paddlesport Launch Site - Community
- Body of water: LAKE NORMAN
Lot
- Size: 0.18 Acres
Details
- Parcel number: 4649417419.000
- Zoning: RLI
- Special conditions: Standard
Construction
Type & style
- Home type: SingleFamily
- Architectural style: Arts and Crafts
- Property subtype: Single Family Residence
Materials
- Hardboard Siding, Stone Veneer
- Foundation: Slab
Condition
- New construction: No
- Year built: 2019
Details
- Builder name: DR HORTON
Utilities & green energy
- Sewer: Public Sewer
- Water: City
Community & HOA
Community
- Features: Clubhouse, Fitness Center, Game Court, Lake Access, Picnic Area, Playground, Sidewalks, Street Lights
- Subdivision: Atwater Landing
HOA
- Has HOA: Yes
- HOA fee: $912 annually
- HOA name: AMG
- HOA phone: 704-897-8785
Location
- Region: Mooresville
Financial & listing details
- Price per square foot: $175/sqft
- Tax assessed value: $496,950
- Annual tax amount: $5,152
- Date on market: 7/17/2026
- Cumulative days on market: 23 days
- Listing terms: Cash,Conventional,FHA,VA Loan
- Exclusions: Shed on side of home
- Road surface type: Concrete, Paved
Estimated market value
$490,700
$466,000 - $515,000
$3,090/mo
Price history
| Date | Event | Price |
|---|---|---|
| 7/17/2026 | Listed for sale | $499,999-2.9%$175/sqft |
Source:  Canopy MLS as distributed by MLS GRID #4405155 Report a problem Canopy MLS as distributed by MLS GRID #4405155 Report a problem | ||
| 2/17/2026 | Listing removed | $515,000$181/sqft |
Source: Canopy MLS as distributed by MLS GRID #4325903 Report a problem | ||
| 12/1/2025 | Listed for sale | $515,000+49.7%$181/sqft |
Source: Canopy MLS as distributed by MLS GRID #4325903 Report a problem | ||
| 11/5/2019 | Sold | $344,000$121/sqft |
Source: Public Record Report a problem | ||
Public tax history
| Year | Property taxes | Tax assessment |
|---|---|---|
| 2025 | $5,152 +1.2% | $496,950 |
| 2024 | $5,092 +0.5% | $496,950 |
| 2023 | $5,068 +31.8% | $496,950 +51.5% |
| 2022 | $3,846 +0.1% | $328,050 |
| 2021 | $3,842 | $328,050 |
| 2020 | $3,842 | $328,050 |
Find assessor info on the county website
Monthly payment
Est. payment
Payment breakdown
Explore the cost of this home by adjusting the details. Changes won't be saved.Climate risks
Neighborhood: 28117
Nearby schools
GreatSchools rating
- 4/10Shepherd Elementary SchoolGrades: PK-5Distance: 2.2 mi
- 4/10Lakeshore Middle SchoolGrades: 6-8Distance: 2.2 mi
- 7/10Lake Norman High SchoolGrades: 9-12Distance: 3.3 mi
Schools provided by the listing agent
- Elementary: Shepherd
- Middle: Lakeshore
- High: Lake Norman
Source: Canopy MLS as distributed by MLS GRID. This data may not be complete. We recommend contacting the local school district to confirm school assignments for this home.
- $519,8004 bd3 ba3.2k sqft130 Longleaf Dr, Mooresville, NC 28117Off Market
- $520,0004 bd3 ba3.1k sqft112 Yellow Birch Loop, Mooresville, NC 28117Sold
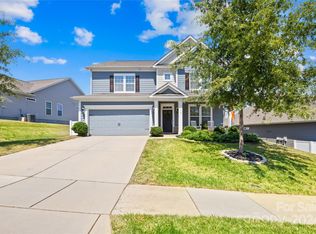
- $497,5003 bd2 ba2.4k sqft116 Yellow Birch Loop, Mooresville, NC 28117Off Market
- $441,6004 bd2 ba2.4k sqft109 Honey Ct, Mooresville, NC 28117Off Market
- $435,9005 bd3 ba2.4k sqft109 Honey Court, Mooresville, NC 28117Off Market
- $492,0004 bd3 ba2.2k sqft108 Yellow Birch Loop, Mooresville, NC 28117Off Market
- $564,4005 bd4 ba3.7k sqft106 Yellow Birch Loop, Mooresville, NC 28117Off Market
- $517,4004 bd3 ba3.2k sqft134 Longleaf Dr, Mooresville, NC 28117Off Market
A local agent can set up tours, give advice and negotiate with sellers.
Similar homes
- $560,0004 bd3 ba3.3k sqft172 Longleaf Dr, Mooresville, NC 28117For Sale By Owner

- $484,6404 bd3 ba2.9k sqft128 Neill Estate Ln, Mooresville, NC 28117Off Market

- $499,0003 bd3 ba2.5k sqft122 Boatwright Ln, Mooresville, NC 28117For Sale
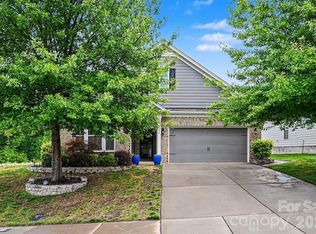
 MLS ID #4377794, Bill Balatow, Howard Hanna Allen Tate Statesville. Canopy MLS as distributed by MLS GRID
 - $490,0003 bd3 ba2.5k sqft129 Rosebay Dr, Mooresville, NC 28117For Sale
 MLS ID #4350849, Kimjera Whittington, EXP Realty LLC Mooresville. Canopy MLS as distributed by MLS GRID
 - $510,0004 bd3 ba3.2k sqft117 Tomahawk Dr, Mooresville, NC 28117For SaleMLS ID #4372781, Thomas Hocker, EXP Realty LLC Mooresville. Canopy MLS as distributed by MLS GRID
- $539,0005 bd4 ba2.6k sqft115 Runningdeer Dr, Mooresville, NC 28117For SaleMLS ID #4368894, Rachel Fortune, Charity Realty. Canopy MLS as distributed by MLS GRID
- $555,0005 bd3 ba2.8k sqft173 Coronilla Rd, Mooresville, NC 28117For SaleMLS ID #4354509, Stephannie McKinney, Real Broker, LLC. Canopy MLS as distributed by MLS GRID
- $515,0004 bd4 ba2.6k sqft189 Hunters Hill Dr, Statesville, NC 28677For SaleMLS ID #4409800, James Soderberg, The Lake Team LLC. Canopy MLS as distributed by MLS GRID
- $515,0005 bd4 ba3.1k sqft112 Elysian Estate Ct, Mooresville, NC 28115For SaleMLS ID #4384079, Bridget Gusmano, Howard Hanna Allen Tate Mooresville/LKN. Canopy MLS as distributed by MLS GRID
- $460,0005 bd4 ba2.9k sqft167 Rhuidean Ct, Troutman, NC 28166For SaleMLS ID #4365593, Zac Randall, EXP Realty LLC Mooresville. Canopy MLS as distributed by MLS GRID
- $605,0005 bd4 ba3.8k sqft146 Comata Rd, Mooresville, NC 28117For SaleMLS ID #4380267, Paige McGuirk, COMPASS. Canopy MLS as distributed by MLS GRID
- $510,0005 bd3 ba2.6k sqft167 Ashlyn Creek Dr, Mooresville, NC 28115For SaleMLS ID #4373557, Christina Sidden, Signified Properties LLC. Canopy MLS as distributed by MLS GRID
- $528,0005 bd5 ba3.3k sqft252 Kennerly Center Dr, Mooresville, NC 28115For SaleMLS ID #4410853, Jennifer Hazlett, Howard Hanna Allen Tate Lake Norman. Canopy MLS as distributed by MLS GRID
- $644,0003 bd3 ba2.1k sqft147 Brawley Point Cir, Mooresville, NC 28117For SaleMLS ID #4408444, Sandy Godfrey, Titan Realty, Inc.. Canopy MLS as distributed by MLS GRID
- $525,0004 bd3 ba2.4k sqft3151 Delaware Dr, Denver, NC 28037For SaleMLS ID #4411818, Amber Eaton, Call It Closed International Inc. Canopy MLS as distributed by MLS GRID
- $530,0005 bd3 ba3.4k sqft210 Golden Valley Dr, Mooresville, NC 28115For SaleMLS ID #4300848, Glynis Giles, Keller Williams Unified. Canopy MLS as distributed by MLS GRID
- $650,0004 bd3 ba2.8k sqft151 Turnberry Ln, Mooresville, NC 28117For SaleMLS ID #4399986, Erin Ficenec, Ivester Jackson Christie's. Canopy MLS as distributed by MLS GRID
- $475,0004 bd4 ba2.7k sqft152 Saidin Ln, Troutman, NC 28166For SaleMLS ID #4357501, David Scapicchio, Austin-Barnett Realty LLC. Canopy MLS as distributed by MLS GRID
- $540,0005 bd5 ba3.3k sqft206 Abersham Dr, Mooresville, NC 28115For SaleMLS ID #4400751, Stacy Vaughn, NorthGroup Real Estate LLC. Canopy MLS as distributed by MLS GRID
- $395,0005 bd3 ba2.3k sqft148 Tanner Loop, Troutman, NC 28166For SaleMLS ID #4401637, Ginny Barker, Keller Williams Unified. Canopy MLS as distributed by MLS GRID
