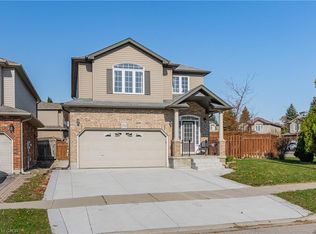
This meticulously maintained home, tucked on a quiet crescent in Waterloo, has been a family home to only 1 owner. The location couldn't be better, quiet, yet a short drive to the expressway and the Village of St. Jacobs. The main floor features a family room, living room and dining room - no lack of space for entertaining. The family room has a gas fireplace and slider doors heading to the backyard. Upstairs has newly updated carpet (2026) and 3 Bedrooms. The large primary Bedroom has a beautifully updated ensuite Bathroom which was updated in 2022. The main bath upstairs was also updated in 2022. If you have been looking for an unfinished basement space to make your own - this is the one! The spacious basement features high ceilings and a rough in for a 4th Bathroom. The basement also has walk-up access, which is perfect for a future in-law suite or rental opportunity. This home is ready for a new family to start their next chapter - book your showing today!
For sale
C$825,000
128 Mallard Cres, Waterloo, ON N2V 1E4
3beds
3baths
Single Family Residence
Built in ----
-- sqft lot
$-- Zestimate®
C$--/sqft
C$-- HOA
What's special
Dining roomLarge primary bedroomBeautifully updated ensuite bathroom
- 4 days
- 43
- 5
Zillow last checked:
Listing updated:
Listed by:
RE/MAX Solid Gold Realty (II) Ltd
Source: TRREB,MLS®#: X14135336 Originating MLS®#: One Point Association of REALTORS
Facts & features
Interior
Bedrooms & bathrooms
- Bedrooms: 3
- Bathrooms: 3
Primary bedroom
- Level: Second
- Dimensions: 4.69 x 5.47
Bedroom
- Level: Second
- Dimensions: 3.44 x 3.39
Bedroom
- Level: Second
- Dimensions: 3.43 x 3.79
Bathroom
- Level: Second
- Dimensions: 3.21 x 2.44
Bathroom
- Level: Second
- Dimensions: 2.7 x 2.46
Bathroom
- Level: Main
- Dimensions: 1.44 x 2.4
Dining room
- Level: Main
- Dimensions: 3.92 x 3.23
Family room
- Level: Main
- Dimensions: 3.67 x 5.42
Foyer
- Level: Main
- Dimensions: 5.02 x 1.69
Kitchen
- Level: Main
- Dimensions: 3.92 x 3.95
Laundry
- Level: Basement
- Dimensions: 6.39 x 2.41
Living room
- Level: Main
- Dimensions: 6.2 x 3.66
Other
- Level: Basement
- Dimensions: 6.16 x 9.94
Utility room
- Level: Basement
- Dimensions: 6.34 x 2.32
Heating
- Forced Air, Gas
Cooling
- Central Air
Appliances
- Included: Water Heater, Water Softener
Features
- Rough-In Bath, In-Law Capability
- Basement: Full,Unfinished
- Has fireplace: Yes
- Fireplace features: Natural Gas, Family Room
Interior area
- Living area range: 2000-2500 null
Video & virtual tour
Property
Parking
- Total spaces: 6
- Parking features: Private Double, Garage Door Opener
- Has garage: Yes
Features
- Stories: 2
- Patio & porch: Deck
- Pool features: None
Lot
- Features: Park, Public Transit, Rec./Commun.Centre
Details
- Parcel number: 222600501
Construction
Type & style
- Home type: SingleFamily
- Property subtype: Single Family Residence
Materials
- Vinyl Siding, Brick Front
- Foundation: Concrete Block, Poured Concrete
- Roof: Asphalt Shingle
Utilities & green energy
- Sewer: Sewer
Community & HOA
Location
- Region: Waterloo
Financial & listing details
- Tax assessed value: C$435,000
- Annual tax amount: C$6,230
- Date on market: 10/31/2026
Price history
Price history is unavailable.
Public tax history
Tax history is unavailable.
Climate risks
Neighborhood: Lakeshore North
Nearby schools
GreatSchools rating
No schools nearby
We couldn't find any schools near this home.
Similar homes
- C$779,9004 bd2 ba1.1k sqft598 Black Oak Cres, Waterloo, ON N2V 1A5For Sale
 MLS ID #40867750, Sai Tirulokan, Salesperson, Re/Max Metropolis Realty. ITSO
- C$799,9004 bd3 ba1.9k sqft354 Tealby Cres, Waterloo, ON N2J 0A1For Sale
 MLS ID #40874928, Preet Sahota, Salesperson, Engel & Volkers Toronto Central. ITSO
- C$785,0004 bd2 ba1.6k sqft280 Braemore Ave, Waterloo, ON N2K 1T6For Sale
 MLS ID #40875045, Cari Ann Hewick, Broker, RE/MAX SOLID GOLD REALTY (II) LTD.. ITSO
- C$749,9004 bd2 ba1.1k sqft301 Martindale Cres, Waterloo, ON N2L 4M8For Sale
 MLS ID #40872268, Mark Lurie, Salesperson, Royal LePage Wolle Realty. ITSO
