Welcome to 128 Mark Ln SE! This charming brick ranch in Smyrna offers a fantastic opportunity for homeowners and investors alike. Featuring fresh interior paint, new luxury vinyl plank (LVP) flooring, and a functional floor plan, this home combines classic character with modern updates. The main level offers comfortable living spaces, while the finished lower-level area provides additional flexible space ideal for a family room, home office, guest room, or recreation area. Enjoy the spacious backyard, perfect for outdoor entertaining, gardening, or relaxing. Conveniently located near shopping, dining, parks, and major highways, with easy access to The Battery Atlanta, Truist Park, and Downtown Smyrna. Whether you're looking for your next home or an investment property, this home offers excellent potential in a desirable Cobb County location. Schedule your showing today! Virtual Staging Disclosure: Some listing photos have been virtually staged to illustrate the potential use and layout of the spaces. Furniture, decor, and other digitally added items are for illustrative purposes only and are not included in the sale.
Active
$349,000
128 Mark Ln SE, Smyrna, GA 30082
4beds
1,250sqft
Single Family Residence, Residential
Built in 1972
-- sqft lot
$345,600 Zestimate®
$279/sqft
$-- HOA
What's special
Finished lower-level areaCharming brick ranchSpacious backyardAdditional flexible spaceFunctional floor planComfortable living spacesPerfect for outdoor entertaining
- 7 days
- 640
- 98
Likely to sell faster than
Zillow last checked:
Listing updated:
Listed by:
TONY ZHEN LIN,
True Legacy Realty, LLC. 678-923-3271
Source: FMLS GA,MLS#: 7854669
Facts & features
Interior
Bedrooms & bathrooms
- Bedrooms: 4
- Bathrooms: 2
- Full bathrooms: 1
- 1/2 bathrooms: 1
- Main level bathrooms: 1
- Main level bedrooms: 3
Rooms
- Room types: Bonus Room, Family Room
Primary bedroom
- Features: Master on Main
- Level: Master on Main
Bedroom
- Features: Master on Main
Primary bathroom
- Features: Shower Only, Other
Dining room
- Features: Open Concept, Seats 12+
Kitchen
- Features: Stone Counters, View to Family Room
Heating
- Central
Cooling
- Central Air
Appliances
- Included: Dishwasher, Disposal, Gas Cooktop
- Laundry: In Garage, Laundry Room, Lower Level
Features
- Other
- Flooring: Ceramic Tile, Hardwood
- Windows: None
- Basement: Driveway Access,Partial
- Number of fireplaces: 1
- Fireplace features: Family Room
- Common walls with other units/homes: No Common Walls
Interior area
- Total structure area: 1,250
- Total interior livable area: 1,250 sqft
Video & virtual tour
Property
Parking
- Total spaces: 1
- Parking features: Attached, Driveway, Garage, Garage Door Opener
- Attached garage spaces: 1
- Has uncovered spaces: Yes
Accessibility
- Accessibility features: None
Features
- Levels: Two
- Stories: 2
- Patio & porch: Deck
- Exterior features: Garden, Private Yard, No Dock
- Pool features: None
- Spa features: None
- Fencing: Back Yard,Fenced,Privacy
- Has view: Yes
- View description: Other
- Waterfront features: None
- Body of water: None
Lot
- Features: Back Yard, Landscaped, Private
Details
- Additional structures: None
- Parcel number: 17023400440
- Other equipment: None
- Horse amenities: None
Construction
Type & style
- Home type: SingleFamily
- Architectural style: Ranch,Traditional
- Property subtype: Single Family Residence, Residential
Materials
- Brick 4 Sides
- Foundation: Slab
- Roof: Composition
Condition
- Resale
- New construction: No
- Year built: 1972
Utilities & green energy
- Electric: 110 Volts, 220 Volts in Laundry
- Sewer: Public Sewer
- Water: Public
- Utilities for property: Cable Available, Natural Gas Available, Water Available
Green energy
- Green verification: HERS Index Score
- Energy efficient items: None
- Energy generation: None
Community & HOA
Community
- Features: Other
- Security: None
- Subdivision: Nortom Park
HOA
- Has HOA: No
Location
- Region: Smyrna
Financial & listing details
- Price per square foot: $279/sqft
- Annual tax amount: $3,640
- Date on market: 10/15/2026
- Cumulative days on market: 7 days
- Road surface type: Paved
Estimated market value
$345,600
$328,000 - $363,000
$2,309/mo
Price history
| Date | Event | Price |
|---|---|---|
| 10/15/2026 | Listed for sale | $349,000$279/sqft |
Source:  FMLS GA #7854669 Report a problem | ||
| 10/11/2026 | Price change | $2,250-1.7%$2/sqft |
Source: FMLS GA #7822948 Report a problem | ||
| 9/27/2026 | Price change | $2,290-0.4%$2/sqft |
Source: FMLS GA #7822948 Report a problem | ||
| 9/16/2026 | Price change | $2,300-4%$2/sqft |
Source: FMLS GA #7822948 Report a problem | ||
| 8/19/2026 | Price change | $2,395-4%$2/sqft |
Source: FMLS GA #7822948 Report a problem | ||
| 8/17/2026 | Listed for rent | $2,495$2/sqft |
Source: FMLS GA #7822948 Report a problem | ||
Public tax history
Tax history is unavailable.
Monthly payment
Est. payment
Payment breakdown
Explore the cost of this home by adjusting the details. Changes won't be saved.Climate risks
Neighborhood: 30082
Nearby schools
Schools provided by the listing agent
- Elementary: Norton Park
- Middle: Griffin
- High: Campbell
Source: FMLS GA. This data may not be complete. We recommend contacting the local school district to confirm school assignments for this home.


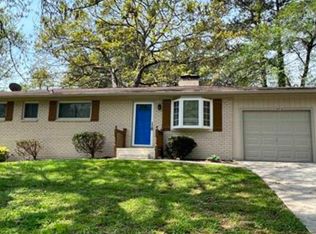

Similar homes
- $350,0004 bd3 ba1.3k sqft51 Overbrook Dr SE, Smyrna, GA 30082Active

 MLS ID #10790224, Babatunde M Raji, Maximum One Realty Greater Atlanta. GAMLS
- $359,9003 bd2 ba1.1k sqft3650 Fred Walker Dr SW, Smyrna, GA 30082Active
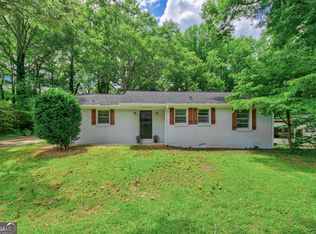 MLS ID #10875437, Sonya Swafford, Flat Rock Realty. GAMLS
- $338,9003 bd2 ba1.1k sqft3530 Kenland Rd SE, Smyrna, GA 30082Active
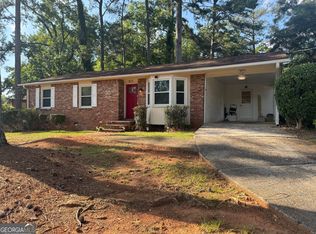 MLS ID #10848439, DeLain R Climmons, Climmons Group Real Estate. GAMLS
- $339,0004 bd2 ba1.4k sqft2528 Benson Poole Rd SE, Smyrna, GA 30082Active
 MLS ID #10832928, Chris Hurd, Blue Mountain Realty GA LLC. GAMLS
- $365,0003 bd2 ba1.1k sqft3472 Kenland Rd SE, Smyrna, GA 30082ActiveMLS ID #10866618, Amanda Fard, Keller Williams Realty Cityside. GAMLS
- $339,9003 bd2 ba1k sqft2815 Old Concord Rd SE, Smyrna, GA 30082ActiveMLS ID #10819664, Timothy Cox, Keller Williams Realty. GAMLS
- $365,0003 bd2 ba1.5k sqft3500 Kenland Rd SE, Smyrna, GA 30082ActiveMLS ID #10856575, Scott Ritch, Keller Williams Realty Partners. GAMLS
- $350,0003 bd2 ba1.1k sqft551 Floyd Dr SE, Smyrna, GA 30082ActiveMLS ID #10792953, Ashley Johnson, LOCAL Realty. GAMLS
- $340,0003 bd3 ba1.6k sqft2400 Brooks Ct SW, Smyrna, GA 30082Active Under ContractMLS ID #10843235, Tennille Wilson, Keller Williams Realty Atl. Partners. GAMLS
- $401,5004 bd2 ba1.3k sqft2880 Sherwood Rd SE, Smyrna, GA 30082ActiveMLS ID #10843857, Juan Rivera, Atlanta Communities. GAMLS
- $360,0004 bd2 ba1.5k sqft3404 Sherrod Dr SW, Marietta, GA 30060ActiveMLS ID #10874626, Blake Keathley, EveryState. GAMLS
- $349,0003 bd2 ba1.3k sqft258 Rockin Hill Dr SW, Marietta, GA 30060ActiveMLS ID #10871581, Tri Nguyen, Maxima Realty. GAMLS
- $329,9003 bd2 ba1.1k sqft3523 Marcia Dr SE, Smyrna, GA 30082For Sale
 MLS ID #7813343, Elizabeth Denney, Johnny Walker Realty. FMLS GA
- $375,0003 bd2 ba1.5k sqft3360 Emerson St SE, Smyrna, GA 30082For SaleMLS ID #7807048, Berenger Greer, Birch River Realty, LLC.. FMLS GA
- $318,0003 bd2 ba1k sqft239 Hurt Rd SW, Marietta, GA 30082ActiveMLS ID #10833918, Path & Post Team, Path & Post. GAMLS
- $399,0004 bd3 ba1.8k sqft445 Dan Pl SE, Smyrna, GA 30082For SaleMLS ID #7788223, Claudia Flores Rodriguez, Virtual Properties Realty.com. FMLS GA
- $325,0003 bd1 ba1.5k sqft3366 Woodview Dr SE, Smyrna, GA 30082ActiveMLS ID #10769366, Angie Chavez-Leonard, Atlanta Communities. GAMLS
- $380,0003 bd2 ba1.2k sqft3296 Old Concord Rd SE, Smyrna, GA 30082ActiveMLS ID #10785892, Ed Hudson, Atlanta Communities. GAMLS
- $375,0003 bd2 ba1.4k sqft3401 Emerson St SE, Smyrna, GA 30082ActiveMLS ID #10789042, Harrison Busbee, Cornerstone Real Estate Partners. GAMLS
- $334,9003 bd2 ba1.3k sqft2891 Lakemont Pl SW, Marietta, GA 30060ActiveMLS ID #10851220, Valeska Echavarria, eXp Realty. GAMLS
