Alexa, cancel my other showings.... With almost 3,700 finished square feet, a walkout basement, covered outdoor living spaces, and a fenced backyard, this beautifully maintained ranch checks all the boxes. Built in 2021 and tucked away on a cul-de-sac, this home offers an open concept layout with vaulted ceilings, abundant natural light, an electric fireplace with custom built-ins, and a stunning kitchen featuring granite countertops, a large center island, walk-in pantry, and custom beverage station. The primary suite includes a walk-in closet and private bath with double sinks, while two additional bedrooms and a full bath complete the main level. The finished walkout basement provides a large family and recreation area, fourth bedroom, full bath, bonus room with a walk-in closet, bar area, utility room, and plenty of storage space. Enjoy the covered deck overlooking the backyard or relax on the covered patio below. Additional highlights include an epoxy-coated 3 car garage floor, water softener, storage shed, concrete driveway, a stone pathway leading to a backyard gathering area, sidewalks throughout the neighborhood, and convenient access to the People Pathways trail system.
Pending
$470,000
128 Woods Edge Blvd, Greencastle, IN 46135
4beds
3,694sqft
:
Get pre-qualified$2,939/mo
Residential, Single Family Residence
Built in 2021
0.43 Acres Lot
$-- Zestimate®
$127/sqft
$-- HOA
What's special
Fenced backyardStorage shedWalkout basementOpen concept layoutCovered outdoor living spacesVaulted ceilingsAbundant natural light
- 29 days |
- 716 |
- 28 |
Likely to sell faster than
Zillow last checked:
Listing updated:
Listed by:
Breanna Hunsicker 317-645-6088,
The Stewart Home Group
Source: MIBOR as distributed by MLS GRID,MLS#: 22109987
Facts & features
Interior
Bedrooms & bathrooms
- Bedrooms: 4
- Bathrooms: 3
- Full bathrooms: 3
- Main level bathrooms: 2
- Main level bedrooms: 3
Primary bedroom
- Level: Main
- Area: 196 Square Feet
- Dimensions: 14x14
Bedroom 2
- Level: Main
- Area: 154 Square Feet
- Dimensions: 11x14
Bedroom 3
- Level: Main
- Area: 132 Square Feet
- Dimensions: 11x12
Bedroom 4
- Level: Basement
- Area: 121 Square Feet
- Dimensions: 11x11
Bonus room
- Level: Basement
- Area: 108 Square Feet
- Dimensions: 9x12
Dining room
- Level: Main
- Area: 110 Square Feet
- Dimensions: 10x11
Family room
- Level: Basement
- Area: 940 Square Feet
- Dimensions: 20x47
Kitchen
- Level: Main
- Area: 200 Square Feet
- Dimensions: 10x20
Laundry
- Level: Main
- Area: 66 Square Feet
- Dimensions: 6x11
Living room
- Level: Main
- Area: 320 Square Feet
- Dimensions: 16x20
Utility room
- Features: Other
- Level: Basement
- Area: 325 Square Feet
- Dimensions: 13x25
Heating
- Forced Air, Natural Gas
Cooling
- Central Air
Appliances
- Included: Dishwasher, Dryer, Electric Water Heater, Disposal, Microwave, Electric Oven, Refrigerator, Washer, Water Softener Owned
- Laundry: Connections All, Main Level
Features
- Attic Access, Breakfast Bar, Kitchen Island, Entrance Foyer, Ceiling Fan(s), High Speed Internet, Pantry, Walk-In Closet(s)
- Basement: Daylight,Finished,Full,Storage Space,Walk-Out Access
- Attic: Access Only
- Number of fireplaces: 1
- Fireplace features: Electric
Interior area
- Total structure area: 3,694
- Total interior livable area: 3,694 sqft
- Finished area below ground: 1,847
Property
Parking
- Total spaces: 3
- Parking features: Attached
- Attached garage spaces: 3
- Details: Garage Parking Other(Garage Door Opener)
Features
- Levels: One
- Stories: 1
- Patio & porch: Covered, Deck
Lot
- Size: 0.43 Acres
- Features: Cul-De-Sac, Sidewalks
Details
- Additional structures: Storage
- Parcel number: 670922403128000008
- Horse amenities: None
Construction
Type & style
- Home type: SingleFamily
- Architectural style: Ranch
- Property subtype: Residential, Single Family Residence
Materials
- Vinyl Siding
- Foundation: Concrete Perimeter
Condition
- New construction: No
- Year built: 2021
Utilities & green energy
- Sewer: Septic Tank
- Water: Public
- Utilities for property: Electricity Connected, Water Connected
Community & HOA
Community
- Security: Carbon Monoxide Detector(s), Smoke Detector(s)
- Subdivision: Whispering Winds
HOA
- Has HOA: No
Location
- Region: Greencastle
Financial & listing details
- Price per square foot: $127/sqft
- Tax assessed value: $430,500
- Annual tax amount: $4,006
- Date on market: 6/26/2026
- Cumulative days on market: 29 days
- Electric utility on property: Yes
Estimated market value
Not available
Estimated sales range
Not available
Not available
Price history
| Date | Event | Price |
|---|---|---|
| 7/5/2026 | Pending sale | $470,000$127/sqft |
Source:  MIBOR as distributed by MLS GRID #22109987 Report a problem MIBOR as distributed by MLS GRID #22109987 Report a problem | ||
| 6/26/2026 | Listed for sale | $470,000+13.3%$127/sqft |
Source: MIBOR as distributed by MLS GRID #22109987 Report a problem | ||
| 3/9/2022 | Sold | $415,000-5.7%$112/sqft |
Source: MIBOR as distributed by MLS GRID #21796706 Report a problem | ||
| 10/27/2021 | Pending sale | $439,900$119/sqft |
Source: MIBOR as distributed by MLS GRID #21796706 Report a problem | ||
| 8/12/2021 | Listed for sale | $439,900$119/sqft |
Source: THAAR #95343 Report a problem | ||
Public tax history
| Year | Property taxes | Tax assessment |
|---|---|---|
| 2025 | $3,696 +10.8% | $430,500 +16.5% |
| 2024 | $3,337 +3.7% | $369,600 +12.5% |
| 2023 | $3,219 +4565.2% | $328,500 +2.1% |
| 2022 | $69 | $321,900 +13895.7% |
| 2021 | -- | $2,300 |
Find assessor info on the county website
Monthly payment
Est. payment
Payment breakdown
Explore the cost of this home by adjusting the details. Changes won't be saved.Climate risks
Neighborhood: 46135
Nearby schools
GreatSchools rating
- NAMartha J Ridpath Elementary SchoolGrades: K-2Distance: 1.2 mi
- 7/10Greencastle Middle SchoolGrades: 6-8Distance: 0.5 mi
- 6/10Greencastle Senior High SchoolGrades: 9-12Distance: 0.7 mi
Schools provided by the listing agent
- Middle: Greencastle Middle School
- High: Greencastle Senior High School
Source: MIBOR as distributed by MLS GRID. This data may not be complete. We recommend contacting the local school district to confirm school assignments for this home.
- $397,0004 bd3 ba2.3k sqft127 Woods Edge Blvd E, Greencastle, IN 46135Off Market
- $317,1003 bd2 ba1.7k sqft126 Woods Edge Blvd E, Greencastle, IN 46135Off Market
- $473,7004 bd4 ba3.9k sqft1848 S Glen Browning Dr, Greencastle, IN 46135Off Market
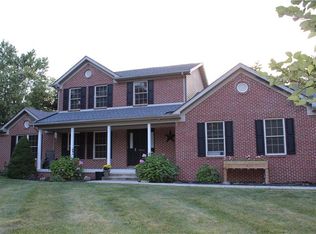
- $279,9003 bd2 ba1.4k sqft93 Briarwood Ct, Greencastle, IN 46135Off Market
- $320,8004 bd3 ba2.2k sqft125 Woods Edge Blvd E, Greencastle, IN 46135Off Market
- $333,3004 bd3 ba2k sqft92 Briarwood Ct, Greencastle, IN 46135Off Market
- $292,9004 bd2 ba1.6k sqft91 Briarwood Ct, Greencastle, IN 46135Off Market
- $88,3000.55 Acres1822 S Glen Browning Dr, Greencastle, IN 46135Off Market
A local agent can set up tours, give advice and negotiate with sellers.
Similar homes
- $405,0004 bd3 ba2.3k sqft72 Briarwood Ct, Greencastle, IN 46135Active
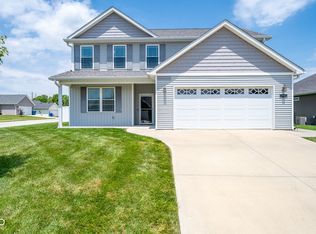 MLS ID #22101567, Eric Wolfe, Prime Real Estate ERA Powered. MIBOR as distributed by MLS GRID
 - $429,9004 bd4 ba2.8k sqft3247 W County Road 100 S, Greencastle, IN 46135Active
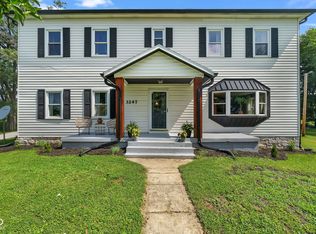 MLS ID #22111133, Cheryl Thomas, RE/MAX Cornerstone. MIBOR as distributed by MLS GRID
 - $495,0003 bd2 ba3.4k sqft7556 W County Road 350 S, Greencastle, IN 46135Active
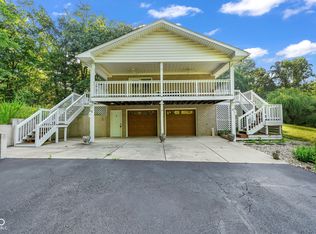 MLS ID #22106425, Tracy Bridges, Collins Evans Real Estate Co.,. MIBOR as distributed by MLS GRID
 - $415,0004 bd2 ba4.4k sqft3777 N Us Highway 231, Greencastle, IN 46135Active
 MLS ID #22097454, Chloey George, The Stewart Home Group. MIBOR as distributed by MLS GRID
 - $359,0004 bd3 ba3.6k sqft32 Edgelea Dr, Greencastle, IN 46135ActiveMLS ID #22106806, Troy Hinkle, F.C. Tucker Advantage, REALTOR. MIBOR as distributed by MLS GRID
- $369,9004 bd3 ba3.5k sqft2004 Fairway Dr, Greencastle, IN 46135ActiveMLS ID #22096567, Justin Hall, The Stewart Home Group. MIBOR as distributed by MLS GRID
- $339,0005 bd3 ba3k sqft315 Greenwood Ave, Greencastle, IN 46135ActiveMLS ID #22109968, Aaron Atkinson, Aaron Atkinson Realty. MIBOR as distributed by MLS GRID
- $375,0004 bd3 ba2.1k sqft718 Highwood Ave, Greencastle, IN 46135ActiveMLS ID #22089655, Tracy Bridges, Collins Evans Real Estate Co.,. MIBOR as distributed by MLS GRID
- $319,9004 bd3 ba2.8k sqft307 Greenwood Ave, Greencastle, IN 46135ActiveMLS ID #22112259, Lezley Wass, Capstone Realty Group, Inc. MIBOR as distributed by MLS GRID
- $369,9004 bd2 ba2.9k sqft1000 S Jackson St, Greencastle, IN 46135ActiveMLS ID #22061893, Jana Sillery, Fogle Real Estate. MIBOR as distributed by MLS GRID
- $285,9004 bd3 ba3.1k sqft700 Albin Pond Rd, Greencastle, IN 46135ActiveMLS ID #22090936, Mary Looper, F.C. Tucker Advantage, REALTOR. MIBOR as distributed by MLS GRID
- $699,0004 bd2 ba4.4k sqft3864 N Us Highway 231, Greencastle, IN 46135ActiveMLS ID #22108763, Chad Hess, F.C. Tucker West Central. MIBOR as distributed by MLS GRID
- $290,0004 bd2 ba2.1k sqft2138 W Rangeline Rd, Greencastle, IN 46135ActiveMLS ID #22103307, Amber Greene, Greene Realty, LLC. MIBOR as distributed by MLS GRID
- $454,9004 bd3 ba3.2k sqft1359 S Paradise Bay Blvd, Rockville, IN 47872ActiveMLS ID #22104245, Jennifer Dings, Hoosier Roots Real Estate Solutions, LLC. MIBOR as distributed by MLS GRID
- $425,0004 bd3 ba2.5k sqft4889 State Highway 42, Cloverdale, IN 46120ActiveMLS ID #22113030, Chad Shumaker, RE/MAX Cornerstone. MIBOR as distributed by MLS GRID
- $450,0002 bd1 ba1.8k sqft(Undisclosed Address), Greencastle, IN 46135ActiveMLS ID #22072269, Beth Neeley, Down Home Real Est & Auction. MIBOR as distributed by MLS GRID
- $351,0003 bd3 ba2.8k sqft404 N Main St, Fillmore, IN 46128ActiveMLS ID #22115638, Rich Boals, F.C. Tucker Company. MIBOR as distributed by MLS GRID
- $440,0004 bd3 ba2.3k sqft8044 S County Road 0, Clayton, IN 46118ActiveMLS ID #22106072, Andrew Prince, CENTURY 21 Scheetz. MIBOR as distributed by MLS GRID
- $329,9003 bd3 ba3.4k sqft464 Glenview Dr, Greencastle, IN 46135ActiveMLS ID #22099800, Christopher Skillern, F.C. Tucker Advantage, REALTOR. MIBOR as distributed by MLS GRID
- $579,9003 bd2 ba1.9k sqft5814 W County Road 100 S, Greencastle, IN 46135ActiveMLS ID #22011179, Michael Dean, Carpenter, REALTORS®. MIBOR as distributed by MLS GRID
