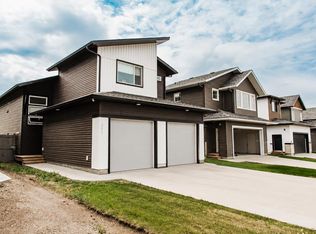
INVESTOR ALERT — LEGAL UP/DOWN DUPLEX WITH GARAGES IN ROYAL OAKS - New Phase, New plan - 'THE ATLUS CROSSTOWN' Job 305. Complete Jan 1, 2027. Legal up/down duplex offers an excellent opportunity for investors looking for strong rental income, quality construction, and a move-in-ready property. The upper unit offers 1,110 sq. ft. with 3 bedrooms and 2 full bathrooms, while the lower unit offers 1,167 sq. ft. with 2 bedrooms and 1 full bathroom. Each suite features its own kitchen, laundry, and comfortable living space, providing excellent separation and functionality for both tenants and owners. The current rental rates for similar units are $2900 up and $1900 down. Located in desirable Royal Oaks, this property showcases renowned quality and attention to detail with a fantastic investment setup. Whether you're expanding your rental portfolio or looking for a property with strong income potential, as a mortgage helper, this one is ready to perform!
New construction
C$629,900
12805 N 107th St, Grande Prairie, AB T8V 2L7
5beds
1,110sqft
Duplex
Built in 2026
-- sqft lot
$-- Zestimate®
C$567/sqft
C$-- HOA
What's special
Comfortable living space
- 9 days
- 26
- 0
Zillow last checked:
Listing updated:
Listed by:
Yuri Smith, Broker,
Grassroots Realty Group Ltd.
Source: courtesy of Pillar9 System,MLS®#: A2358217 Originating MLS®#: Grande Prairie
Facts & features
Interior
Bedrooms & bathrooms
- Bedrooms: 5
- Bathrooms: 3
- Full bathrooms: 3
Other
- Level: Main
- Dimensions: 13`6" x 12`2"
Bedroom
- Level: Main
- Dimensions: 10`0" x 10`5"
Bedroom
- Level: Main
- Dimensions: 10`0" x 10`3"
Other
- Level: Lower
- Dimensions: 12`4" x 10`7"
Bedroom
- Level: Lower
- Dimensions: 11`7" x 10`1"
Other
- Level: Main
- Dimensions: 6`0" x 7`10"
Other
- Level: Lower
- Dimensions: 6`0" x 7`10"
Other
- Level: Main
- Dimensions: 5`0" x 7`8"
Heating
- Central, Natural Gas
Cooling
- None
Appliances
- Included: None
- Laundry: In Unit
Features
- See Remarks
- Flooring: Laminate, Tile
- Basement: Full
- Number of fireplaces: 1
- Fireplace features: Electric
- Common walls with other units/homes: 1 Common Wall
Interior area
- Total interior livable area: 1,110 sqft
Property
Parking
- Total spaces: 2
- Parking features: Driveway, Single Garage Attached
- Attached garage spaces: 2
- Has uncovered spaces: Yes
Features
- Levels: Bi-Level
- Stories: 1
- Patio & porch: None
- Exterior features: Other, Private Entrance, Storage
- Fencing: Fenced
- Frontage length: 13.41M 44`0"
Lot
- Size: 5,662 Square Feet
- Features: Back Yard, Landscaped, Rectangular Lot, Street Lighting
Details
- Zoning: RS
Construction
Type & style
- Home type: MultiFamily
- Property subtype: Duplex
- Attached to another structure: Yes
Materials
- Concrete, Vinyl Siding, Wood Frame
- Foundation: Concrete Perimeter
- Roof: Asphalt Shingle
Condition
- New construction: Yes
- Year built: 2026
Community & HOA
Community
- Features: Park, Playground, Sidewalks, Street Lights
- Subdivision: Royal Oaks
HOA
- Has HOA: No
Location
- Region: Grande Prairie
Financial & listing details
- Price per square foot: C$567/sqft
- Date on market: 11/12/2026
- Inclusions: N/A
Price history
Price history is unavailable.
Public tax history
Tax history is unavailable.
Climate risks
Neighborhood: Northridge
Nearby schools
GreatSchools rating
No schools nearby
We couldn't find any schools near this home.
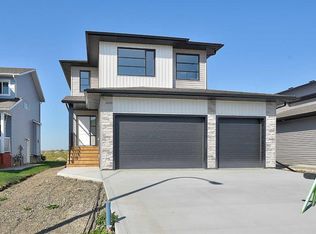
- C$599,9003 bd3 ba1.6k sqft10237 N 128th Ave, Grande Prairie, AB T8V6S9For Sale
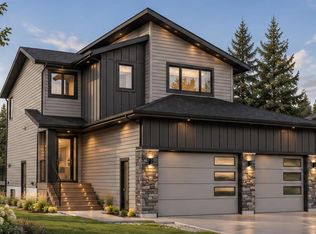
- C$599,9003 bd3 ba1.7k sqft10225 N 128th Ave, Grande Prairie, AB T8V6S9For Sale
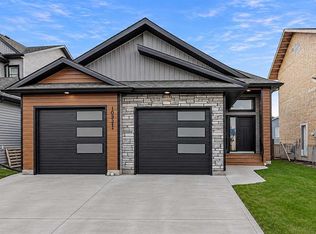
- C$649,9005 bd3 ba1.2k sqft10221 N 128th Ave, Grande Prairie, AB T8V6S9For Sale
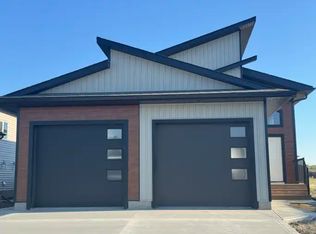
- C$--2 bd1 ba-- sqft10218 128th Ave #1A, Grande Prairie, AB T8V6T1Off Market
Similar homes
- C$649,9005 bd3 ba1.2k sqft10221 N 128th Ave, Grande Prairie, AB T8V 6S9For SaleMLS ID #A2359291, Samuel Burt, Associate, Royal Lepage - The Realty Group. courtesy of Pillar9 System
- C$639,5005 bd3 ba1.3k sqft10617 133rd Ave, Grande Prairie, AB T8X 0V5For Sale
 Century 21 Canada
- C$639,5005 bd3 ba1.3k sqft10617 N 133rd Ave, Grande Prairie, AB T8X 0W5For Sale
 MLS ID #A2319075, Brandi Martin, Associate, Century 21 Grande Prairie Realty Inc.. courtesy of Pillar9 System
- C$689,9005 bd3 ba1.5k sqft11459 N 107th Ave, Grande Prairie, AB T8V 6T5For Sale
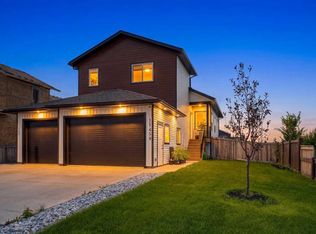 MLS ID #A2345968, John Rudyk, Associate, Real Broker. courtesy of Pillar9 System
