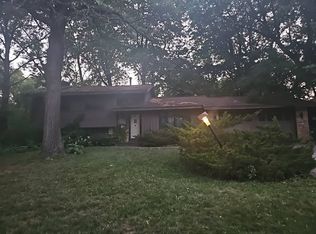
Welcome home to this beautifully maintained split-entry nestled on a picturesque, wooded lot that offers the perfect blend of privacy, nature, and everyday convenience. The bright, open-concept main level is designed for today's lifestyle, featuring a spacious living room that flows seamlessly into the updated kitchen with stainless steel appliances—perfect for entertaining or relaxing at home.
Just off the informal dining area, step onto the expansive deck and enjoy your own peaceful retreat overlooking mature trees and abundant wildlife. It's the ideal setting for morning coffee, summer grilling, or unwinding after a long day.
The upper level offers three comfortable bedrooms and a full bath, while the walkout lower level provides incredible flexibility with an oversized fourth bedroom, a three-quarter bath, and plenty of storage space—ideal for a guest suite, home office, workout room, or media space.
Located in a desirable neighborhood close to popular restaurants, coffee shops, shopping, parks, and everyday conveniences, this home combines a tranquil setting with easy access to everything you need. If you've been searching for a move-in-ready home with modern appeal, functional living spaces, and a backyard that feels like a private escape, this one is a must-see!
Pending
$415,000
12808 Woodview Ln, Burnsville, MN 55337
4beds
2,308sqft
:
Get pre-qualified$2,540/mo
Single Family
Built in 1971
0.28 Acres Lot
$418,300 Zestimate®
$180/sqft
$-- HOA
What's special
- 10 days |
- 47 |
- 1 |
Zillow last checked:
Listing updated:
Listed by:
Todd W. Jorgensen 612-701-9941,
Coldwell Banker Realty
Source: NorthstarMLS as distributed by MLS GRID,MLS#: 7108090
Facts & features
Interior
Bedrooms & bathrooms
- Bedrooms: 4
- Bathrooms: 2
- Full bathrooms: 1
- 3/4 bathrooms: 1
Bedroom
- Level: Upper
- Area: 180 Square Feet
- Dimensions: 15x12
Bedroom 2
- Level: Upper
- Area: 144 Square Feet
- Dimensions: 12x12
Bedroom 3
- Level: Upper
- Area: 120 Square Feet
- Dimensions: 12x10
Bedroom 4
- Level: Lower
- Area: 285 Square Feet
- Dimensions: 19x15
Deck
- Level: Upper
Dining room
- Level: Upper
- Area: 99 Square Feet
- Dimensions: 11x9
Family room
- Level: Lower
- Area: 462 Square Feet
- Dimensions: 33x14
Foyer
- Level: Main
- Area: 70 Square Feet
- Dimensions: 10x7
Informal dining room
- Level: Upper
- Area: 110 Square Feet
- Dimensions: 11x10
Kitchen
- Level: Upper
- Area: 120 Square Feet
- Dimensions: 15x8
Living room
- Level: Upper
- Area: 210 Square Feet
- Dimensions: 15x14
Heating
- Forced Air
Cooling
- Central Air
Appliances
- Included: Dishwasher, Disposal, Dryer, Gas Water Heater, Microwave, Range, Refrigerator, Stainless Steel Appliance(s), Washer, Water Softener Owned
- Laundry: Lower Level, Laundry Room
Features
- Basement: Block,Daylight,Finished,Full,Walk-Out Access
- Number of fireplaces: 2
- Fireplace features: Family Room, Living Room, Wood Burning
Interior area
- Total structure area: 2,672
- Total interior livable area: 2,308 sqft
- Finished area above ground: 1,364
- Finished area below ground: 944
Property
Parking
- Total spaces: 2
- Parking features: Attached, Asphalt, Garage Door Opener
- Attached garage spaces: 2
- Has uncovered spaces: Yes
- Details: Garage Dimensions (20x22), Garage Door Height (7), Garage Door Width (16)
Accessibility
- Accessibility features: None
Features
- Levels: Multi/Split
- Patio & porch: Deck, Patio
- Pool features: None
- Fencing: None
Lot
- Size: 0.28 Acres
- Dimensions: 44 x 44 x 25 x 115 x 70 x 153
- Features: Tree Coverage - Medium
Details
- Foundation area: 1364
- Parcel number: 025200107030
- Zoning description: Residential-Single Family
Construction
Type & style
- Home type: SingleFamily
- Property subtype: Single Family
Materials
- Frame
- Roof: Age Over 8 Years,Asphalt
Condition
- New construction: No
- Year built: 1971
Utilities & green energy
- Electric: Circuit Breakers, Power Company: Dakota Electric Association
- Gas: Natural Gas
- Sewer: City Sewer/Connected
- Water: City Water/Connected
Community & HOA
Community
- Subdivision: Nordic Estates 2nd Add
HOA
- Has HOA: No
Location
- Region: Burnsville
Financial & listing details
- Price per square foot: $180/sqft
- Tax assessed value: $386,100
- Annual tax amount: $4,221
- Date on market: 7/30/2026
- Cumulative days on market: 12 days
- Road surface type: Paved
Estimated market value
$418,300
$397,000 - $439,000
$2,551/mo
Price history
| Date | Event | Price |
|---|---|---|
| 7/30/2026 | Pending sale | $415,000$180/sqft |
Source:  NorthstarMLS as distributed by MLS GRID #7108090 Report a problem NorthstarMLS as distributed by MLS GRID #7108090 Report a problem | ||
| 7/22/2026 | Listing removed | $415,000$180/sqft |
Source: NorthstarMLS as distributed by MLS GRID #7108090 Report a problem | ||
| 7/21/2026 | Listed for sale | $415,000+38.9%$180/sqft |
Source: NorthstarMLS as distributed by MLS GRID #7108090 Report a problem | ||
| 3/1/2005 | Sold | $298,700+83.3%$129/sqft |
Source: Agent Provided Report a problem | ||
| 8/14/1997 | Sold | $163,000$71/sqft |
Source: Agent Provided Report a problem | ||
Public tax history
| Year | Property taxes | Tax assessment |
|---|---|---|
| 2024 | $4,676 +14.3% | $386,100 -1.1% |
| 2023 | $4,090 +3.3% | $390,200 +4.6% |
| 2022 | $3,958 +14.1% | $373,200 +13.6% |
| 2021 | $3,468 +2% | $328,400 +10.5% |
| 2020 | $3,400 -0.2% | $297,172 +0% |
| 2019 | $3,408 | $297,100 +2.8% |
| 2018 | $3,408 -2.1% | $289,100 +8.6% |
| 2017 | $3,483 +6.2% | $266,200 +9% |
| 2016 | $3,278 +8.2% | $244,200 +11.4% |
| 2015 | $3,029 +0.1% | $219,128 +3.5% |
| 2014 | $3,027 +7.9% | $211,716 +12.2% |
| 2013 | $2,805 +939.6% | $188,717 |
| 2012 | $270 -89.9% | -- |
| 2011 | $2,684 -1.8% | -- |
| 2010 | $2,732 -3% | -- |
| 2009 | $2,818 -2.9% | -- |
| 2008 | $2,903 +14.7% | -- |
| 2007 | $2,532 +1.1% | -- |
| 2006 | $2,503 +16.3% | -- |
| 2004 | $2,152 +2.2% | -- |
| 2003 | $2,106 +15.6% | -- |
| 2002 | $1,822 -15.2% | -- |
| 2001 | $2,150 | -- |
Find assessor info on the county website
Monthly payment
Est. payment
Payment breakdown
Explore the cost of this home by adjusting the details. Changes won't be saved.Climate risks
Neighborhood: 55337
Nearby schools
GreatSchools rating
- 8/10Gideon Pond Elementary SchoolGrades: PK-5Distance: 0.3 mi
- 4/10Nicollet Junior High SchoolGrades: 6-8Distance: 0.7 mi
- 4/10Burnsville Senior High SchoolGrades: 9-12Distance: 0.9 mi
- $382,1005 bd2 ba1.1k sqft12804 Woodview Ln, Burnsville, MN 55337Off Market
- $399,8004 bd2 ba1.7k sqft12812 Woodview Ln, Burnsville, MN 55337Off Market
- $366,0003 bd2 ba1.1k sqft12825 Pheasant Run, Burnsville, MN 55337Off Market
- $371,9003 bd2 ba1.1k sqft12800 Woodview Ln, Burnsville, MN 55337Off Market
- $428,1005 bd2 ba2k sqft12816 Woodview Ln, Burnsville, MN 55337Off Market
- $388,2004 bd2 ba1.7k sqft12813 Woodview Ln, Burnsville, MN 55337Off Market
- $402,5614 bd3 ba3k sqft12817 Pheasant Run, Burnsville, MN 55337Sold
- $374,0003 bd2 ba1.1k sqft12817 Woodview Ln, Burnsville, MN 55337Off Market
A local agent can set up tours, give advice and negotiate with sellers.
Similar homes
- $425,0004 bd3 ba2.4k sqft12708 Parkwood Dr, Burnsville, MN 55337For Sale

 MLS ID #7123346, Andrea Soule, Coldwell Banker Realty. NorthstarMLS as distributed by MLS GRID
 - $--3 bd2 ba2.1k sqft620 Thoreau Dr, Burnsville, MN 55337Auction
 Auction.com 2
 - $449,9006 bd2 ba2.5k sqft605 Pheasant Run, Burnsville, MN 55337For Sale
 MLS ID #7122291, Kyle White, RE/MAX Advantage Plus. NorthstarMLS as distributed by MLS GRID
 - $364,9004 bd2 ba1.7k sqft13101 Oakland Dr, Burnsville, MN 55337For Sale
 MLS ID #7115984, Andrew Walfoort, eXp Realty. NorthstarMLS as distributed by MLS GRID
 - $375,0004 bd2 ba2k sqft13216 Parkwood Dr, Burnsville, MN 55337For SaleMLS ID #7099332, Lisa A. Handley, RE/MAX Advantage Plus. NorthstarMLS as distributed by MLS GRID
- $--4 bd3 ba2.3k sqft2409 Skyline Dr S, Burnsville, MN 55337AuctionAuction.com 2
- $425,0003 bd3 ba2.7k sqft11110 19th Ave S, Burnsville, MN 55337For SaleMLS ID #7094687, Kelly Yoon, Redfin Corporation. NorthstarMLS as distributed by MLS GRID
- $459,8005 bd3 ba2.6k sqft11501 Keating Ave, Burnsville, MN 55337For SaleMLS ID #7121509, David J. Prouty, Get a Rebate Real Estate. NorthstarMLS as distributed by MLS GRID
- $--4 bd4 ba2.4k sqft12625 Tiffany Ct, Burnsville, MN 55337AuctionAuction.com 1
- $425,0005 bd3 ba2.7k sqft12316 Villaburne Dr, Burnsville, MN 55337For SaleMLS ID #7117097, Jado Hark, Compass. NorthstarMLS as distributed by MLS GRID
- $400,0003 bd3 ba2.2k sqft12912 18th Ave S, Burnsville, MN 55337For SaleMLS ID #7108289, Joshua Kirchert, LPT Realty, LLC. NorthstarMLS as distributed by MLS GRID
- $419,9004 bd2 ba1.7k sqft14326 Park Ave S, Burnsville, MN 55337For SaleMLS ID #7117189, Tyanne Ly Chuong, National Realty Guild. NorthstarMLS as distributed by MLS GRID
- $389,0004 bd3 ba1.8k sqft701 E 134th St, Burnsville, MN 55337For SaleMLS ID #6822590, Denise M Mazone, Mazone Real Estate Group, Inc. NorthstarMLS as distributed by MLS GRID
- $375,0004 bd3 ba1.8k sqft13412 Arden Cir, Burnsville, MN 55337For SaleMLS ID #7113878, Jacob M Miller, RE/MAX Results. NorthstarMLS as distributed by MLS GRID
- $499,9004 bd3 ba2.8k sqft13675 Nicollet Ave, Burnsville, MN 55337For SaleMLS ID #7123247, Jamie Bolinger, Keller Williams Realty Integrity Lakes. NorthstarMLS as distributed by MLS GRID
- $399,9904 bd2 ba1.7k sqft1417 Raleigh Dr, Burnsville, MN 55337For SaleMLS ID #7112468, Bijay Tamang, Bridge Realty, LLC. NorthstarMLS as distributed by MLS GRID
- $429,9004 bd3 ba2.8k sqft13513 Colfax Ave S, Burnsville, MN 55337For SaleMLS ID #7106655, Lee J Arntz, RE/MAX Results. NorthstarMLS as distributed by MLS GRID
- $359,9003 bd2 ba1.5k sqft1401 Raleigh Dr, Burnsville, MN 55337For SaleMLS ID #7120979, Kelly Arvidson, Keller Williams Preferred Rlty. NorthstarMLS as distributed by MLS GRID
- $499,9003 bd2 ba3.1k sqft100 Marcin Ln, Burnsville, MN 55337For SaleMLS ID #7121726, The Herrmann Team, Home Avenue Flat Fee Realty. NorthstarMLS as distributed by MLS GRID
- $439,9004 bd2 ba2.1k sqft13628 Bryant Pl S, Burnsville, MN 55337For SaleMLS ID #7076582, Renee Lego, RE/MAX Results. NorthstarMLS as distributed by MLS GRID
