Welcome home to this beautifully renovated residence in the highly sought-after Old Bridge area, where modern style and everyday comfort come together effortlessly. From the moment you step inside, you'll appreciate the fresh, move-in-ready feel created by new paint throughout and durable 100% waterproof luxury vinyl plank flooring that flows seamlessly from room to room. The heart of the home is the fully renovated kitchen, thoughtfully designed with contemporary finishes that make cooking, entertaining, and gathering with loved ones a joy. The beautifully updated main-level bathrooms offer a spa-inspired touch, blending style and functionality for everyday living. Every detail has been carefully refreshed, allowing you to settle in and start making memories from day one. Ideally located near shopping, dining, parks, commuter routes, and all that the desirable Old Bridge community has to offer, this exceptional home is ready to welcome its next chapter.
For sale
$550,000
12819 Greenhall Dr, Woodbridge, VA 22192
4beds
2,176sqft
:
Get pre-qualified$3,550/mo
Single Family Residence
Built in 1973
5,501 Square Feet Lot
$501,800 Zestimate®
$253/sqft
$73/mo HOA
What's special
Contemporary finishesFresh move-in-ready feelBeautifully updated main-level bathroomsSpa-inspired touchNew paint throughoutFully renovated kitchen
- 1 day |
- 249 |
- 24 |
Zillow last checked:
Listing updated:
Listed by:
Joseph Dao 703-801-2052,
Redfin Corporation 703-665-6665
Source: Bright MLS,MLS#: VAPW2124726
Facts & features
Interior
Bedrooms & bathrooms
- Bedrooms: 4
- Bathrooms: 3
- Full bathrooms: 3
- Main level bathrooms: 2
- Main level bedrooms: 3
Rooms
- Room types: Living Room, Dining Room, Primary Bedroom, Bedroom 2, Bedroom 3, Bedroom 4, Kitchen, Game Room, Bathroom 3, Primary Bathroom
Primary bedroom
- Level: Main
Bedroom 2
- Level: Main
Bedroom 3
- Level: Main
Bedroom 4
- Level: Lower
Primary bathroom
- Level: Main
Bathroom 3
- Level: Lower
Dining room
- Level: Main
Game room
- Level: Lower
Kitchen
- Level: Main
Living room
- Level: Main
Heating
- Forced Air, Electric
Cooling
- Central Air, Electric
Appliances
- Included: Washer, Dryer, Dishwasher, Disposal, Refrigerator, Ice Maker, Cooktop, Electric Water Heater
Features
- Ceiling Fan(s), Recessed Lighting, Bathroom - Tub Shower, Bathroom - Walk-In Shower, Built-in Features, Formal/Separate Dining Room, Primary Bath(s), Upgraded Countertops
- Flooring: Luxury Vinyl
- Doors: Sliding Glass, Storm Door(s)
- Windows: Bay/Bow
- Basement: Walk-Out Access,Finished,Exterior Entry,Full,Heated,Interior Entry,Shelving,Windows
- Has fireplace: No
Interior area
- Total structure area: 2,232
- Total interior livable area: 2,176 sqft
- Finished area above ground: 1,116
- Finished area below ground: 1,060
Property
Parking
- Parking features: Concrete, Driveway
- Has uncovered spaces: Yes
Accessibility
- Accessibility features: None
Features
- Levels: Two
- Stories: 2
- Patio & porch: Patio
- Exterior features: Rain Gutters, Lighting
- Pool features: Community
- Has view: Yes
- View description: Garden, Trees/Woods
Lot
- Size: 5,501 Square Feet
- Features: Backs to Trees, Rear Yard, SideYard(s), Front Yard
Details
- Additional structures: Above Grade, Below Grade
- Parcel number: 8293518642
- Zoning: RPC
- Special conditions: Standard
Construction
Type & style
- Home type: SingleFamily
- Architectural style: Raised Ranch/Rambler
- Property subtype: Single Family Residence
Materials
- Brick, Vinyl Siding
- Foundation: Concrete Perimeter
Condition
- New construction: No
- Year built: 1973
Utilities & green energy
- Sewer: Public Sewer
- Water: Public
Community & HOA
Community
- Subdivision: Lake Ridge
HOA
- Has HOA: Yes
- Amenities included: Pool, Tennis Court(s), Tot Lots/Playground
- Services included: Pool(s), Recreation Facility, Road Maintenance
- HOA fee: $218 quarterly
- HOA name: LAKE RIDGE PARKS & RECREATION ASSOC., INC.
Location
- Region: Woodbridge
Financial & listing details
- Price per square foot: $253/sqft
- Tax assessed value: $483,300
- Annual tax amount: $4,680
- Date on market: 7/31/2026
- Listing agreement: Exclusive Right To Sell
- Ownership: Fee Simple
Estimated market value
$501,800
$472,000 - $527,000
$2,645/mo
Price history
| Date | Event | Price |
|---|---|---|
| 7/31/2026 | Listed for sale | $550,000+307.4%$253/sqft |
Source:  Bright MLS #VAPW2124726 Report a problem Bright MLS #VAPW2124726 Report a problem | ||
| 5/29/1998 | Sold | $135,000$62/sqft |
Source: Agent Provided Report a problem | ||
Public tax history
| Year | Property taxes | Tax assessment |
|---|---|---|
| 2025 | $4,640 +3.7% | $473,200 +5.2% |
| 2024 | $4,475 +1.5% | $450,000 +6.2% |
| 2023 | $4,410 0% | $423,800 +9.2% |
| 2022 | $4,411 -0.7% | $388,000 +7.2% |
| 2021 | $4,444 +7.4% | $362,000 +8.5% |
| 2020 | $4,139 +112.4% | $333,700 +3.4% |
| 2019 | $1,949 -47.8% | $322,800 +4.5% |
| 2018 | $3,731 +4.8% | $309,000 +4.7% |
| 2017 | $3,561 -2.9% | $295,100 -0.8% |
| 2016 | $3,666 +7.1% | $297,600 +5.5% |
| 2015 | $3,421 | $282,000 +3.9% |
| 2014 | $3,421 | $271,300 +11.3% |
| 2013 | -- | $243,800 +7% |
| 2012 | -- | $227,900 +20.7% |
| 2010 | -- | $188,800 -3.7% |
| 2009 | -- | $196,100 -38.5% |
| 2008 | -- | $318,800 -15.4% |
| 2007 | -- | $376,700 +2.6% |
| 2006 | -- | $367,000 +20.7% |
| 2005 | -- | $304,100 +27% |
| 2004 | -- | $239,500 +28.6% |
| 2003 | -- | $186,200 +17% |
| 2002 | -- | $159,200 +26.1% |
| 2001 | -- | $126,200 |
Find assessor info on the county website
Monthly payment
Est. payment
Payment breakdown
Explore the cost of this home by adjusting the details. Changes won't be saved.Climate risks
Neighborhood: Lake Ridge
Nearby schools
GreatSchools rating
- 7/10Antietam Elementary SchoolGrades: PK-5Distance: 1.2 mi
- 7/10Lake Ridge Middle SchoolGrades: 6-8Distance: 0.8 mi
- 6/10Woodbridge High SchoolGrades: 9-12Distance: 0.4 mi
Schools provided by the listing agent
- Elementary: Antietam
- Middle: Lake Ridge
- High: Woodbridge
- District: Prince William County Public Schools
Source: Bright MLS. This data may not be complete. We recommend contacting the local school district to confirm school assignments for this home.
- $506,7004 bd3 ba1.1k sqft12821 Greenhall Dr, Woodbridge, VA 22192Off Market
- $550,6004 bd3 ba2.1k sqft12817 Greenhall Dr, Woodbridge, VA 22192Off Market

- $549,5004 bd3 ba2.2k sqft12823 Greenhall Dr, Woodbridge, VA 22192Off Market

- $540,7005 bd3 ba1k sqft12815 Greenhall Dr, Woodbridge, VA 22192Off Market
- $400,0004 bd3 ba2.4k sqft12813 Greenhall Dr, Woodbridge, VA 22192Sold
- $498,3004 bd2 ba1.9k sqft12825 Greenhall Dr, Woodbridge, VA 22192Off Market
- $547,6005 bd3 ba2k sqft12818 Greenhall Dr, Woodbridge, VA 22192Off Market
- $505,0005 bd3 ba2.5k sqft12801 Longfellow Ct, Woodbridge, VA 22192Sold
A local agent can set up tours, give advice and negotiate with sellers.
Similar homes
- $564,0003 bd3 ba1.6k sqft12519 Oakwood Dr, Woodbridge, VA 22192For Sale

 MLS ID #VAPW2126794, Basu Satyal, Yeti Realty LLC. Bright MLS
 - $499,0004 bd4 ba2.2k sqft3080 Tecumseh Ct, Woodbridge, VA 22192For Sale
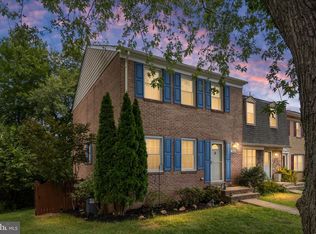 MLS ID #VAPW2120528, Daniel Margoupis, Berkshire Hathaway HomeServices PenFed Realty. Bright MLS
 - $710,0005 bd4 ba2.8k sqftLake Ridge, Woodbridge, VA 22192For Sale
 MLS ID #VAPW2125330, Nadia Khan, EXP Realty, LLC. Bright MLS
 - $665,0004 bd3 ba2.2k sqft12304 Cedarwood Ct, Woodbridge, VA 22192For Sale
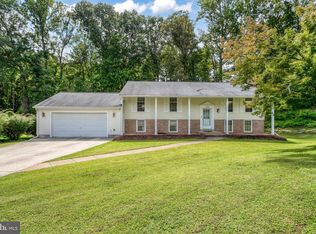 MLS ID #VAPW2125888, Karen Lorraine Miller, Keller Williams Realty. Bright MLS
 - $529,9993 bd4 ba2k sqft12703 Lockleven Ln, Woodbridge, VA 22192For SaleMLS ID #VAPW2126782, CRISTINA MACCORA, Samson Properties. Bright MLS
- $450,0004 bd3 ba1.7k sqft12653 Dulcinea Pl, Woodbridge, VA 22192For SaleMLS ID #VAPW2125706, William Amaya, Global Alliance Realty & Management Services Inc. Bright MLS
- $799,9004 bd4 ba3k sqft12012 Governors Ct, Woodbridge, VA 22192For SaleMLS ID #VAPW2126318, Rob Ferguson, RE/MAX Allegiance. Bright MLS
- $505,0003 bd2 ba1.9k sqft13203 Hillendale Dr, Woodbridge, VA 22193For SaleMLS ID #VAPW2125948, Jeffrey Martin, Real Broker, LLC. Bright MLS
- $575,0003 bd3 ba2.1k sqft11781 Cotton Mill Dr, Woodbridge, VA 22192For SaleMLS ID #VAPW2118802, Trista Haugen, Coldwell Banker Realty. Bright MLS
- $699,9005 bd3 ba1.9k sqft2712 Omisol Rd, Woodbridge, VA 22192For SaleMLS ID #VAPW2120126, Janneth Enriquez Miranda, Four Seasons Realty LLC. Bright MLS
- $728,0005 bd4 ba2.5k sqft12518 Hedges Run Dr, Woodbridge, VA 22192For SaleMLS ID #VAPW2125694, Eli Tucker, RLAH @properties. Bright MLS
- $665,0004 bd2 ba2.5k sqft12023 Torrey Pine Ct, Woodbridge, VA 22192For SaleMLS ID #VAPW2124520, Nalinrat Pienthumdee, Keller Williams Realty. Bright MLS
- $--3 bd3 ba1.7k sqft4150 Cressida Pl, Woodbridge, VA 22192AuctionAuction.com 2
- $499,9003 bd4 ba1.8k sqft12831 Mill Brook Ct, Woodbridge, VA 22192For SaleMLS ID #VAPW2125962, Mike Tikkala, Samson Properties. Bright MLS
- $819,0004 bd3 ba2.5k sqft12723 Purdham Dr, Woodbridge, VA 22192For SaleMLS ID #VAPW2125956, Jarbi Bonilla, RE/MAX Galaxy. Bright MLS
- $360,0004 bd4 ba2k sqft12603 Jedburg Ln, Woodbridge, VA 22192For SaleMLS ID #VAPW2126184, Heather Skowronsky, Samson Properties. Bright MLS
- $--3 bd1 ba1.1k sqft2845 Madeira Ct, Woodbridge, VA 22192AuctionServiceLink Auction
- $460,0004 bd4 ba1.5k sqft12780 Dulcinea Pl, Woodbridge, VA 22192For SaleMLS ID #VAPW2124936, Victoria Pena, Home-Pro Realty, Inc.. Bright MLS
- $517,5005 bd2 ba1.4k sqft13803 Knowles St, Woodbridge, VA 22191For SaleMLS ID #VAPW2125960, Angela Chadwell, Your Home Sold Guaranteed Realty - At Your Service. Bright MLS
- $525,0004 bd4 ba2k sqft12745 Lighthouse Ln, Woodbridge, VA 22192For SaleMLS ID #VAPW2125086, Zulfunar Rasin, Pearson Smith Realty, LLC. Bright MLS
