Showings start 9/23. Pictures coming soon. Welcome home to this wonderful four-bedroom, two-story property in the popular Leawood West neighborhood of West Omaha. The main floor offers room to spread out, anchored by an expanded kitchen with both an informal eating area and a casual sitting area. The spacious primary suite features an oversized walk-in closet and a 3/4 bath. Separate main floor living and family rooms add a space that flexes to fit your life; office, playroom, formal dining, or extra gathering space for the holidays. Unwind on weekends in your private backyard, complete with an oversized patio. This home combines functionality and an unbeatable location, both the elementary and high schools are right in the neighborhood.
Pending
$485,000
12837 Jackson St, Omaha, NE 68154
4beds
2,874sqft
Single Family Residence
Built in 1969
0.26 Acres Lot
$480,900 Zestimate®
$169/sqft
$-- HOA
What's special
Private backyardCasual sitting areaInformal eating areaOversized patioSpacious primary suiteOversized walk-in closetExpanded kitchen
- 24 days
- 1,585
- 187
Likely to sell faster than
Zillow last checked:
Listing updated:
Listed by:
Brian Carlin 402-630-9760,
Nebraska Realty
Source: GPRMLS,MLS#: 22627075
Facts & features
Interior
Bedrooms & bathrooms
- Bedrooms: 4
- Bathrooms: 3
- Full bathrooms: 1
- 3/4 bathrooms: 1
- 1/2 bathrooms: 2
- Main level bathrooms: 1
Primary bedroom
- Features: Wall/Wall Carpeting
- Level: Second
- Area: 276
- Dimensions: 23 x 12
Bedroom 2
- Features: Wall/Wall Carpeting
- Level: Second
- Area: 132
- Dimensions: 12 x 11
Bedroom 3
- Features: Wall/Wall Carpeting
- Level: Second
- Area: 121
- Dimensions: 11 x 11
Bedroom 4
- Features: Wall/Wall Carpeting
- Level: Second
- Area: 144
- Dimensions: 12 x 12
Primary bathroom
- Features: 3/4
Family room
- Features: Wood Floor, Fireplace
- Level: Main
- Area: 228
- Dimensions: 19 x 12
Kitchen
- Features: Wood Floor, Dining Area
- Level: Main
- Area: 324
- Dimensions: 27 x 12
Living room
- Features: Wood Floor
- Level: Main
- Dimensions: 17 x 1416
Basement
- Area: 1176
Heating
- Natural Gas, Forced Air
Cooling
- Central Air
Appliances
- Included: Range, Oven, Refrigerator, Washer, Dishwasher, Dryer, Microwave
Features
- Basement: Partially Finished
- Number of fireplaces: 1
- Fireplace features: Family Room
Interior area
- Total structure area: 2,874
- Total interior livable area: 2,874 sqft
- Finished area above ground: 2,239
- Finished area below ground: 635
Property
Parking
- Total spaces: 2
- Parking features: Garage - Attached
- Attached garage spaces: 2
Features
- Levels: Two
- Patio & porch: Covered Deck
- Fencing: Wood
Lot
- Size: 0.26 Acres
- Dimensions: 90 x 126
- Features: Over 1/4 up to 1/2 Acre
Details
- Parcel number: 1619371059
Construction
Type & style
- Home type: SingleFamily
- Property subtype: Single Family Residence
Materials
- Foundation: Block
- Roof: Composition
Condition
- Not New and NOT a Model
- New construction: No
- Year built: 1969
Utilities & green energy
- Sewer: Public Sewer
- Water: Public
Community & HOA
Community
- Subdivision: Leawood West
HOA
- Has HOA: No
Location
- Region: Omaha
Financial & listing details
- Price per square foot: $169/sqft
- Tax assessed value: $407,900
- Annual tax amount: $6,820
- Date on market: 9/18/2026
- Listing terms: VA Loan,FHA,Conventional,Cash
- Ownership: Fee Simple
Estimated market value
$480,900
$457,000 - $505,000
$2,873/mo
Price history
| Date | Event | Price |
|---|---|---|
| 9/26/2026 | Pending sale | $485,000$169/sqft |
Source:  GPRMLS #22627075 Report a problem GPRMLS #22627075 Report a problem | ||
| 9/18/2026 | Listed for sale | $485,000$169/sqft |
Source: GPRMLS #22627075 Report a problem | ||
Public tax history
| Year | Property taxes | Tax assessment |
|---|---|---|
| 2025 | $6,820 +1.4% | $407,900 |
| 2024 | $6,726 -12.5% | $407,900 +12% |
| 2023 | $7,684 +10.8% | $364,200 +12.1% |
| 2022 | $6,935 +31.4% | $324,900 +30.3% |
| 2021 | $5,277 -1.1% | $249,300 |
| 2020 | $5,337 +6.6% | $249,300 +6.9% |
| 2019 | $5,007 -0.1% | $233,200 |
| 2018 | $5,014 +9.9% | $233,200 +16.3% |
| 2017 | $4,564 | $200,500 -5.7% |
| 2016 | $4,564 +8.4% | $212,700 +7% |
| 2015 | $4,209 | $198,800 |
| 2014 | -- | $198,800 |
| 2013 | -- | $198,800 |
| 2012 | -- | $198,800 |
| 2011 | -- | $198,800 |
| 2009 | $4,080 | $198,800 |
| 2008 | -- | $198,800 +9.1% |
| 2005 | -- | $182,300 -13% |
| 2004 | -- | $209,500 |
Find assessor info on the county website
Monthly payment
Est. payment
Payment breakdown
Explore the cost of this home by adjusting the details. Changes won't be saved.Climate risks
Neighborhood: Leawood West
Nearby schools
Schools provided by the listing agent
- Elementary: Columbian
- Middle: Beveridge
- High: Burke
- District: Omaha
Source: GPRMLS. This data may not be complete. We recommend contacting the local school district to confirm school assignments for this home.


Similar homes
- $480,0004 bd3 ba2.6k sqft836 S 131st Ave, Omaha, NE 68154For Sale

 MLS ID #22628859, Nicole Deprez, NP Dodge RE Sales Inc 148Dodge. GPRMLS
 - $445,0004 bd3 ba3k sqft805 Leawood Dr, Omaha, NE 68154For Sale
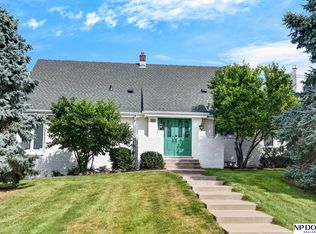 MLS ID #22628857, Mari Rensch, NP Dodge RE Sales Inc 86Dodge. GPRMLS
 - $450,0004 bd3 ba2.6k sqft516 S 130th St, Omaha, NE 68154For Sale
 MLS ID #22626850, Adam Briley, BHHS Ambassador Real Estate. GPRMLS
 - $499,0004 bd4 ba3.3k sqft12357 Seward St, Omaha, NE 68154For Sale
 MLS ID #22628715, Kathleen Cain, Nebraska Realty. GPRMLS
 - $550,0006 bd4 ba3.2k sqft12614 Harney Cir, Omaha, NE 68154For SaleMLS ID #22626895, Nick Benner, Better Homes and Gardens R.E.. GPRMLS
- $479,0004 bd4 ba3.6k sqft1733 N 131st Avenue Cir, Omaha, NE 68154For SaleMLS ID #22624709, Alina Derun, Platinum Realty LLC. GPRMLS
- $405,0004 bd3 ba2.8k sqft2026 S 127th Cir, Omaha, NE 68144For SaleMLS ID #22629164, Anna Cecetka, Better Homes and Gardens R.E.. GPRMLS
- $500,0004 bd3 ba3.1k sqft11418 Pierce St, Omaha, NE 68144For SaleMLS ID #22626401, Shelly Ruwe, Better Homes and Gardens R.E.. GPRMLS
- $415,0004 bd2 ba1.9k sqft12353 Franklin St, Omaha, NE 68154For SaleMLS ID #22628895, Chelsea Nelson, eXp Realty LLC. GPRMLS
- $499,9005 bd4 ba3.7k sqft1017 N 129th Cir, Omaha, NE 68154For SaleMLS ID #22616554, Jessica Dembinski, BHHS Ambassador Real Estate. GPRMLS
- $343,9005 bd3 ba2.3k sqft618 S 126th St, Omaha, NE 68154For SaleMLS ID #22624516, Karen Kielian, Keller Williams Greater Omaha. GPRMLS
- $455,0004 bd3 ba3.2k sqft15733 Farnam St, Omaha, NE 68118For SaleMLS ID #22629265, Mandi Lackas, Nebraska Realty. GPRMLS
- $395,0004 bd4 ba2.2k sqft1025 N 145th Cir, Omaha, NE 68154For SaleMLS ID #22628106, Pam Mertz, Nebraska Realty. GPRMLS
- $449,0004 bd3 ba3.4k sqft14477 Erskine St, Omaha, NE 68116For SaleMLS ID #22629173, Kori Krause, NP Dodge RE Sales Inc 148Dodge. GPRMLS
- $345,0004 bd3 ba1.7k sqft638 S 126th St, Omaha, NE 68154For SaleMLS ID #22622184, JoAnn Wellsandt, BHHS Ambassador Real Estate. GPRMLS
- $450,0004 bd4 ba3.4k sqft14915 Martha Cir, Omaha, NE 68144For SaleMLS ID #22628812, Jayden Liu, BHHS Ambassador Real Estate. GPRMLS
- $555,0004 bd4 ba3.7k sqft1816 N 129th Cir, Omaha, NE 68154For SaleMLS ID #22626536, Michaela Neary, Better Homes and Gardens R.E.. GPRMLS
- $520,0003 bd4 ba3.6k sqft1508 N 129th Avenue Cir, Omaha, NE 68154For SaleMLS ID #22621468, Scott Swanson, BHHS Ambassador Real Estate. GPRMLS
