Seller Credits Available! Look no further. This beautifully updated 4-bedroom, 2-bath manufactured home, built in 2016, offers over 2,000 square feet of comfortable living space and sits on a spacious Lucious 0.51-acre Corner Lot in the Lake Weir Heights area. Step inside to find a fresh, modern interior featuring new stainless steel kitchen appliances, sparkling quartz countertops, new shaker-style cabinetry, and luxury vinyl plank flooring throughout. The open and inviting floor plans offers a room for formal dining or a family room. The primary suite offers a comfortable retreat with new LVP flooring and a spacious en suite complete with dual sinks, separate tub and shower, private toilet room, and a large walk-in closet. Three additional bedrooms are situated on the opposite side of the home for added privacy. One of the standout features of this property is the impressive 24' x 16' backyard deck, perfect for relaxing, hosting family gatherings, or enjoying Florida's beautiful weather year-round. The backyard also features a chain-link fence, offering space for pets and outdoor enjoyment. Roof and HVAC (2016) and well and septic (2017) With no HOA, a lot that is slightly larger than a half-acre, and a convenient location near Lake Weir bring your boat, Belleview, The Villages and local shopping and dining, this property offers the perfect blend of comfort, convenience, and country living. Nothing to do here but move right in and enjoy country living at its finest!
Pre-foreclosure
Est. $218,100
12841 SE 103RD TERRACE, BELLEVIEW, FL 34420
4beds
2,117sqft
Manufactured Home, Single Family Residence
Built in 2016
0.51 Acres Lot
$218,100 Zestimate®
$103/sqft
$-- HOA
What's special
New shaker-style cabinetrySparkling quartz countertopsFresh modern interiorSeparate tub and showerPrivate toilet roomLarge walk-in closet
- 217 days
- 59
- 0
Zillow last checked:
Listing updated:
Listed by:
Judson Villa 941-416-5915,
VILLA & COMPANY INC 941-416-5915
Source: Stellar MLS,MLS#: A4700333 Originating MLS: Sarasota - Manatee
Originating MLS: Sarasota - Manatee
Facts & features
Interior
Bedrooms & bathrooms
- Bedrooms: 4
- Bathrooms: 2
- Full bathrooms: 2
Primary bedroom
- Features: Walk-In Closet(s)
- Level: First
- Area: 195 Square Feet
- Dimensions: 15x13
Bedroom 1
- Features: Storage Closet
- Level: First
- Area: 132 Square Feet
- Dimensions: 11x12
Primary bathroom
- Features: Dual Sinks, Walk-In Closet(s)
- Level: First
- Area: 81 Square Feet
- Dimensions: 9x9
Kitchen
- Features: Stone Counters, Storage Closet
- Level: First
- Area: 320 Square Feet
- Dimensions: 20x16
Living room
- Level: First
- Area: 700 Square Feet
- Dimensions: 25x28
Heating
- Central, Heat Pump
Cooling
- Central Air
Appliances
- Included: Dishwasher, Electric Water Heater, Exhaust Fan, Freezer, Ice Maker, Range, Range Hood, Refrigerator
- Laundry: Inside, Laundry Room
Features
- Built-in Features, Eating Space In Kitchen, Kitchen/Family Room Combo, Open Floorplan, Solid Wood Cabinets, Split Bedroom, Stone Counters, Thermostat, Walk-In Closet(s)
- Flooring: Luxury Vinyl
- Has fireplace: No
Interior area
- Total structure area: 2,117
- Total interior livable area: 2,117 sqft
Property
Features
- Levels: One
- Stories: 1
- Exterior features: Balcony, Private Mailbox, Private Yard, Rain Gutters
- Has view: Yes
- View description: Trees/Woods
Lot
- Size: 0.51 Acres
- Dimensions: 129 x 171
- Features: Corner Lot
Details
- Parcel number: 4506104001
- Zoning: R4
- Special conditions: None
Construction
Type & style
- Home type: MobileManufactured
- Property subtype: Manufactured Home, Single Family Residence
Materials
- Vinyl Siding
- Foundation: Crawlspace, Pillar/Post/Pier
- Roof: Shingle
Condition
- New construction: No
- Year built: 2016
Utilities & green energy
- Sewer: Septic Tank
- Water: Well
- Utilities for property: Electricity Connected, Water Connected
Community & HOA
Community
- Pet fee: $0 monthly
- Subdivision: LAKE WEIR HEIGHTS
HOA
- Has HOA: No
Location
- Region: Belleview
Financial & listing details
- Price per square foot: $103/sqft
- Tax assessed value: $214,419
- Annual tax amount: $1,750
- Date on market: 7/17/2026
- Cumulative days on market: 61 days
- Listing terms: Cash,Conventional,FHA,VA Loan
- Ownership: Fee Simple
- Total actual rent: 0
- Electric utility on property: Yes
- Road surface type: Dirt
- Body type: Double Wide
Foreclosure details
Estimated market value
$218,100
$207,000 - $229,000
Not available
Price history
| Date | Event | Price |
|---|---|---|
| 10/19/2026 | Sold | $215,000-3.5%$102/sqft |
Source:  Stellar MLS #A4700333 Report a problem Stellar MLS #A4700333 Report a problem | ||
| 7/17/2026 | Listed for sale | $222,900+2129%$105/sqft |
Source: Stellar MLS #A4700333 Report a problem | ||
| 10/18/2016 | Sold | $10,000+25%$5/sqft |
Source: Public Record Report a problem | ||
| 6/17/2005 | Sold | $8,000$4/sqft |
Source: Public Record Report a problem | ||
Public tax history
| Year | Property taxes | Tax assessment |
|---|---|---|
| 2025 | $1,750 +16% | $125,658 +2.9% |
| 2024 | $1,509 +3.1% | $122,117 +3% |
| 2023 | $1,463 -1.6% | $118,560 +3% |
| 2022 | $1,487 +0.6% | $115,107 +3% |
| 2021 | $1,477 +1% | $111,754 +1.4% |
| 2020 | $1,462 +1.8% | $110,211 +2.3% |
| 2019 | $1,436 | $107,733 +1.9% |
| 2018 | $1,436 +760.7% | $105,724 +1025.8% |
| 2017 | $167 +11.7% | $9,391 +16.7% |
| 2016 | $149 | $8,050 |
| 2015 | $149 +4.9% | $8,050 |
| 2014 | $142 -46.6% | $8,050 -52.1% |
| 2009 | $267 -34.9% | $16,799 -37.5% |
| 2008 | $410 -0.7% | $26,879 |
| 2007 | $413 +115% | $26,879 +150.4% |
| 2006 | $192 +105.2% | $10,733 +100% |
| 2005 | $93 | $5,366 +33.3% |
| 2004 | $93 -21.2% | $4,025 |
| 2002 | $119 +19.2% | $4,025 |
| 2001 | $100 | $4,025 |
| 2000 | $100 | $4,025 |
Find assessor info on the county website
Monthly payment
Climate risks
Neighborhood: 34420
Similar homes
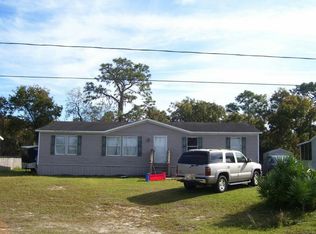
- $--3 bd2 ba1.5k sqft12557 SE 102nd Ave, Belleview, FL 34420Auction
 Auction.com 2
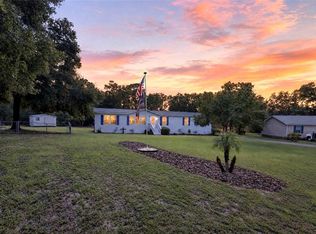
 - $259,0005 bd3 ba2.2k sqft12647 SE 102ND AVENUE, BELLEVIEW, FL 34420For Sale
 MLS ID #OM733981, Madeline Franco-Sofield, PREMIER SOTHEBY'S INTERNATIONA. Stellar MLS
 - $234,9003 bd2 ba1.2k sqft13361 SE 101ST AVENUE, BELLEVIEW, FL 34420For Sale
 MLS ID #G5116682, Eneida Rosado, IMPERIAL REALTY CENTRAL FL.. Stellar MLS
 - $238,9953 bd2 ba1.3k sqft10374 SE 126TH LANE, BELLEVIEW, FL 34420New Construction
 MLS ID #OM733504, Joseph Brown, SOUTHERN ATLANTIC REALTY. Stellar MLS
 - $239,9003 bd2 ba1.4k sqft8481 SE 120TH PLACE, BELLEVIEW, FL 34420For SaleMLS ID #OM733058, Nicole Gyarmati, FLORIDA'S CHOICE REALTY. Stellar MLS
- $238,9993 bd2 ba1.3k sqft12744 SE 102ND TERRACE, BELLEVIEW, FL 34420New ConstructionMLS ID #OM729494, Rosa Maria Maldonado, LPT REALTY, LLC. Stellar MLS
- $237,4993 bd2 ba1.3k sqft12728 SE 102ND TERRACE, BELLEVIEW, FL 34420New ConstructionMLS ID #OM729568, Rosa Maria Maldonado, LPT REALTY, LLC. Stellar MLS
- $209,9003 bd2 ba1k sqft10444 SE 126TH STREET, BELLEVIEW, FL 34420For SaleMLS ID #S5153727, Crystal Cruz, LPT REALTY, LLC. Stellar MLS
- $170,0003 bd2 ba1.1k sqft10350 SE 127TH LANE, BELLEVIEW, FL 34420For SaleMLS ID #S5152382, Janet Latorre, LPT REALTY, LLC. Stellar MLS
- $149,9003 bd2 ba1.5k sqft10035 SE 126TH LANE, BELLEVIEW, FL 34420For SaleMLS ID #OM725573, Zell Hall, COLDWELL BANKER ELLISON REALTY O. Stellar MLS
- $239,0003 bd2 ba1.2k sqft12201 SE 86TH COURT, BELLEVIEW, FL 34420For SaleMLS ID #O6441941, Daniel Robinson, HOUWZER INC. Stellar MLS
- $289,0004 bd2 ba1.8k sqft10143 SE 122ND LANE, BELLEVIEW, FL 34420For SaleMLS ID #OM730733, Bobbie Jo Clark, CROWN & GLORY REALTY INC. Stellar MLS
- $239,9003 bd2 ba1.3k sqft10304 SE 126TH LANE, BELLEVIEW, FL 34420New ConstructionMLS ID #OM718948, William Archibald, STRATEGIC REALTY. Stellar MLS
- $148,0002 bd2 ba1.4k sqft12655 SE 101ST COURT, BELLEVIEW, FL 34420For SaleMLS ID #G5117348, Rebecca Clark, REAL BROKER, LLC. Stellar MLS
- $209,5003 bd2 ba1.2k sqft15068 SE 105TH AVENUE, SUMMERFIELD, FL 34491For SaleMLS ID #G5118267, Regina Rodriguez, CENTURY 21 ALTON CLARK. Stellar MLS
- $189,0003 bd2 ba1.1k sqft10305 SE 148TH STREET, SUMMERFIELD, FL 34491For SaleMLS ID #OM732137, Lisa Toler, R N B REALTY. Stellar MLS
- $210,0003 bd2 ba1.7k sqft10865 SE TIMUCUAN ROAD, SUMMERFIELD, FL 34491For SaleMLS ID #OM710035, Shane Sellers, EXP REALTY LLC. Stellar MLS
- $239,9003 bd2 ba1.2k sqft12414 SE 106TH COURT, BELLEVIEW, FL 34420New ConstructionMLS ID #OM713561, Carlos De Anda Perez, CENTRAL CITY REALTY. Stellar MLS
- $229,0002 bd2 ba1.2k sqft9034 SE 135TH STREET, SUMMERFIELD, FL 34491For SaleMLS ID #OM734253, Carol Castineira, RE/MAX FOXFIRE - SUMMERFIELD. Stellar MLS
- $244,0003 bd2 ba1.1k sqft10325 SE 125TH LANE, BELLEVIEW, FL 34420New ConstructionMLS ID #OM724272, Raffaella Horne, GLOBALWIDE REALTY LLC. Stellar MLS
