Welcome to this fantastic 4-bedroom, 5-bathroom, 2-story home with a finished basement in Windingwalk at Meridian Ranch neighborhood. This award-winning floor plan combines functionality, comfort, and exceptional spaces for everyday living and entertaining! Step inside to a welcoming main level featuring 9-foot ceilings, abundant windows, hardwood flooring, and an open-concept layout. The formal Dining Room features a recessed ceiling with lighting and a seamless connection to the kitchen. The gourmet eat-in kitchen features 42-inch cabinets, quartz countertops, an enormous center island with counter bar seating, and a coffee and/or beverage station. A large pantry provides storage, while the adjacent eating nook offers casual dining. The kitchen flows naturally into the living room, where a fireplace creates a warm gathering space. Oversized sliding glass doors open to the fenced backyard and covered patio, ideal for year-round entertaining with a hot tub, fire-pit, and grilling area. Upstairs, a spacious loft provides a perfect flex space. The expansive primary suite features a double-sided fireplace shared with a private sitting room, two walk-in closets, and a spa-like bathroom with a clawfoot soaking tub and walk-in shower. Two additional bedrooms with en suite baths complete the upper level, offering comfortable accommodations for family or visitors. The finished basement provides a spacious recreation room for games, lounging, or gatherings and connects to a dedicated bar area. The basement also features a theater area equipped for a projector and speaker system, creating your own private cinema experience! The fourth bedroom with an en suite bath is ideal for overnight visitors or family members seeking a quiet retreat. This home is conveniently located near parks/open spaces, schools, shopping, and dining options! Take a look at the linked video and 3-D tour then schedule a private showing to see all this amazing home has to offer!
For sale
$699,000
12842 Windingwalk Dr, Peyton, CO 80831
4beds
5,938sqft
Single Family Residence
Built in 2020
8,655 Square Feet Lot
$-- Zestimate®
$118/sqft
$10/mo HOA
What's special
- 1 day |
- 55 |
- 4 |
Zillow last checked:
Listing updated:
Listed by:
Ali Muno 719-249-7710,
Cornerstone Real Estate Team,
Ashley Blasius ABR MRP 719-351-0152
Source: elevateMLS,MLS#: 2976506
Facts & features
Interior
Bedrooms & bathrooms
- Bedrooms: 4
- Bathrooms: 5
- Full bathrooms: 2
- 3/4 bathrooms: 2
- 1/2 bathrooms: 1
Other
- Level: Upper
- Area: 504 Square Feet
- Dimensions: 28 x 18
Heating
- Forced Air
Cooling
- Central Air
Appliances
- Included: Dishwasher, Disposal, Double Oven, Microwave, Refrigerator
- Laundry: Upper Level
Features
- 5-Pc Bath, 9Ft + Ceilings, French Doors, Pantry
- Basement: Full,Partially Finished
- Has fireplace: Yes
- Fireplace features: Gas
Interior area
- Total structure area: 5,938
- Total interior livable area: 5,938 sqft
- Finished area above ground: 4,096
- Finished area below ground: 1,842
Video & virtual tour
Property
Parking
- Total spaces: 3
- Parking features: Attached
- Attached garage spaces: 3
Features
- Levels: Two
- Stories: 2
- Exterior features: Auto Sprinkler System
- Has spa: Yes
- Spa features: Hot Tub/Spa
Lot
- Size: 8,655 Square Feet
- Features: Level, Near Fire Station, Near Park, Near Schools, Near Shopping Center, HOA Required $
Construction
Type & style
- Home type: SingleFamily
- Property subtype: Single Family Residence
Materials
- Wood Siding, Frame
- Roof: Composite Shingle
Condition
- Existing Home
- New construction: No
- Year built: 2020
Utilities & green energy
- Water: Assoc/Distr
- Utilities for property: Cable Available, Electricity Connected
Community & HOA
Community
- Features: Fitness Center, Golf, Hiking or Biking Trails, Parks or Open Space, Playground, Pool
HOA
- Has HOA: Yes
- Services included: Covenant Enforcement, Management
- HOA fee: $115 annually
Location
- Region: Peyton
Financial & listing details
- Price per square foot: $118/sqft
- Annual tax amount: $5,014
- Date on market: 8/20/2026
- Listing terms: Cash,Conventional,FHA,VA Loan
- Electric utility on property: Yes
Estimated market value
Not available
Estimated sales range
Not available
Not available
Price history
| Date | Event | Price |
|---|---|---|
| 8/20/2026 | Listed for sale | $699,000-9.2%$118/sqft |
Source:  elevateMLS #2976506 Report a problem elevateMLS #2976506 Report a problem | ||
| 4/29/2023 | Contingent | $770,000$130/sqft |
Source: elevateMLS #8383983 Report a problem | ||
| 4/19/2023 | Listed for sale | $770,000$130/sqft |
Source: elevateMLS #8383983 Report a problem | ||
| 4/17/2023 | Contingent | $770,000$130/sqft |
Source: elevateMLS #8383983 Report a problem | ||
| 4/14/2023 | Listed for sale | $770,000$130/sqft |
Source: elevateMLS #8383983 Report a problem | ||
Public tax history
Tax history is unavailable.
Monthly payment
Est. payment
Payment breakdown
Explore the cost of this home by adjusting the details. Changes won't be saved.Climate risks
Neighborhood: 80831
Nearby schools
GreatSchools rating
- 7/10Woodmen Hills Elementary SchoolGrades: PK-5Distance: 1.8 mi
- 6/10Falcon Middle SchoolGrades: 6-8Distance: 2 mi
- 5/10Falcon High SchoolGrades: 9-12Distance: 0.5 mi
Schools provided by the listing agent
- Elementary: Woodmen Hills
- Middle: Falcon
- High: Falcon
- District: District 49
Source: elevateMLS. This data may not be complete. We recommend contacting the local school district to confirm school assignments for this home.
- $860,0005 bd6 ba6.6k sqft12846 Windingwalk Dr, Peyton, CO 80831Sold

- $422,2504 bd2 ba1.5k sqft12834 Windingwalk Dr, Peyton, CO 80831Off Market
- $684,8005 bd6 ba5.6k sqft9765 Winding Bend Ln, Peyton, CO 80831Off Market
- $673,4004 bd4 ba4k sqft9758 Winding Bend Ln, Peyton, CO 80831Off Market
- $516,1005 bd3 ba3.2k sqft12830 Windingwalk Dr, Peyton, CO 80831Off Market
- $563,4003 bd2 ba2.9k sqft9757 Winding Bend Ln, Peyton, CO 80831Off Market
- $647,6005 bd4 ba4k sqft9769 Quietwalk Ln, Peyton, CO 80831Off Market
- $659,5005 bd4 ba4k sqft9750 Winding Bend Ln, Peyton, CO 80831Off Market
A local agent can set up tours, give advice and negotiate with sellers.
Similar homes
- $654,9004 bd4 ba4.2k sqft12875 Morning Breeze Way, Peyton, CO 80831For Sale
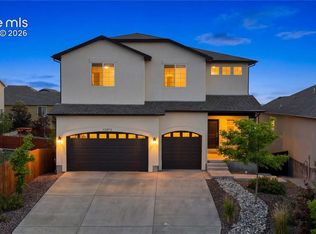
 MLS ID #3718174, Jennifer Johnson, LPT Realty LLC. elevateMLS
 - $584,9994 bd4 ba3.6k sqft9833 Marble Canyon Way, Peyton, CO 80831For Sale
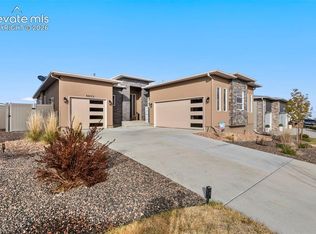 MLS ID #4378276, Jed Johnson, Exp Realty LLC. elevateMLS
 - $620,0005 bd4 ba4.1k sqft12834 Morning Breeze Way, Peyton, CO 80831For Sale
 MLS ID #6471635, James Wanzeck, RE/MAX Professionals. elevateMLS
 - $685,0005 bd4 ba3.3k sqft11662 Rio Secco Rd, Peyton, CO 80831For Sale
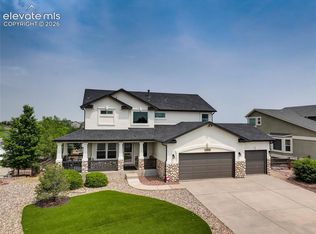 MLS ID #6975260, Camellia Coray, Coldwell Banker Realty. elevateMLS
 - $630,0005 bd4 ba3.4k sqft13796 Park Meadows Dr, Peyton, CO 80831For SaleMLS ID #9416681, Eva Kaskos, Epique Realty. elevateMLS
- $655,0005 bd4 ba3.1k sqft9386 Rockingham Dr, Peyton, CO 80831For SaleMLS ID #9189431, Chrissy Adsit CNE GRI , Better Homes and Gardens Real Estate Kenney & Company. elevateMLS
- $582,0004 bd3 ba3.3k sqft9982 Golf Crest Dr, Peyton, CO 80831For SaleMLS ID #8352376, Thomas Hoang, Home at 6035 LLC. elevateMLS
- $788,0005 bd4 ba4.1k sqft11477 Palmers Green Dr, Peyton, CO 80831For SaleMLS ID #5879070, Michelle Nuttall MRP SFR , You 1st Realty Colorado. elevateMLS
- $565,0006 bd4 ba3.5k sqft10202 Boulder Ridge Drive, Peyton, CO 80831For Sale
 MLS ID #9206839, Brandy Elias, Orchard Brokerage LLC. REcolorado as distributed by MLS GRID
 - $624,9004 bd4 ba3.8k sqft11281 Niebrara Dr, Peyton, CO 80831For SaleMLS ID #7062167, Holly Quinn C2EX GRI MRP , The Cutting Edge. elevateMLS
- $595,0004 bd4 ba3.5k sqft4590 Squirreltail Dr, Colorado Springs, CO 80920For SaleMLS ID #7714415, Garrett Jones, 8Z Real Estate LLC. elevateMLS
- $999,0005 bd4 ba3.6k sqft8524 Towner Ave, Peyton, CO 80831For SaleMLS ID #6307622, Aimee Fletcher CLHMS GRI , Exp Realty LLC. elevateMLS
- $899,0005 bd3 ba4.4k sqft13027 Sunrise Ridge Dr, Peyton, CO 80831For SaleMLS ID #7404527, William Story, LPT Realty LLC. elevateMLS
- $510,0004 bd3 ba3.6k sqft13470 Valley Peak Dr, Peyton, CO 80831For SaleMLS ID #8920795, Chad Sahhar ABR CRS EPRO MRP SRS , The Sahhar Group. elevateMLS
- $739,9004 bd4 ba3.5k sqft10286 Ravenclaw Dr, Colorado Springs, CO 80924For SaleMLS ID #9426018, Cindy Linder, REMAX PROPERTIES. elevateMLS
- $715,0005 bd4 ba3.3k sqft1951 Ruffino Dr, Colorado Springs, CO 80921For SaleMLS ID #2186872, Jennifer Knisley, HomeSmart. elevateMLS
- $675,0005 bd4 ba3.8k sqft5793 Brave Eagle Dr, Colorado Springs, CO 80924For SaleMLS ID #5586221, Aimee Fletcher CLHMS GRI , Exp Realty LLC. elevateMLS
- $749,9007 bd5 ba4.6k sqft7158 Spring Linden Ct, Colorado Springs, CO 80927For SaleMLS ID #9608341, Michael Esty, Essential Realty LLC. elevateMLS
- $815,0004 bd3 ba3.8k sqft4842 Rainbow Gulch Trl, Colorado Springs, CO 80924For SaleMLS ID #6824906, Janna Mulder GRI , Broadmoor Bluffs Realty. elevateMLS
- $595,0004 bd4 ba3.2k sqft8408 Hardwood Cir, Colorado Springs, CO 80908For SaleMLS ID #9564895, Darlene Haines AHWD C2EX GRI MRP RENE SFR SRS , 1List Realty. elevateMLS
