Discover the beautifully designed Echo floorplan at Kendall Grove by Starlight Homes! This thoughtfully crafted new construction home offers the perfect blend of comfort, style, and functionality. Step inside to an inviting open-concept main level featuring a spacious family room, dining area, and modern kitchen ideal for entertaining or everyday living. Upstairs, you’ll find a versatile loft space perfect for a media room, home office, or additional living area, along with three generously sized bedrooms including a relaxing primary suite with a walk-in closet and private bath. Enjoy modern finishes throughout, convenient storage space, included appliances, and the peace of mind of a comprehensive home warranty. Schedule your tour today and see why the Echo floorplan is the perfect place to call home! Ask about our Preferred Lender Incentives, below market interest rates & affordable monthly payments!! Call today to schedule a tour! Hours Monday - Saturday 10AM-6PM / Sunday 11AM-6PM
Pending
Price increase: $2K (6/8)
$296,990
1285 Fagiolo St, McDonough, GA 30253
3beds
1,764sqft
Townhouse, Residential
Built in 2026
-- sqft lot
$281,400 Zestimate®
$168/sqft
$120/mo HOA
What's special
Modern finishes throughoutInviting open-concept main levelSpacious family roomDining areaIncluded appliancesConvenient storage spaceThree generously sized bedrooms
- 56 days |
- 7 |
- 0 |
Zillow last checked:
Listing updated:
Listed by:
Shenell Dawson,
Starlight Homes Georgia Realty LLC regina.hazelwood@starlighthomes.com
Source: FMLS GA,MLS#: 7776597
Facts & features
Interior
Bedrooms & bathrooms
- Bedrooms: 3
- Bathrooms: 3
- Full bathrooms: 2
- 1/2 bathrooms: 1
Rooms
- Room types: Bathroom, Bedroom, Kitchen, Laundry, Living Room, Loft, Master Bathroom, Master Bedroom
Heating
- Central
Cooling
- Central Air
Appliances
- Included: Dishwasher, Disposal, Dryer, Electric Range, Electric Water Heater, Microwave, Refrigerator, Washer
- Laundry: Laundry Room, Upper Level
Features
- Crown Molding, High Ceilings 9 ft Main, Walk-In Closet(s)
- Flooring: Carpet, Luxury Vinyl
- Windows: Double Pane Windows
- Basement: None
- Has fireplace: No
- Fireplace features: None
- Common walls with other units/homes: 2+ Common Walls
Interior area
- Total structure area: 1,764
- Total interior livable area: 1,764 sqft
- Finished area above ground: 1,764
Video & virtual tour
Property
Parking
- Total spaces: 2
- Parking features: Attached, Garage, Parking Pad
- Attached garage spaces: 2
- Has uncovered spaces: Yes
Accessibility
- Accessibility features: None
Features
- Levels: Two
- Stories: 2
- Patio & porch: Patio
- Exterior features: None, No Dock
- Pool features: In Ground
- Spa features: None
- Fencing: Privacy
- Has view: Yes
- View description: Trees/Woods
- Waterfront features: None
- Body of water: None
Lot
- Features: Landscaped, Level
Details
- Additional structures: None
- Other equipment: None
- Horse amenities: None
Construction
Type & style
- Home type: Townhouse
- Architectural style: Townhouse
- Property subtype: Townhouse, Residential
- Attached to another structure: Yes
Materials
- Brick 4 Sides, Cement Siding, HardiPlank Type
- Foundation: Slab
- Roof: Shingle
Condition
- New Construction
- New construction: Yes
- Year built: 2026
Details
- Builder name: SR Homes
- Warranty included: Yes
Utilities & green energy
- Electric: None
- Sewer: Public Sewer
- Water: Public
- Utilities for property: Cable Available, Electricity Available, Phone Available, Sewer Available, Water Available
Green energy
- Energy efficient items: Appliances, Windows
- Energy generation: None
Community & HOA
Community
- Features: Dog Park, Homeowners Assoc, Near Schools, Near Shopping, Near Trails/Greenway, Playground, Sidewalks, Street Lights
- Security: Carbon Monoxide Detector(s), Fire Alarm, Secured Garage/Parking, Security Gate, Smoke Detector(s)
- Subdivision: Kendall Grove
HOA
- Has HOA: Yes
- Services included: Insurance, Maintenance Grounds, Maintenance Structure, Reserve Fund, Swim
- HOA fee: $120 monthly
Location
- Region: Mcdonough
Financial & listing details
- Price per square foot: $168/sqft
- Annual tax amount: $272
- Date on market: 5/26/2026
- Cumulative days on market: 42 days
- Listing terms: 1031 Exchange,Cash,Conventional,FHA,VA Loan
- Ownership: Fee Simple
- Electric utility on property: Yes
- Road surface type: Asphalt
Estimated market value
$281,400
$267,000 - $295,000
$2,080/mo
Price history
| Date | Event | Price |
|---|---|---|
| 6/26/2026 | Pending sale | $296,990$168/sqft |
Source:  FMLS GA #7776597 Report a problem FMLS GA #7776597 Report a problem | ||
| 6/8/2026 | Price change | $296,990+0.7%$168/sqft |
Source: FMLS GA #7776597 Report a problem | ||
| 5/23/2026 | Listed for sale | $294,990$167/sqft |
Source:  Starlight Homes Report a problem Starlight Homes Report a problem | ||
Public tax history
Tax history is unavailable.
Monthly payment
Est. payment
Payment breakdown
Explore the cost of this home by adjusting the details. Changes won't be saved.Climate risks
Neighborhood: 30253
Nearby schools
GreatSchools rating
- 3/10Birch Creek Elementary SchoolGrades: PK-5Distance: 0.3 mi
- 4/10Eagle's Landing Middle SchoolGrades: 6-8Distance: 3 mi
- 2/10Eagle's Landing High SchoolGrades: 9-12Distance: 3.1 mi
Schools provided by the listing agent
- Elementary: Birch Creek
- Middle: Eagle's Landing
- High: Eagles Landing
Source: FMLS GA. This data may not be complete. We recommend contacting the local school district to confirm school assignments for this home.
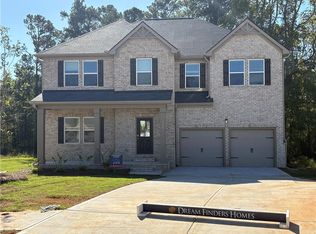
- $512,0005 bd4 ba3.1k sqft320 Bianca Way, McDonough, GA 30253Sold
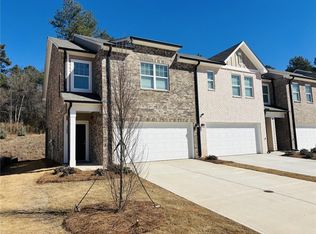
- $319,9903 bd3 ba1.7k sqft1260 Fagiolo St, McDonough, GA 30253Sold
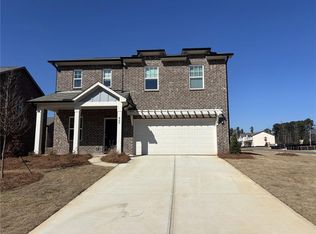
- $374,9904 bd3 ba2.3k sqft400 Corricella Ct, McDonough, GA 30253Sold
- $279,9903 bd3 ba1.7k sqft1248 Fagiolo St, McDonough, GA 30253Sold

- $319,9904 bd3 ba1.7k sqft1232 Fagiolo St, McDonough, GA 30253Sold
- $459,9905 bd4 ba-- sqft1684 Fuma Leaf Way, McDonough, GA 30253Sold
- $465,5105 bd4 ba3.3k sqft1666 Fuma Leaf Way, McDonough, GA 30253Sold
- $465,5105 bd4 ba3.3k sqft1566 Sungrown Way, McDonough, GA 30253Sold
- $461,9905 bd4 ba-- sqft1704 Bouquet Way, McDonough, GA 30253Sold
A local agent can set up tours, give advice and negotiate with sellers.
Similar homes
- $269,9903 bd3 ba1.7k sqft1277 Fagiolo St, McDonough, GA 30253New Construction

 FMLS GA
 - $318,4904 bd3 ba1.7k sqft1265 Fagiolo St, McDonough, GA 30253New Construction
 FMLS GA
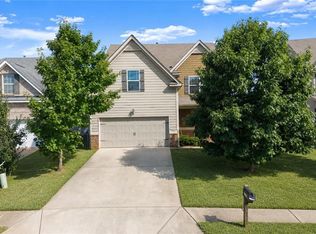
 - $329,9994 bd3 ba2.6k sqft1537 Culpepper Ln, McDonough, GA 30253For Sale
 MLS ID #7800318, Don Goodner, Atlanta Communities. FMLS GA
 - $334,0004 bd3 ba2.5k sqft2324 Burnett Ln, McDonough, GA 30253For Sale
 MLS ID #7771307, MARK SPAIN, Mark Spain Real Estate. FMLS GA
 - $309,9003 bd2 ba1.8k sqft853 Parkside Place Ave, McDonough, GA 30253For SaleMLS ID #7699020, Jonesy Realty Group, HomeSmart. FMLS GA
- $388,4904 bd3 ba2.2k sqft117 Maison Dr, McDonough, GA 30253New ConstructionFMLS GA
- $319,9004 bd3 ba2.4k sqft2400 Braelin Loop, McDonough, GA 30253For SaleMLS ID #7795584, Robert Salmons, Entera Realty, LLC. FMLS GA
- $284,9903 bd3 ba1.6k sqft653 Gunnin Way #29, McDonough, GA 30253New ConstructionMLS ID #7723055, DETRA S PARKS, Rockhaven Realty, LLC. FMLS GA
- $340,0004 bd2 ba2k sqft248 Cranapple Ln, McDonough, GA 30253For SaleMLS ID #7706364, Benjamin Kuku, HomeSmart. FMLS GA
- $296,0003 bd3 ba1.5k sqft1302 Speckle Park Way, Stockbridge, GA 30281For SaleMLS ID #7546709, Lawrence Leslie, Homesmart Realty Partners. FMLS GA
- $265,0003 bd3 ba1.7k sqft7454 Pine Brook Rd, Stockbridge, GA 30281For SaleMLS ID #7797065, Willie Acree, Berkshire Hathaway HomeServices Georgia Properties. FMLS GA
- $314,8994 bd3 ba2k sqft2288 Elise Way, Hampton, GA 30228For SaleMLS ID #7762694, DIANE WISE, Keller Williams Realty Atl Partners. FMLS GA
- $265,0003 bd2 ba1.3k sqft5125 Summersun Dr, Morrow, GA 30260For SaleMLS ID #7807010, Ashley Kimball, Epique Realty. FMLS GA
- $315,0004 bd3 ba2.1k sqft3142 Frost Ln, Lithonia, GA 30038For SaleMLS ID #7802389, Joshua Keen, Keller Williams Realty Metro Atlanta. FMLS GA
- $325,0005 bd3 ba2.4k sqft1965 Osprey Dr, Hampton, GA 30228For SaleMLS ID #7787430, MARK SPAIN, Mark Spain Real Estate. FMLS GA
- $385,0004 bd3 ba2.5k sqft369 Amsterdam Way, Hampton, GA 30228For SaleMLS ID #7803350, LEONARD WELCH, Virtual Properties Realty.Net, LLC.. FMLS GA
- $295,0003 bd3 ba1.4k sqft3071 Tarian Way, Decatur, GA 30034For SaleMLS ID #7788154, Annie Cherian, Homeland Realty Group, LLC.. FMLS GA
- $285,0004 bd3 ba2.2k sqft222 Patriots Way, Griffin, GA 30223For SaleMLS ID #7785971, Summer Guan, Atlanta Realty Global, LLC.. FMLS GA
- $319,9004 bd3 ba2.5k sqft115 Triumph Trl, Covington, GA 30016For SaleMLS ID #7791714, Jay Rolle, Keller Williams Realty Atl Partners. FMLS GA
- $289,9003 bd3 ba1.8k sqft6377 Towhee Way, Morrow, GA 30260New ConstructionMLS ID #7774848, Constance Baynard, Direct Residential Realty, LLC. FMLS GA
