Beautiful 2 Bd, 2 Full Baths Ranch Style Home, Hardwood Floors, Kitchen Appliances in a Beautiful 60th style. Marble Tiled Main Level Bathroom. Spacious Sunroom/Den with a Woodburning Fireplace, Overlooking the Half an Acre Private Backyard. Finished Basement with a Full Bath. Front and Back Porch, New 2026 Metal Roof, New Water Heater, New Central A/C. Beautiful Retaining Walls in the Driveway. Fantastic Orchard with an Apple, Pear, Plum, Peach Trees and a Blueberry, Raspberry, Blackberry Bushes. Penn Trafford School District, Minutes to Westmoreland Country Club, Manor Valley, Arnold Palmer, Cloverleaf Golf Courses, Supermarket Giant Eagle, Walmart. Close to Route 22, 130.
For sale
$349,900
1285 Harrison City Export Rd, Jeannette, PA 15644
2beds
--sqft
Single Family Residence
Built in 1950
0.5 Acres Lot
$338,700 Zestimate®
$--/sqft
$-- HOA
What's special
Metal roofHardwood floorsKitchen appliancesFront and back porch
- 75 days
- 568
- 24
Zillow last checked:
Listing updated:
Listed by:
Katarzyna Sharbaugh 724-933-6300,
RE/MAX SELECT REALTY 724-933-6300
Source: WPMLS,MLS#: 1766510 Originating MLS: West Penn Multi-List
Originating MLS: West Penn Multi-ListFacts & features
Interior
Bedrooms & bathrooms
- Bedrooms: 2
- Bathrooms: 2
- Full bathrooms: 2
Primary bedroom
- Level: Main
Den
- Level: Main
Dining room
- Level: Main
Entry foyer
- Level: Main
Game room
- Level: Basement
Laundry
- Level: Basement
Living room
- Level: Main
Heating
- Electric, Heat Pump
Cooling
- Central Air
Appliances
- Included: Some Electric Appliances, Refrigerator, Stove
Features
- Flooring: Ceramic Tile, Hardwood, Vinyl
- Basement: Finished,Walk-Out Access
- Number of fireplaces: 1
Video & virtual tour
Property
Parking
- Total spaces: 2
- Parking features: Detached, Garage, Other, Garage Door Opener
- Has garage: Yes
Features
- Levels: One
- Stories: 1
Lot
- Size: 0.5 Acres
- Dimensions: 0.5
Details
- Parcel number: 5509000030
Construction
Type & style
- Home type: SingleFamily
- Architectural style: Other,Ranch
- Property subtype: Single Family Residence
Materials
- Frame, Vinyl Siding
- Roof: Metal
Condition
- Resale
- Year built: 1950
Utilities & green energy
- Sewer: Septic Tank
- Water: Well
Community & HOA
Location
- Region: Jeannette
Financial & listing details
- Tax assessed value: $18,020
- Annual tax amount: $2,540
- Date on market: 7/24/2026
Estimated market value
$338,700
$322,000 - $356,000
$1,211/mo
Price history
| Date | Event | Price |
|---|---|---|
| 7/24/2026 | Listed for sale | $349,900+191.6% |
Source:  WPMLS #1766510 Report a problem WPMLS #1766510 Report a problem | ||
| 9/9/2022 | Sold | $120,000+50% |
Source: Public Record Report a problem | ||
| 5/6/2010 | Sold | $80,000 |
Source: Public Record Report a problem | ||
Public tax history
| Year | Property taxes | Tax assessment |
|---|---|---|
| 2025 | $2,540 +2.9% | $18,020 |
| 2024 | $2,467 +6.2% | $18,020 |
| 2023 | $2,324 | $18,020 |
| 2022 | $2,324 +2% | $18,020 |
| 2021 | $2,278 +1.2% | $18,020 |
| 2020 | $2,251 | $18,020 |
| 2019 | $2,251 +5% | $18,020 |
| 2018 | $2,143 +2.6% | $18,020 |
| 2017 | $2,089 +3% | $18,020 |
| 2016 | $2,028 | $18,020 |
| 2015 | $2,028 +1.8% | $18,020 |
| 2014 | $1,992 | $18,020 |
| 2013 | $1,992 +2.4% | $18,020 |
| 2012 | $1,945 | $18,020 |
| 2011 | $1,945 | $18,020 |
| 2010 | $1,945 +1.9% | $18,020 |
| 2009 | $1,909 | $18,020 |
| 2008 | $1,909 | $18,020 |
| 2007 | $1,909 | $18,020 |
| 2006 | $1,909 +3.2% | $18,020 |
| 2005 | $1,850 +12% | $18,020 |
| 2004 | $1,652 +12.2% | $18,020 |
| 2003 | $1,472 +2.5% | $18,020 |
| 2002 | $1,436 +3.9% | $18,020 |
| 2000 | $1,382 | $18,020 |
Find assessor info on the county website
Monthly payment
Est. payment
Payment breakdown
Explore the cost of this home by adjusting the details. Changes won't be saved.Climate risks
Neighborhood: 15644
Nearby schools
Schools provided by the listing agent
- District: Penn-Trafford
Source: WPMLS. This data may not be complete. We recommend contacting the local school district to confirm school assignments for this home.
- $198,300-- bd-- ba-- sqft1283 Harrison City Export Rd, Jeannette, PA 15644Off Market
- $158,6002 bd1 ba-- sqft1281 Harrison City Export Rd, Jeannette, PA 15644Off Market
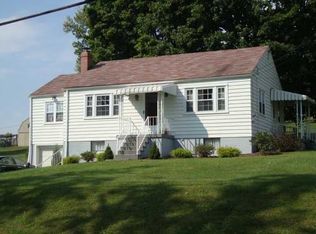
- $231,100-- bd-- ba-- sqft1290 Harrison City Export Rd, Jeannette, PA 15644Off Market
- $109,400-- bd-- ba891 sqft1282 Harrison City Export Rd, Jeannette, PA 15644Off Market
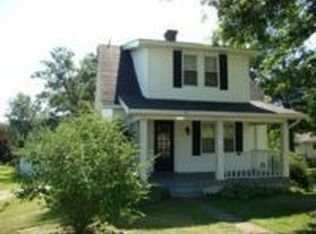
Similar homes
- $325,0004 bd2 ba1.8k sqft2619 Linda Dr, Murrysville, PA 15668For Sale
 MLS ID #1776864, Ross Songer. WPMLS
 - $350,0003 bd3 ba-- sqft23 Hones Rd, Export, PA 15632For Sale
 MLS ID #1764031, Maria Randazzo. WPMLS
 - $349,9005 bd3 ba-- sqft621 Sandy Hill Rd, Irwin, PA 15642For Sale
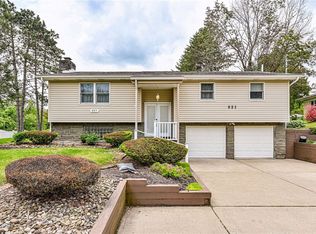 MLS ID #1752340, Adam Slivka. WPMLS
 - $239,9003 bd2 ba-- sqft213 Margaret Ave, Jeannette, PA 15644For Sale
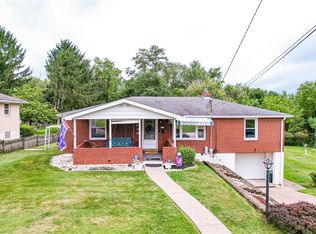 MLS ID #1769326, Donald Myers. WPMLS
