Beautiful Custom-Built 2-Bedroom Home – Completely Rebuilt & Move-In Ready Home has been completely rebuilt from the studs, including a new basement, offering modern construction and quality craftsmanship throughout. Enjoy peace of mind with newer windows and roof, while the spacious living room addition (2019) features stunning vaulted ceilings that create an open, airy feel. The kitchen showcases custom soft-close cabinetry and interior doors handcrafted by the owner, complemented by elegant quartz countertops and stainless steel appliances. The primary bedroom includes a generous walk-in closet for added convenience. Additional highlights include a newly built garage (2025) with 220-volt electrical service, ideal for hobbies, workshop space, or electric vehicle charging. This thoughtfully updated home combines custom details, modern amenities, and exceptional attention to quality. Driveway if on a private drive which maintenance is shared with all owners that live on Laramie.
Pending
$249,900
1285 W Nebobish Rd, Essexville, MI 48732
2beds
1,283sqft
:
Get pre-qualified$1,794/mo
Single Family Residence
Built in 1951
0.5 Acres Lot
$100,500 Zestimate®
$195/sqft
$-- HOA
What's special
New basementStunning vaulted ceilingsElegant quartz countertopsNewer windowsCustom soft-close cabinetryStainless steel appliances
- 34 days |
- 380 |
- 19 |
Zillow last checked:
Listing updated:
Listed by:
Christine McCann 989-909-8949,
Ayre/Rhinehart Bay REALTORS 989-892-4800
Source: MiRealSource,MLS#: 50212317 Originating MLS: Bay County REALTOR Association
Originating MLS: Bay County REALTOR AssociationFacts & features
Interior
Bedrooms & bathrooms
- Bedrooms: 2
- Bathrooms: 1
- Full bathrooms: 1
Bedroom 1
- Features: Carpet
- Level: First
- Area: 154
- Dimensions: 14 x 11
Bedroom 2
- Features: Carpet
- Level: Second
- Area: 493
- Dimensions: 29 x 17
Bathroom 1
- Features: Laminate
- Level: First
- Area: 88
- Dimensions: 11 x 8
Dining room
- Features: Vinyl
- Level: First
- Area: 110
- Dimensions: 11 x 10
Kitchen
- Features: Vinyl
- Level: First
- Area: 180
- Dimensions: 18 x 10
Living room
- Features: Carpet
- Level: First
- Area: 350
- Dimensions: 25 x 14
Heating
- Forced Air, Natural Gas
Cooling
- Central Air
Appliances
- Included: Dishwasher, Range/Oven, Refrigerator
Features
- Sump Pump, Walk-In Closet(s)
- Flooring: Carpet, Vinyl, Laminate
- Basement: Block,Sump Pump
- Has fireplace: No
Interior area
- Total structure area: 2,099
- Total interior livable area: 1,283 sqft
- Finished area above ground: 1,283
- Finished area below ground: 0
Property
Parking
- Total spaces: 2
- Parking features: Detached
- Garage spaces: 2
Features
- Levels: One and One Half
- Stories: 1.5
- Patio & porch: Porch
- Frontage type: Road
- Frontage length: 100
Lot
- Size: 0.5 Acres
- Dimensions: 100 x 200
Details
- Parcel number: 07002410003500
- Special conditions: Private
Construction
Type & style
- Home type: SingleFamily
- Architectural style: Craftsman
- Property subtype: Single Family Residence
Materials
- Vinyl Siding
- Foundation: Basement
Condition
- Year built: 1951
Utilities & green energy
- Sewer: Public Sanitary
- Water: Public
Community & HOA
Community
- Subdivision: Nebobish
HOA
- Has HOA: No
Location
- Region: Essexville
Financial & listing details
- Price per square foot: $195/sqft
- Tax assessed value: $95,800
- Annual tax amount: $2,884
- Date on market: 6/22/2026
- Cumulative days on market: 37 days
- Listing agreement: Exclusive Right To Sell
- Listing terms: Cash,Conventional,FHA,VA Loan
Estimated market value
$100,500
$71,000 - $134,000
$1,326/mo
Price history
| Date | Event | Price |
|---|---|---|
| 7/4/2026 | Pending sale | $249,900$195/sqft |
Source:  MiRealSource #50212317 Report a problem MiRealSource #50212317 Report a problem | ||
| 6/22/2026 | Listed for sale | $249,900+1822.3%$195/sqft |
Source: MiRealSource #50212317 Report a problem | ||
| 3/31/2017 | Sold | $13,000-7.1%$10/sqft |
Source: MiRealSource #30815354 Report a problem | ||
| 3/13/2017 | Pending sale | $14,000$11/sqft |
Source: Best Real Estate-Janca & Associates #2162119 Report a problem | ||
| 12/31/2016 | Listed for sale | $14,000$11/sqft |
Source: Best Real Estate-Janca & Associates #2162119 Report a problem | ||
| 12/23/2016 | Pending sale | $14,000$11/sqft |
Source: Best Real Estate-Janca & Associates #2162119 Report a problem | ||
| 12/15/2016 | Price change | $14,000-26.3%$11/sqft |
Source: Best Real Estate-Janca & Associates #2162119 Report a problem | ||
| 10/4/2016 | Listed for sale | $19,000-38.7%$15/sqft |
Source: Best Real Estate-Janca & Associates #2162119 Report a problem | ||
| 3/16/2016 | Sold | $31,000$24/sqft |
Source: Public Record Report a problem | ||
Public tax history
| Year | Property taxes | Tax assessment |
|---|---|---|
| 2025 | $2,810 +11.8% | $47,900 +0.2% |
| 2024 | $2,512 | $47,800 +22.6% |
| 2023 | -- | $39,000 +3.7% |
| 2022 | -- | $37,600 +4.2% |
| 2021 | -- | $36,100 -0.8% |
| 2020 | $577 | $36,400 +128.9% |
| 2019 | -- | $15,900 -49.5% |
| 2018 | $577 -49% | $31,500 |
| 2017 | $1,132 | $31,500 +1.9% |
| 2016 | $1,132 | $30,900 +4.7% |
| 2015 | $1,132 | $29,500 +0.7% |
| 2014 | -- | $29,300 +1% |
| 2013 | -- | $29,000 -3.7% |
| 2012 | -- | $30,100 -0.7% |
| 2011 | -- | $30,300 +1% |
| 2010 | -- | $30,000 -11% |
| 2009 | -- | $33,700 -11.3% |
| 2008 | -- | $38,000 +1.1% |
| 2007 | -- | $37,600 |
| 2006 | $559 +40.4% | $37,600 +0.5% |
| 2005 | $398 -7% | $37,400 -1.3% |
| 2004 | $428 | $37,900 +5.3% |
| 2003 | -- | $36,000 +8.1% |
| 2002 | $425 +4.1% | $33,300 +4.7% |
| 2001 | $408 | $31,800 |
Find assessor info on the county website
Monthly payment
Est. payment
Payment breakdown
Explore the cost of this home by adjusting the details. Changes won't be saved.Climate risks
Neighborhood: 48732
Nearby schools
GreatSchools rating
- 6/10Cramer Junior High SchoolGrades: 5-8Distance: 0.5 mi
- 7/10Garber High SchoolGrades: 9-12Distance: 0.3 mi
- NAW.R. Bush Elementary SchoolGrades: PK-1Distance: 1 mi
Schools provided by the listing agent
- District: Essexville Hampton School District
Source: MiRealSource. This data may not be complete. We recommend contacting the local school district to confirm school assignments for this home.
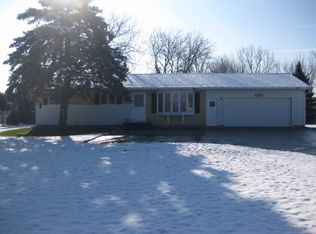
- $237,2003 bd2 ba1k sqft1273 W Nebobish Rd, Essexville, MI 48732Off Market
- $216,600-- bd-- ba-- sqft1303 W Nebobish Rd, Essexville, MI 48732Off Market
- $260,400-- bd-- ba-- sqft1265 W Nebobish Rd, Essexville, MI 48732Off Market
- $43,800-- bd-- ba-- sqftLaramie Ln, Essexville, MI 48732Off Market
- $374,9004 bd-- ba-- sqft1287 Rodao Dr, Essexville, MI 48732Off Market
- $198,6003 bd1 ba1.1k sqft1223 Laramie Ln, Essexville, MI 48732Off Market
- $309,5004 bd-- ba-- sqft1214 Laramie Ln, Essexville, MI 48732Off Market
- $395,500-- bd-- ba-- sqft1275 Rodao Dr, Essexville, MI 48732Off Market
A local agent can set up tours, give advice and negotiate with sellers.
Similar homes
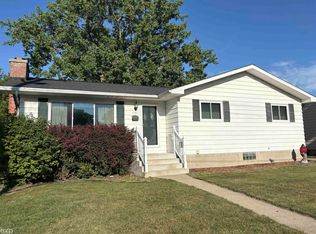
- $184,9003 bd3 ba1.4k sqft1101 Maple St, Essexville, MI 48732For Sale
 MLS ID #50214123, Zachary Kuch, EXP Realty LLC. MiRealSource
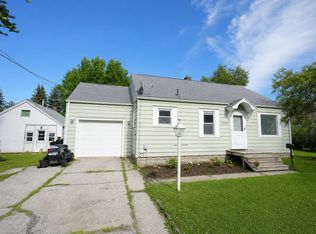
 - $139,9003 bd1 ba1k sqft1105 Langstaff St, Essexville, MI 48732For Sale
 MLS ID #50214548, Christopher Craves, Gold Pine Real Estate. MiRealSource
 - $184,9002 bd2 ba1.7k sqft3 Orchard Ct, Essexville, MI 48732For Sale
 MLS ID #50208930, Jeremy Owen, Bay Realty Michigan. MiRealSource
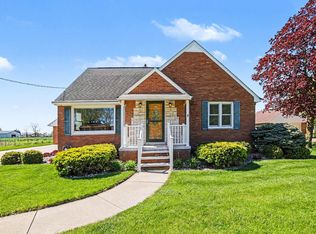
 - $225,9003 bd2 ba1.4k sqft2720 22nd St, Bay City, MI 48708For Sale
 MLS ID #50207864, The Daily-Brookhouse Team, RE/MAX Results. MiRealSource
 - $274,5004 bd2 ba1.8k sqft607 Frost Dr, Bay City, MI 48706For SaleMLS ID #50211552, Christopher Craves, Gold Pine Real Estate. MiRealSource
- $229,9003 bd2 ba1.3k sqft1870 Morin Dr, Bay City, MI 48708For SaleMLS ID #50195755, Howard R Diefenbach, Century 21 Signature Realty - Bay City. MiRealSource
- $239,9003 bd3 ba1.2k sqft101 Stanley Dr, Bay City, MI 48708For Sale By Owner
- $269,9003 bd2 ba1.7k sqft9743 Sanilac Rd, Frankenmuth, MI 48734For SaleMLS ID #50215735, Lynn Moore, Berkshire Hathaway HomeServices. MiRealSource
- $220,0003 bd2 ba1.3k sqft2866 Strieter Dr, Bay City, MI 48706For SaleMLS ID #50214906, Alyssa LaRose, Mid-Mitten Realty. MiRealSource
- $231,9003 bd2 ba1.6k sqft3626 Kawkawlin River Dr, Bay City, MI 48706For SaleMLS ID #50198310, Jeremy Owen, Bay Realty Michigan. MiRealSource
- $239,0004 bd1 ba1.3k sqft1451 Ruff Rd, Saginaw, MI 48601For SaleMLS ID #50213895, Kimberly Bodenschatz, Crown Real Estate Group. MiRealSource
- $204,9003 bd2 ba1.3k sqft3157 Coventry Dr, Bay City, MI 48706For SaleMLS ID #50214177, Zachary Kuch, EXP Realty LLC. MiRealSource
- $247,9003 bd3 ba1.9k sqft2916 Bangor Rd, Bay City, MI 48706For SaleMLS ID #50213956, Robin Yost-Ellison, RE/MAX Results. MiRealSource
- $289,9003 bd2 ba1.6k sqft2938 Noreen Dr, Bay City, MI 48706For SaleMLS ID #50211844, John Reminder, RE/MAX Results. MiRealSource
- $260,0004 bd2 ba1.5k sqft6161 W Caro Rd, Vassar, MI 48768For Sale
 MLS ID #20261031243, Maribel Santino, The Brand Real Estate. Realcomp II
 - $184,5003 bd1 ba1.1k sqft508 W Kinney Rd, Munger, MI 48747For SaleMLS ID #50213040, Cynthia A Sinicki, Cindy Sinicki Realty. MiRealSource
- $250,0003 bd3 ba1.8k sqft1815 Kelly Dr, Saginaw, MI 48604For SaleMLS ID #50214630, Brandon Lewis, Ayre/Rhinehart-Midland. MiRealSource
- $287,4004 bd2 ba1.5k sqft5455 Easy St, Bay City, MI 48706For SaleMLS ID #50213341, Bob Smith, BOMIC Real Estate. MiRealSource
- $229,9003 bd2 ba1.7k sqft2985 Continental Dr, Bay City, MI 48706For SaleMLS ID #50204762, Jera Klimek, RE/MAX Results. MiRealSource
- $180,0003 bd2 ba1.1k sqft305 Braddock St, Bay City, MI 48708For SaleMLS ID #50214086, Bridget Sonntag, Ayre/Rhinehart REALTORS. MiRealSource
