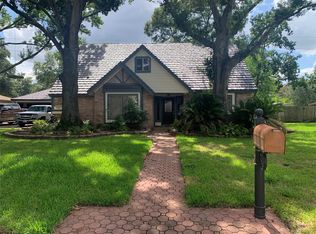
Unlock the Potential in the Heart of Houston's Energy Corridor! Welcome to a rare opportunity in the sought-after Ashford West subdivision-4-bedroom, 2-bathroom home brimming with potential and ready for your personal touch. Whether you're looking to create your forever home or a smart investment, this property offers the space, location, & flexibility to make it happen. Featuring spacious living areas, including both a living room and a cozy family room, this home is designed for comfort and versatility. The oversized backyard is perfect for outdoor entertaining, gardening, or expansion. Enjoy spacious bedrooms, each offering plenty of natural light and room for customization. The inviting fireplace adds a warm touch to the family room. With its prime location in a well-established neighborhood, you're just minutes away from major employers, shopping, dining, and more! Don't miss this rare chance to make your mark in one of Houston's most sought-after areas. Schedule your tour today!
Pending
$300,000
12858 Westleigh Dr, Houston, TX 77077
4beds
2,140sqft
:
Get pre-qualified$2,219/mo
Single Family Residence
Built in 1971
7,244 Square Feet Lot
$271,000 Zestimate®
$140/sqft
$55/mo HOA
What's special
Inviting fireplaceOversized backyardCozy family roomSpacious bedroomsPlenty of natural light
- 373 days |
- 16 |
- 0 |
Zillow last checked:
Listing updated:
Listed by:
Stacy Burgin TREC #0630159 713-766-1697,
Terra Point Realty, LLC
Source: HAR,MLS#: 44580905
Facts & features
Interior
Bedrooms & bathrooms
- Bedrooms: 4
- Bathrooms: 2
- Full bathrooms: 2
Rooms
- Room types: Family Room, Utility Room
Heating
- Electric
Cooling
- Electric
Features
- Primary Bed - 1st Floor
- Number of fireplaces: 1
Interior area
- Total structure area: 2,140
- Total interior livable area: 2,140 sqft
Property
Parking
- Total spaces: 2
- Parking features: Attached
- Attached garage spaces: 2
Features
- Stories: 2
Lot
- Size: 7,244 Square Feet
- Features: Subdivided, 0 Up To 1/4 Acre
Details
- Parcel number: 1014010000006
Construction
Type & style
- Home type: SingleFamily
- Architectural style: Traditional
- Property subtype: Single Family Residence
Materials
- Brick, Vinyl Siding
- Foundation: Slab
- Roof: Composition
Condition
- New construction: No
- Year built: 1971
Utilities & green energy
- Sewer: Public Sewer
- Water: Public
Community & HOA
Community
- Subdivision: Ashford West Sec 02
HOA
- Has HOA: Yes
- Amenities included: Clubhouse, Pool
- HOA fee: $660 annually
Location
- Region: Houston
Financial & listing details
- Price per square foot: $140/sqft
- Tax assessed value: $291,466
- Annual tax amount: $5,950
- Date on market: 7/24/2025
- Listing terms: Cash,Conventional,FHA,Investor,Other,VA Loan
- Road surface type: Concrete, Curbs
Estimated market value
$271,000
$238,000 - $301,000
$2,416/mo
Price history
| Date | Event | Price |
|---|---|---|
| 9/30/2025 | Pending sale | $300,000$140/sqft |
Source:  HAR #44580905 Report a problem HAR #44580905 Report a problem | ||
| 9/26/2025 | Listed for sale | $300,000$140/sqft |
Source: HAR #44580905 Report a problem | ||
| 9/22/2025 | Pending sale | $300,000$140/sqft |
Source: HAR #44580905 Report a problem | ||
| 7/24/2025 | Listed for sale | $300,000$140/sqft |
Source: HAR #44580905 Report a problem | ||
Public tax history
| Year | Property taxes | Tax assessment |
|---|---|---|
| 2025 | $106 -43.8% | $291,466 -1.4% |
| 2024 | $188 | $295,516 +4.1% |
| 2023 | -- | $283,949 +9.6% |
| 2022 | $1,277 | $259,130 +21.3% |
| 2021 | -- | $213,658 +2.6% |
| 2020 | $1,296 -15.6% | $208,274 -8.4% |
| 2019 | $1,534 +22.1% | $227,415 +2.8% |
| 2018 | $1,257 | $221,184 +13.4% |
| 2017 | $1,257 -65.3% | $195,000 -1% |
| 2016 | $3,622 +16.2% | $197,000 +10.3% |
| 2015 | $3,118 | $178,600 +4.4% |
| 2014 | $3,118 | $171,104 +18% |
| 2013 | -- | $145,000 |
| 2012 | -- | $145,000 |
| 2011 | -- | $145,000 -6.4% |
| 2010 | -- | $154,900 -0.3% |
| 2009 | -- | $155,403 -5.4% |
| 2007 | -- | $164,236 +5.5% |
| 2006 | -- | $155,704 +4.9% |
| 2005 | -- | $148,400 |
| 2004 | -- | $148,400 +2.1% |
| 2003 | -- | $145,300 +13.3% |
| 2002 | -- | $128,300 +9.9% |
| 2001 | -- | $116,700 +10% |
| 2000 | -- | $106,100 |
Find assessor info on the county website
Monthly payment
Est. payment
Payment breakdown
Explore the cost of this home by adjusting the details. Changes won't be saved.Climate risks
Neighborhood: Eldridge - West Oaks
Nearby schools
GreatSchools rating
- 6/10Ray Daily Elementary SchoolGrades: PK-5Distance: 0.3 mi
- 6/10West Briar Middle SchoolGrades: 6-8Distance: 1.2 mi
- 5/10Westside High SchoolGrades: 9-12Distance: 1.5 mi
Schools provided by the listing agent
- Elementary: Daily Elementary School
- Middle: West Briar Middle School
- High: Westside High School
Source: HAR. This data may not be complete. We recommend contacting the local school district to confirm school assignments for this home.
- $304,6004 bd2 ba2k sqft12860 Westleigh Dr, Houston, TX 77077Off Market
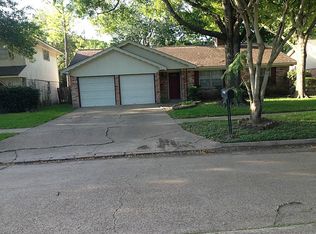
- $300,1004 bd2 ba1.8k sqft12856 Westleigh Dr, Houston, TX 77077Off Market
- $298,4004 bd2 ba1.7k sqft12855 Westmere Dr, Houston, TX 77077Off Market
- $291,5003 bd2 ba1.9k sqft12862 Westleigh Dr, Houston, TX 77077Off Market
- $297,3004 bd2 ba1.9k sqft12854 Westleigh Dr, Houston, TX 77077Off Market
- $--4 bd2 ba1.8k sqft12851 Westmere Dr, Houston, TX 77077Sold
- $319,5004 bd2 ba1.8k sqft12855 Westleigh Dr, Houston, TX 77077Off Market
- $320,4004 bd2 ba1.8k sqft12859 Westmere Dr, Houston, TX 77077Off Market
A local agent can set up tours, give advice and negotiate with sellers.
A local lender can help you make sure your offer is ready when you are.
Similar homes
- $355,0004 bd2 ba2.2k sqft11630 Briar Rose Dr, Houston, TX 77077For Sale
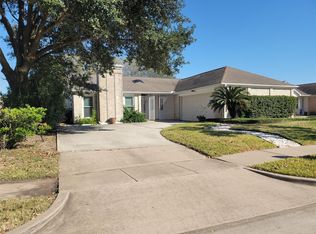 MLS ID #53335626, Mali Monshizadegan, HomeSmart. HAR
 - $285,0005 bd4 ba1.6k sqft8811 Leader St, Houston, TX 77036For Sale
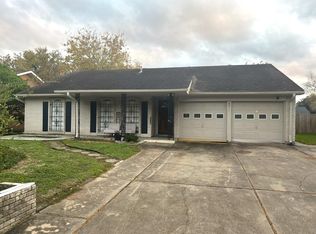 MLS ID #8822144, David Huy Nguyen, Vin Realty LLC. HAR
 - $358,0004 bd2 ba1.9k sqft8903 Roos Rd, Houston, TX 77036For Sale
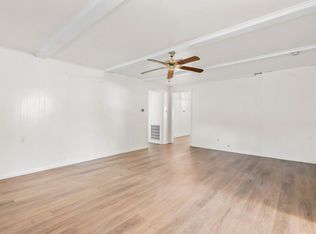 MLS ID #73817921, Mia Li, MA Realty LLC. HAR
 - $310,0004 bd3 ba2.4k sqft7403 Benwich Cir, Houston, TX 77095For Sale
 MLS ID #21331489, Tommy Williams. NTREIS
 - $319,9904 bd2 ba1.8k sqft1330 Three Forks Dr, Katy, TX 77450For SaleMLS ID #10690623, Grecia Berrios, Realty Of America, LLC. HAR
- $285,0004 bd3 ba2.5k sqft12410 Seaswept Dr, Houston, TX 77071For SaleMLS ID #5435088, Mayra Lozano, LPT Realty, LLC. HAR
- $315,0003 bd3 ba2.2k sqft14607 Alannah Lagoon Ct, Houston, TX 77083For SaleMLS ID #26761859, Cory Hampton, Next Trend Realty LLC. HAR
- $285,0003 bd2 ba1.4k sqft16211 Whitesage Ct, Houston, TX 77082For SaleMLS ID #15299694, May Abrar, Keller Williams Memorial. HAR
- $249,4003 bd2 ba2k sqft10330 Sweetwood Dr, Houston, TX 77070For SaleMLS ID #93091861, Michael Greiner, My Castle Realty. HAR
- $289,8884 bd3 ba2.8k sqft13915 Jaycreek Ct, Houston, TX 77070For SaleMLS ID #74662912, Stacy Hedrick, REALM Real Estate Professionals - North Houston. HAR
- $299,9004 bd2 ba2k sqft3415 Point Clear Dr, Missouri City, TX 77459For SaleMLS ID #10037512, Ijlal Kilicarslan, Ann/Max Real Estate INC. HAR
- $299,9004 bd3 ba2.2k sqft9114 Smokehollow Dr, Houston, TX 77064For SaleMLS ID #54885397, Emily Cobb, Keller Williams Realty The Woodlands. HAR
- $284,0003 bd2 ba1.9k sqft13106 Worthington St, Sugar Land, TX 77478For SaleMLS ID #94843066, Wai Lung, SKW Realty. HAR
- $245,9004 bd2 ba1.6k sqft8823 Shadow Crest St, Houston, TX 77074For SaleMLS ID #12236902, Eric Garcia, Carlos Garcia Realty, Inc.. HAR
- $310,0004 bd3 ba2.8k sqft18427 Flint Hill Dr, Katy, TX 77449For SaleMLS ID #15209929, Delia Bracamonte, EXIT Lone Star Realty. HAR
- $275,0003 bd3 ba2.1k sqft2323 Augusta Dr APT 20, Houston, TX 77057For SaleMLS ID #56035420, Teresa Flores, RA Brokers. HAR
- $274,9003 bd3 ba2k sqft9023 Dragonwood Trl, Houston, TX 77083For SaleMLS ID #60776190, Nishan Khan, RE/MAX Grand. HAR
- $365,0004 bd2 ba2.1k sqft8502 Braes Meadow Dr, Houston, TX 77071For SaleMLS ID #27075553, Jie Arrendell, SKW Realty. HAR
- $295,0003 bd2 ba1.5k sqft17039 Evening Run Ln, Richmond, TX 77407For SaleMLS ID #20575799, Ritambhara Patel, The Sears Group. HAR
- $355,0003 bd3 ba2k sqft12975 Trail Hollow Dr, Houston, TX 77079For SaleMLS ID #57247974, Bahman Gharagozlou, RA Brokers. HAR
