Charming Yorkville RANCH DUPLEX w/ Over 1600 Sq Ft of Endless Potential! Nestled right in the Heart of Yorkville, this Beautiful 2-Bedroom, 2 Bath Duplex offers the Perfect Blend of Comfort, Style & Unbeatable Convenience! Move right into the Main living areas featuring Gorgeous Hardwood Floors, a Cozy Fireplace, and Dramatic Cathedral Ceiling that makes the space feel incredibly Open & Airy! The Large Master Suite is a Private Retreat of its own, complete with a Bright Bay Window and Built-In Window Seat perfect for relaxing! Outside, enjoy your morning coffee or summer evenings in the Screened Patio overlooking a fully Vinyl-Fenced Yard. A Full unfinished basement offers you a completely blank canvas to design the ultimate family room, home gym or extra bedrooms. Located just minutes for premier shopping, dining, medical offices and the hospital. Don't miss this Yorkville Gem!!
Contingent
$315,000
1286 Chestnut Ln, Yorkville, IL 60560
2beds
1,607sqft
:
Get pre-qualified$2,468/mo
Duplex, Single Family Residence
Built in 2003
-- sqft lot
$-- Zestimate®
$196/sqft
$180/mo HOA
What's special
Cozy fireplaceFully vinyl-fenced yardGorgeous hardwood floorsScreened patioBright bay windowDramatic cathedral ceilingBuilt-in window seat
- 57 days |
- 81 |
- 0 |
Likely to sell faster than
Zillow last checked:
Listing updated:
Listed by:
Lauralee McElroy 630-669-8806,
Heartway Real Estate LLC
Source: MRED as distributed by MLS GRID,MLS#: 12670367
Facts & features
Interior
Bedrooms & bathrooms
- Bedrooms: 2
- Bathrooms: 2
- Full bathrooms: 2
Rooms
- Room types: Foyer
Primary bedroom
- Features: Flooring (Carpet), Window Treatments (Bay Window(s)), Bathroom (Full)
- Level: Main
- Area: 266 Square Feet
- Dimensions: 19X14
Bedroom 2
- Features: Flooring (Carpet)
- Level: Main
- Area: 165 Square Feet
- Dimensions: 15X11
Dining room
- Features: Flooring (Hardwood)
- Level: Main
- Area: 110 Square Feet
- Dimensions: 11X10
Foyer
- Features: Flooring (Hardwood)
- Level: Main
- Area: 65 Square Feet
- Dimensions: 13X5
Kitchen
- Features: Kitchen (Eating Area-Table Space), Flooring (Hardwood)
- Level: Main
- Area: 231 Square Feet
- Dimensions: 21X11
Laundry
- Features: Flooring (Vinyl)
- Level: Main
- Area: 48 Square Feet
- Dimensions: 12X4
Living room
- Features: Flooring (Hardwood)
- Level: Main
- Area: 195 Square Feet
- Dimensions: 15X13
Heating
- Natural Gas, Forced Air
Cooling
- Central Air
Appliances
- Included: Range, Microwave, Dishwasher, Refrigerator, Washer, Dryer
- Laundry: Gas Dryer Hookup, In Unit, Sink
Features
- Separate Dining Room
- Flooring: Hardwood
- Windows: Bay Window(s)
- Basement: Unfinished,Full
- Number of fireplaces: 1
- Fireplace features: Wood Burning, Gas Starter, Living Room
Interior area
- Total structure area: 0
- Total interior livable area: 1,607 sqft
Property
Parking
- Total spaces: 2
- Parking features: Yes, Attached, Garage
- Attached garage spaces: 2
Accessibility
- Accessibility features: No Disability Access
Features
- Patio & porch: Patio
Lot
- Dimensions: 59X145X31X147
Details
- Parcel number: 0230214027
- Special conditions: None
- Other equipment: Ceiling Fan(s), Sump Pump, Radon Mitigation System
Construction
Type & style
- Home type: MultiFamily
- Property subtype: Duplex, Single Family Residence
Materials
- Vinyl Siding
Condition
- New construction: No
- Year built: 2003
Utilities & green energy
- Sewer: Public Sewer
- Water: Public
Community & HOA
Community
- Security: Fire Sprinkler System, Carbon Monoxide Detector(s)
- Subdivision: Fox Hill
HOA
- Has HOA: Yes
- Services included: Insurance, Exterior Maintenance, Lawn Care, Snow Removal
- HOA fee: $180 monthly
Location
- Region: Yorkville
Financial & listing details
- Price per square foot: $196/sqft
- Tax assessed value: $261,921
- Annual tax amount: $6,604
- Date on market: 6/7/2026
- Ownership: Fee Simple w/ HO Assn.
Estimated market value
Not available
Estimated sales range
Not available
Not available
Price history
| Date | Event | Price |
|---|---|---|
| 6/25/2026 | Contingent | $315,000$196/sqft |
Source:  MRED as distributed by MLS GRID #12670367 Report a problem MRED as distributed by MLS GRID #12670367 Report a problem | ||
| 6/7/2026 | Listed for sale | $315,000+90.9%$196/sqft |
Source: MRED as distributed by MLS GRID #12670367 Report a problem | ||
| 12/21/2018 | Sold | $165,000-14.5%$103/sqft |
Source: Public Record Report a problem | ||
| 4/19/2004 | Sold | $193,000$120/sqft |
Source: Public Record Report a problem | ||
Public tax history
| Year | Property taxes | Tax assessment |
|---|---|---|
| 2024 | $6,604 +2.8% | $87,307 +11.8% |
| 2023 | $6,422 +4.3% | $78,113 +10.2% |
| 2022 | $6,159 +5.5% | $70,915 +7.4% |
| 2021 | $5,836 +2.7% | $66,058 +3.7% |
| 2020 | $5,685 +6.2% | $63,723 +4% |
| 2019 | $5,353 | $61,278 +7.1% |
| 2018 | $5,353 +122.9% | $57,204 +2.7% |
| 2017 | $2,401 +14.9% | $55,688 +1.3% |
| 2016 | $2,089 | $55,000 +8.9% |
| 2015 | -- | $50,526 |
| 2014 | -- | $50,526 -8.6% |
| 2013 | -- | $55,284 -6.5% |
| 2012 | -- | $59,102 -3.9% |
| 2011 | -- | $61,520 -12.2% |
| 2010 | -- | $70,038 -10% |
| 2009 | -- | $77,820 +3% |
| 2008 | -- | $75,555 |
| 2007 | -- | $75,555 |
| 2006 | $4,959 | $75,555 +20.5% |
| 2005 | -- | $62,708 +29.1% |
| 2004 | $3,087 | $48,578 |
| 2003 | -- | -- |
Find assessor info on the county website
Monthly payment
Est. payment
Payment breakdown
Explore the cost of this home by adjusting the details. Changes won't be saved.Climate risks
Neighborhood: 60560
Nearby schools
GreatSchools rating
- 6/10Yorkville Grade SchoolGrades: PK-3Distance: 1.3 mi
- 5/10Yorkville Middle SchoolGrades: 7-8Distance: 3.9 mi
- 7/10Yorkville High SchoolGrades: 9-12Distance: 1 mi
Schools provided by the listing agent
- District: 115
Source: MRED as distributed by MLS GRID. This data may not be complete. We recommend contacting the local school district to confirm school assignments for this home.
- $323,9003 bd2 ba1.5k sqft1391 Chestnut Cir, Yorkville, IL 60560Off Market
- $286,5003 bd2 ba1.2k sqft1385 Chestnut Cir, Yorkville, IL 60560Off Market
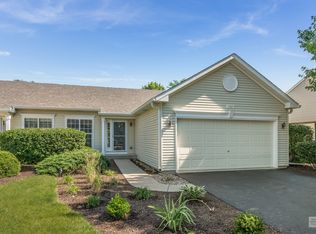
- $262,6003 bd2 ba1.4k sqft1287 Chestnut Ln, Yorkville, IL 60560Off Market
- $225,0002 bd2 ba1.4k sqft1285 Chestnut Ln, Yorkville, IL 60560Sold

- $401,6003 bd7 ba2.1k sqft2302 High Ridge Ln #1, Yorkville, IL 60560Off Market
- $364,6003 bd3 ba2.1k sqft2302 High Ridge Ln #0, Yorkville, IL 60560Off Market
- $262,8002 bd1 ba1.4k sqft1289 Chestnut Ln, Yorkville, IL 60560Off Market
- $306,9003 bd2 ba1.2k sqft1381 Chestnut Cir, Yorkville, IL 60560Off Market
A local agent can set up tours, give advice and negotiate with sellers.
Similar homes
- $380,0005 bd3 ba1.6k sqft1404 Sequoia Cir, Yorkville, IL 60560New
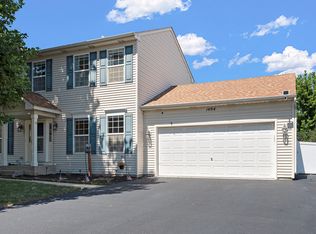 MLS ID #12720631, Grant Griffiths, CSC, O'Neil Property Group, LLC. MRED as distributed by MLS GRID
 - $339,0004 bd2 ba1.5k sqft1608 Walsh Dr, Yorkville, IL 60560Active
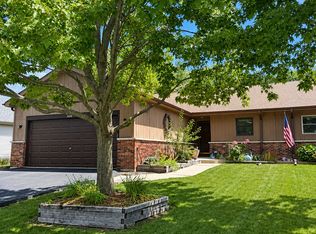 MLS ID #12714252, Sara Macak, Real Broker, LLC. MRED as distributed by MLS GRID
 - $389,0003 bd2 ba1.4k sqft3926 Cannonball Trl, Yorkville, IL 60560New
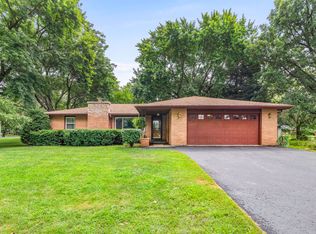 MLS ID #12706094, Carolyn Wyant, Coldwell Banker Real Estate Group. MRED as distributed by MLS GRID
 - $278,0004 bd3 ba1.5k sqft1906 Rena Ln, Yorkville, IL 60560Active
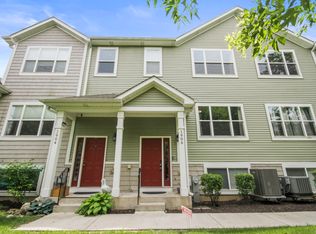 MLS ID #12658802, Alicia Sewell, Premier Midwest Realty, INC. MRED as distributed by MLS GRID
 - $319,0003 bd3 ba1.7k sqft58 Rolling Oaks Rd Unit D, Sugar Grove, IL 60554NewMLS ID #12721345, Suzy Macino, @properties Christie's International Real Estate. MRED as distributed by MLS GRID
- $329,0004 bd2 ba912 sqft31 Circle Dr W, Montgomery, IL 60538NewMLS ID #12703347, Marcos Martinez, Coldwell Banker Real Estate Group. MRED as distributed by MLS GRID
- $370,0003 bd3 ba2.1k sqft2765 Crooker Dr, Yorkville, IL 60560ActiveMLS ID #12695712, Tiffany Terry, Blue Fence Real Estate Inc.. MRED as distributed by MLS GRID
- $285,0003 bd2 ba1.4k sqft2820 Troon Dr, Montgomery, IL 60538ActiveMLS ID #12643686, Heide Greiff, ABR, Coldwell Banker Real Estate Group. MRED as distributed by MLS GRID
- $319,9003 bd2 ba1.4k sqft54 Rolling Oaks Rd #C, Sugar Grove, IL 60554ActiveMLS ID #12712321, Melissa Garcia, Legacy Properties, A Sarah Leonard Company, LLC. MRED as distributed by MLS GRID
- $315,0003 bd2 ba1.3k sqft42 Circle Dr W, Montgomery, IL 60538NewMLS ID #12701155, Alejandra Barrios, John Greene Realtor. MRED as distributed by MLS GRID
- $310,0002 bd2 ba1.5k sqft21564 W Empress Ln, Plainfield, IL 60544NewMLS ID #12702822, Michelle Pieroni, Charles Rutenberg Realty of IL. MRED as distributed by MLS GRID
- $310,0003 bd2 ba1.6k sqft211 Bridge St, Millington, IL 60537NewMLS ID #12720496, Monica Navarro, John Greene Realtor. MRED as distributed by MLS GRID
- $195,0002 bd2 ba1k sqft122 Bertram Dr Unit D, Yorkville, IL 60560ActiveMLS ID #12700868, Kenneth Johnson, Y Realty. MRED as distributed by MLS GRID
- $315,0002 bd3 ba1.2k sqft21316 W Douglas Ln, Plainfield, IL 60544NewMLS ID #12696066, Steve Johnstone, CNC,CRS,GRI, Keller Williams Infinity. MRED as distributed by MLS GRID
- $310,0003 bd3 ba1.8k sqft1811 Candlelight Cir, Montgomery, IL 60538ActiveMLS ID #12700261, Nicole Cadena, Pilmer Real Estate, Inc. MRED as distributed by MLS GRID
- $324,9002 bd3 ba1.3k sqft10 W Windsor Ct, Sugar Grove, IL 60554NewMLS ID #12719324, Cathy Peters, ABR, Keller Williams Innovate - Aurora. MRED as distributed by MLS GRID
- $309,9003 bd2 ba1.6k sqft2399 Caton Crest Dr, Crest Hill, IL 60403ActiveMLS ID #12708682, Elizabeth Behling, Redfin Corporation. MRED as distributed by MLS GRID
- $384,0002 bd2 ba1.5k sqft574 Sudbury Cir, Oswego, IL 60543ActiveMLS ID #12637659, Kimberly Grant, CSC, john greene, Realtor. MRED as distributed by MLS GRID
- $340,0002 bd2 ba1.5k sqft1061 Woodview Ct, Aurora, IL 60502NewMLS ID #12721748, Sara Savvas, Parker Lane Realty. MRED as distributed by MLS GRID
- $265,0003 bd2 ba1.3k sqft39 Park St, Oswego, IL 60543Price ChangeMLS ID #12701956, Landon Kelly, Real Broker, LLC. MRED as distributed by MLS GRID
