Cul-de-Sac Charmer Won't Last Long! This beautifully upgraded 2-story home offers 5 bedrooms, 2.5 baths, and over 2,800 sq ft on a quiet block in one of Yorkville's most desirable neighborhoods, Fox Hill. Upon entry, the charming hardwood leads you to the grand dining room and kitchen. The family room offers opportunities for endless memories and a chance to cozy up next to the fire all year round! The finished basement boasts surround sound and a private bedroom or office. While thoughtful enhancements are throughout new home, including, new AC, whole-house humidifier, reverse osmosis system, upstairs laundry, and custom blinds make everyday living effortless. Out back, a privacy-fenced yard with a newer entertaining patio is perfect for summer gatherings, plus a 2-car garage and extended 3-car driveway for extra parking. Steps from the park, ball fields, and frisbee golf, and minutes to Target, Kohl's, downtown Yorkville, and top schools, this location has it all. Move-in ready and priced to sell at $380,000. Schedule your showing today!
Contingent
$380,000
1404 Sequoia Cir, Yorkville, IL 60560
5beds
1,656sqft
:
Get pre-qualified$2,721/mo
Single Family Residence
Built in 2000
10,640 Square Feet Lot
$375,300 Zestimate®
$229/sqft
$10/mo HOA
What's special
Finished basementPrivate bedroom or officePrivacy-fenced yardWhole-house humidifierSurround soundFamily roomCharming hardwood
- 6 days |
- 819 |
- 43 |
Likely to sell faster than
Zillow last checked:
Listing updated:
Listed by:
Grant Griffiths, CSC 630-746-6818,
O'Neil Property Group, LLC
Source: MRED as distributed by MLS GRID,MLS#: 12720631
Facts & features
Interior
Bedrooms & bathrooms
- Bedrooms: 5
- Bathrooms: 3
- Full bathrooms: 2
- 1/2 bathrooms: 1
Rooms
- Room types: Bedroom 5
Primary bedroom
- Features: Bathroom (Full)
- Level: Second
- Area: 408 Square Feet
- Dimensions: 24X17
Bedroom 2
- Level: Second
- Area: 140 Square Feet
- Dimensions: 14X10
Bedroom 3
- Level: Second
- Area: 156 Square Feet
- Dimensions: 13X12
Bedroom 4
- Level: Second
- Area: 156 Square Feet
- Dimensions: 13X12
Bedroom 5
- Level: Basement
- Area: 180 Square Feet
- Dimensions: 15X12
Dining room
- Level: Main
- Area: 323 Square Feet
- Dimensions: 19X17
Kitchen
- Level: Main
- Area: 338 Square Feet
- Dimensions: 26X13
Laundry
- Level: Second
- Area: 24 Square Feet
- Dimensions: 6X4
Living room
- Level: Main
- Area: 320 Square Feet
- Dimensions: 20X16
Heating
- Natural Gas
Cooling
- Central Air
Appliances
- Laundry: Electric Dryer Hookup
Features
- Basement: Finished,Full
- Number of fireplaces: 1
- Fireplace features: Living Room
Interior area
- Total structure area: 0
- Total interior livable area: 1,656 sqft
Video & virtual tour
Property
Parking
- Total spaces: 2
- Parking features: Yes, Attached, Garage
- Attached garage spaces: 2
Accessibility
- Accessibility features: No Disability Access
Features
- Stories: 2
- Patio & porch: Patio
Lot
- Size: 10,640 Square Feet
Details
- Parcel number: 0230212022
- Special conditions: None
Construction
Type & style
- Home type: SingleFamily
- Property subtype: Single Family Residence
Materials
- Vinyl Siding
- Roof: Asphalt
Condition
- New construction: No
- Year built: 2000
Utilities & green energy
- Sewer: Public Sewer
- Water: Public
Community & HOA
Community
- Features: Park, Curbs, Sidewalks, Street Lights, Street Paved
HOA
- Has HOA: Yes
- Services included: Other
- HOA fee: $120 annually
Location
- Region: Yorkville
Financial & listing details
- Price per square foot: $229/sqft
- Tax assessed value: $302,700
- Annual tax amount: $8,161
- Date on market: 7/31/2026
- Ownership: Fee Simple
Estimated market value
$375,300
$357,000 - $394,000
$2,669/mo
Price history
| Date | Event | Price |
|---|---|---|
| 8/5/2026 | Contingent | $380,000$229/sqft |
Source: MRED as distributed by MLS GRID #12720631 Report a problem | ||
| 7/31/2026 | Listed for sale | $380,000+99.5%$229/sqft |
Source:  MRED as distributed by MLS GRID #12720631 Report a problem MRED as distributed by MLS GRID #12720631 Report a problem | ||
| 9/12/2003 | Sold | $190,500+23.3%$115/sqft |
Source: Public Record Report a problem | ||
| 8/1/2000 | Sold | $154,500$93/sqft |
Source: Public Record Report a problem | ||
Public tax history
| Year | Property taxes | Tax assessment |
|---|---|---|
| 2024 | $7,816 +2.7% | $100,900 +11.8% |
| 2023 | $7,614 +4.1% | $90,274 +10.2% |
| 2022 | $7,315 +5% | $81,955 +6.9% |
| 2021 | $6,966 +2.7% | $76,685 +3.4% |
| 2020 | $6,784 +4.5% | $74,151 +4% |
| 2019 | $6,494 | $71,305 +5.6% |
| 2018 | $6,494 +4.9% | $67,538 +7.1% |
| 2017 | $6,193 +4% | $63,061 +6.7% |
| 2016 | $5,956 +19.8% | $59,114 +22.6% |
| 2015 | $4,972 | $48,228 +4% |
| 2014 | $4,972 | $46,377 |
| 2013 | -- | $46,377 -6.5% |
| 2012 | -- | $49,580 -11.9% |
| 2011 | -- | $56,296 -10.2% |
| 2010 | -- | $62,676 -10% |
| 2009 | -- | $69,640 +3% |
| 2008 | -- | $67,616 |
| 2007 | -- | $67,616 |
| 2006 | $4,481 | $67,616 +20% |
| 2005 | -- | $56,330 |
| 2004 | $3,544 -3% | $56,330 -1.8% |
| 2003 | $3,653 | $57,391 +8.2% |
| 2002 | $3,653 -2.4% | $53,028 +3% |
| 2001 | $3,741 +209.8% | $51,483 |
| 2000 | $1,208 | $51,483 |
Find assessor info on the county website
Monthly payment
Est. payment
Payment breakdown
Explore the cost of this home by adjusting the details. Changes won't be saved.Climate risks
Neighborhood: 60560
Nearby schools
GreatSchools rating
- 6/10Yorkville Grade SchoolGrades: PK-3Distance: 1.5 mi
- 5/10Yorkville Middle SchoolGrades: 7-8Distance: 4 mi
- 7/10Yorkville High SchoolGrades: 9-12Distance: 1.2 mi
Schools provided by the listing agent
- District: 115
Source: MRED as distributed by MLS GRID. This data may not be complete. We recommend contacting the local school district to confirm school assignments for this home.
- $381,5003 bd3 ba2.2k sqft1402 Sequoia Cir, Yorkville, IL 60560Off Market
- $358,4004 bd2 ba1.6k sqft1406 Sequoia Cir, Yorkville, IL 60560Off Market
- $393,2004 bd3 ba2k sqft1404 John St, Yorkville, IL 60560Off Market
- $395,9004 bd3 ba2.3k sqft1408 Sequoia Cir, Yorkville, IL 60560Off Market
- $369,7005 bd4 ba1.6k sqft1406 John St, Yorkville, IL 60560Off Market
- $360,6004 bd3 ba1.5k sqft1402 John St, Yorkville, IL 60560Off Market
- $353,7003 bd3 ba1.5k sqft1403 Sequoia Cir, Yorkville, IL 60560Off Market
- $404,6004 bd2 ba2.1k sqft1401 Sequoia Cir, Yorkville, IL 60560Off Market
A local agent can set up tours, give advice and negotiate with sellers.
Similar homes
- $430,0004 bd3 ba2.2k sqft1032 White Plains Ln, Yorkville, IL 60560Active
 MLS ID #12688820, Meredith DeLeo, Keller Williams Infinity. MRED as distributed by MLS GRID
 - $380,0003 bd3 ba1.2k sqft104 Poplar Rd, Yorkville, IL 60560Active
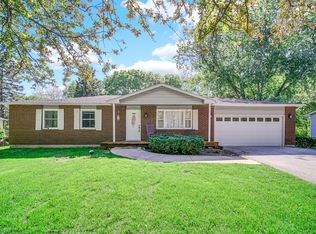 MLS ID #12701426, Ron Wexler, Keller Williams Preferred Rlty. MRED as distributed by MLS GRID
 - $487,0004 bd3 ba2.3k sqft445 Kelly Ave, Yorkville, IL 60560Active
 MLS ID #12704818, Jane Winninger, Baird & Warner. MRED as distributed by MLS GRID
 - $380,0004 bd3 ba1.8k sqft972 Westgate Dr, Aurora, IL 60506New
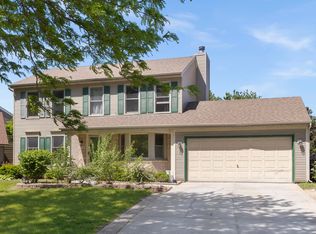 MLS ID #12721306, Javier Alday, Realty of America, LLC. MRED as distributed by MLS GRID
 - $339,0004 bd2 ba1.5k sqft1608 Walsh Dr, Yorkville, IL 60560ActiveMLS ID #12714252, Sara Macak, Real Broker, LLC. MRED as distributed by MLS GRID
- $420,0004 bd3 ba2.3k sqft2913 Shetland Ln, Montgomery, IL 60538NewMLS ID #12709453, Tabitha Sorrentino, Vylla Home. MRED as distributed by MLS GRID
- $349,9003 bd2 ba1.5k sqft1074 Hampton Ln, Yorkville, IL 60560ActiveMLS ID #12690142, Beth David, Baird & Warner. MRED as distributed by MLS GRID
- $379,9003 bd3 ba1.3k sqft600 Sudbury Cir, Oswego, IL 60543NewMLS ID #12721566, Megan Johnson, Mission Realty, PLLC. MRED as distributed by MLS GRID
- $369,9004 bd3 ba2k sqft701 Deerwood Dr, Shorewood, IL 60404NewMLS ID #12720737, Joan Stube, Redfin Corporation. MRED as distributed by MLS GRID
- $410,0004 bd3 ba2k sqft(Undisclosed Address), Plainfield, IL 60586NewMLS ID #12709275, Diego Valdes, Keller Williams ONEChicago. MRED as distributed by MLS GRID
- $414,9994 bd2 ba1.9k sqft4756 Flanders Ct, Plainfield, IL 60586NewMLS ID #12724373, Ruth J Cardona, HomeSmart Connect LLC. MRED as distributed by MLS GRID
- $369,9003 bd3 ba1.5k sqft2703 Snowmass Ct, Plainfield, IL 60586NewMLS ID #12651960, Kristi Gorski, DPG Real Estate Agency. MRED as distributed by MLS GRID
- $279,0003 bd2 ba1.3k sqft610 N East St, Plano, IL 60545NewMLS ID #12708592, Patrick McNamara, Patrick McNamara. MRED as distributed by MLS GRID
- $409,9004 bd3 ba2k sqft2222 Lynn Ct, Montgomery, IL 60538ActiveMLS ID #12710415, Magaly Lopez, Realty of America, LLC. MRED as distributed by MLS GRID
- $375,0003 bd2 ba1.2k sqft639 Meyer Ct, Aurora, IL 60506ActiveMLS ID #12715565, Marcy Kinney, Coldwell Banker Real Estate Group. MRED as distributed by MLS GRID
- $389,9003 bd4 ba2.2k sqft199 Dorset Ave, Oswego, IL 60543NewMLS ID #12710104, Keith Kreis, CNC,E-PRO,SFR,SRS, Charles Rutenberg Realty of IL. MRED as distributed by MLS GRID
- $--3 bd3 ba1.8k sqft1882 Cattail Cir, Aurora, IL 60504AuctionAuction.com 2
- $375,0004 bd3 ba1.4k sqft3021 Roxbury Ct, Joliet, IL 60435ActiveMLS ID #12706664, Jessica Gust, john greene, Realtor. MRED as distributed by MLS GRID
- $415,2504 bd3 ba2.1k sqft1714 Caton Ridge Dr, Plainfield, IL 60586NewMLS ID #12718803, Sarah Toso, ABR, RE/MAX Ultimate Professionals. MRED as distributed by MLS GRID
- $385,0004 bd3 ba2.2k sqft1303 Idabright Dr, Plainfield, IL 60586Price ChangeMLS ID #12717968, Britny Duffy, Coldwell Banker Realty. MRED as distributed by MLS GRID
