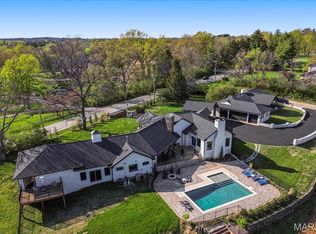
Spectacular 1.5 Story Estate Home situated on over an acre of meticulously landscaped grounds offering over 8300 sq ft. of custom moldings & details to perfection throughout!! The Grand 2 Story Entry Foyer with beautiful marble floors highlights the elegant Dining Room, plus overlooks a Stunning 2 Story Great Room with a wall of windows and marble fireplace! Spectacular Designer Kitchen with 42-inch Cabinets, Stainless Appliances, Large Center Island and overlooks the light filled Breakfast Room and Hearth Room with Fireplace! There is also a Large All Glass Sunroom overlooking this Fabulous Yard! The Primary Master Bedroom is a private retreat with his & her closets and Luxury Master Bath. Additional Features on the main floor includes an additional Bedroom, an Office plus a Laundry Room. The Lower-Level Walk Out includes a " Theater" Media Room with Projection TV, Walk Behind Wet Bar, Family Room, Game Room, Fitness Studio, Bedroom plus One and a Half Baths. Outdoor Living includes Upgraded Deck, Patio and Gorgeous Yard!! This Home is located on a private street with only 12 homes, and the Sellers are including the beautiful, upgraded furniture in the Media Room, Bar Chairs in Lower Level, Pool Table, Ping Pong Table and Washer and Dryer. An Oversized 3 Car Garage completes this Premier Estate in a Prestigious Enclave!
Pending
Listed by: Coldwell Banker Realty - Gundaker • Cindy Behnen • 314-303-0634
$2,100,000
12874 Thornhill Ct, Saint Louis, MO 63131
6beds
8,321sqft
:
Get pre-qualified$13,397/mo
Single Family Residence
Built in 2001
1.07 Acres Lot
$-- Zestimate®
$252/sqft
$100/mo HOA
What's special
- 7 days |
- 52 |
- 1 |
Zillow last checked:
Listing updated:
Listed by:
Cindy Behnen 314-303-0634,
Coldwell Banker Realty - Gundaker
Source: MARIS,MLS#: 26040013 Originating MLS: St. Louis Association of REALTORS
Originating MLS: St. Louis Association of REALTORSFacts & features
Interior
Bedrooms & bathrooms
- Bedrooms: 6
- Bathrooms: 8
- Full bathrooms: 5
- 1/2 bathrooms: 3
- Main level bathrooms: 3
- Main level bedrooms: 1
Heating
- Forced Air, Natural Gas, Zoned
Cooling
- Ceiling Fan(s), Central Air, Dual, Exhaust Fan, Gas, Zoned
Appliances
- Included: Stainless Steel Appliance(s), Gas Cooktop, Dishwasher, Disposal, Dryer, Exhaust Fan, Ice Maker, Microwave, Built-In Electric Oven, Double Oven, Built-In Refrigerator, Oven, Washer, Water Heater, Electric Water Heater
- Laundry: Electric Dryer Hookup, Main Level, Washer Hookup
Features
- Bar, Breakfast Room, Built-in Features, Cathedral Ceiling(s), Ceiling Fan(s), Center Hall Floorplan, Chandelier, Coffered Ceiling(s), Crown Molding, Custom Cabinetry, Double Vanity, Entrance Foyer, Granite Counters, High Ceilings, Kitchen Island, Open Floorplan, Pantry, Recessed Lighting, Separate Dining, Separate Shower, Soaking Tub, Sound System, Special Millwork, Storage, Two Story Entrance Foyer, Walk-In Closet(s), Wet Bar
- Flooring: Carpet, Ceramic Tile, Marble, Other
- Doors: Atrium Door(s), Panel Door(s)
- Windows: Bay Window(s), Drapes, Insulated Windows, Window Coverings, Window Treatments
- Basement: Concrete,Finished,Full,Sleeping Area,Storage Space,Sump Pump,Walk-Out Access
- Number of fireplaces: 4
- Fireplace features: Gas
Interior area
- Total structure area: 8,321
- Total interior livable area: 8,321 sqft
- Finished area above ground: 5,321
- Finished area below ground: 3,000
Property
Parking
- Total spaces: 3
- Parking features: Attached, Circular Driveway, Concrete, Deck, Driveway, Garage, Garage Door Opener, Garage Faces Side, Oversized
- Attached garage spaces: 3
- Has uncovered spaces: Yes
Features
- Levels: Two
- Patio & porch: Deck, Front Porch, Patio
- Exterior features: Balcony, Entry Steps/Stairs, Lighting, Private Yard
Lot
- Size: 1.07 Acres
- Dimensions: 173 x 325
- Features: Adjoins Common Ground, Adjoins Open Ground, Adjoins Wooded Area, Back Yard, Cul-De-Sac, Front Yard, Landscaped, Level, Sprinklers In Front, Sprinklers In Rear
Details
- Parcel number: 22O440235
- Special conditions: Standard
Construction
Type & style
- Home type: SingleFamily
- Architectural style: Traditional
- Property subtype: Single Family Residence
Materials
- Brick
- Foundation: Concrete Perimeter
- Roof: Architectural Shingle
Condition
- Year built: 2001
Utilities & green energy
- Electric: 220 Volts
- Sewer: Public Sewer
- Water: Public
- Utilities for property: Electricity Connected, Natural Gas Connected, Sewer Connected, Water Available
Community & HOA
Community
- Security: Carbon Monoxide Detector(s), Fire Alarm, Security System, Smoke Detector(s)
- Subdivision: Topping Pointe Estates
HOA
- Has HOA: Yes
- Amenities included: Common Ground
- Services included: Common Area Maintenance
- HOA fee: $1,200 annually
- HOA name: Topping Pointe Estates
Location
- Region: Saint Louis
Financial & listing details
- Price per square foot: $252/sqft
- Tax assessed value: $1,747,400
- Annual tax amount: $18,301
- Date on market: 7/31/2026
- Listing terms: Cash,Conventional
- Ownership: Private
- Electric utility on property: Yes
- Road surface type: Concrete
Estimated market value
Not available
Estimated sales range
Not available
Not available
Price history
| Date | Event | Price |
|---|---|---|
| 7/31/2026 | Pending sale | $2,100,000$252/sqft |
Source:  MARIS #26040013 Report a problem MARIS #26040013 Report a problem | ||
| 8/4/2000 | Sold | -- |
Source: Public Record Report a problem | ||
Public tax history
| Year | Property taxes | Tax assessment |
|---|---|---|
| 2025 | $18,301 -8.4% | $332,000 -3.4% |
| 2024 | $19,987 +5.7% | $343,580 |
| 2023 | $18,916 +7.3% | $343,580 +18.1% |
| 2022 | $17,629 +0.8% | $290,980 |
| 2021 | $17,482 -0.4% | $290,980 +4.1% |
| 2020 | $17,556 -2.2% | $279,410 |
| 2019 | $17,954 | $279,410 +4.3% |
| 2018 | $17,954 | $267,920 |
| 2017 | $17,954 +1.4% | $267,920 +1.3% |
| 2016 | $17,711 -3.7% | $264,390 |
| 2015 | $18,385 | $264,390 +1.1% |
| 2014 | $18,385 +4.2% | $261,530 |
| 2013 | $17,647 | $261,530 +5.4% |
| 2012 | -- | $248,070 |
| 2011 | -- | $248,070 -1.5% |
| 2010 | $14,711 +4.7% | $251,850 |
| 2009 | $14,049 +12.3% | $251,850 +9.8% |
| 2008 | $12,513 +13.4% | $229,330 -28% |
| 2007 | $11,032 | $318,500 +62.9% |
| 2006 | $11,032 -0.8% | $195,480 |
| 2005 | $11,124 +38.8% | $195,480 +23.9% |
| 2003 | $8,013 +325.6% | $157,780 +13% |
| 2002 | $1,883 +0.8% | $139,650 +320.3% |
| 2001 | $1,869 | $33,230 |
Find assessor info on the county website
Monthly payment
Est. payment
Payment breakdown
Explore the cost of this home by adjusting the details. Changes won't be saved.Climate risks
Neighborhood: 63131
Nearby schools
GreatSchools rating
- 7/10Mason Ridge Elementary SchoolGrades: K-5Distance: 2.5 mi
- 9/10Parkway West Middle SchoolGrades: 6-8Distance: 4.6 mi
- 10/10Parkway West High SchoolGrades: 9-12Distance: 4.2 mi
Schools provided by the listing agent
- Elementary: Mason Ridge Elem.
- Middle: West Middle
- High: Parkway West High
Source: MARIS. This data may not be complete. We recommend contacting the local school district to confirm school assignments for this home.
- $2,114,3005 bd4 ba8.1k sqft12866 Thornhill Ct, Saint Louis, MO 63131Off Market
- $2,407,5004 bd3 ba8.3k sqft12882 Thornhill Ct, Saint Louis, MO 63131Off Market
- $1,555,9004 bd4 ba4.6k sqft12873 Thornhill Ct, Saint Louis, MO 63131Off Market
- $1,907,5005 bd6 ba6.2k sqft12858 Thornhill Ct, Saint Louis, MO 63131Off Market

- $2,037,3006 bd7 ba5.4k sqft12865 Thornhill Ct, Saint Louis, MO 63131Off Market
- $2,040,4004 bd6 ba5k sqft12889 Thornhill Ct, Saint Louis, MO 63131Off Market
- $2,323,6005 bd5 ba6.5k sqft12898 Thornhill Ct, Winston, MO 63131Off Market
- $632,200-- bd-- ba-- sqft12898 Thornhill Ct, Saint Louis, MO 63131Off Market
A local agent can set up tours, give advice and negotiate with sellers.
A local lender can help you make sure your offer is ready when you are.
Similar homes
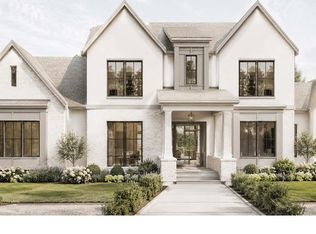
- $2,699,9005 bd5 ba7.1k sqft1824 Topping Rd, Saint Louis, MO 63131For Sale
 MLS ID #26021622, Will B Springer, Compass Realty Group. MARIS
 - $2,699,9005 bd6 ba7.1k sqft5 Briarbrook Trl, Saint Louis, MO 63131For Sale
 MLS ID #26047627, Katie McLaughlin, Dielmann Sotheby's International Realty. MARIS
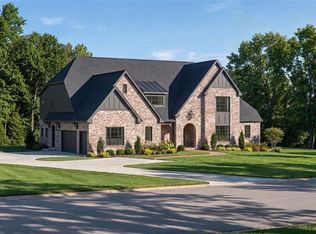
 - $2,735,0005 bd5 ba5.2k sqft11321 Conway Rd, Saint Louis, MO 63131New Construction
 MLS ID #26050289, Ryan Shakofsky, Coldwell Banker Premier Group. MARIS
 - $3,049,0005 bd5 ba5.6k sqft1 Scottsdale Manor Hl, Town And Country, MO 63131New Construction
 MLS ID #26039293, Amanda A Alejandro, Realty Shop. MARIS
 - $2,150,0005 bd5 ba6.2k sqft26 Huntleigh Woods, Saint Louis, MO 63131For SaleMLS ID #25051889, Ford S Manion, Gladys Manion, Inc.. MARIS
- $2,850,0005 bd6 ba5k sqft11325 Conway Rd, Frontenac, MO 63131New ConstructionMLS ID #26049886, Ryan Shakofsky, Coldwell Banker Premier Group. MARIS
- $2,999,0004 bd5 ba5.1k sqftSedona, Saint Louis, MO 63131New ConstructionMLS ID #26039290, Amanda A Alejandro, Realty Shop. MARIS
- $1,150,0004 bd3 ba4.1k sqft12529 Windmoor Pl, Saint Louis, MO 63131For SaleMLS ID #26039016, Rachel Haney, Magnolia Real Estate. MARIS
- $2,295,0004 bd6 ba6.4k sqft34 Somerset Downs Dr, Saint Louis, MO 63124For SaleMLS ID #26038759, Mary Beth Benes, Coldwell Banker Realty - Gundaker. MARIS
- $2,695,0005 bd7 ba5.9k sqft184 Brooktrail Ct, Saint Louis, MO 63141New ConstructionMLS ID #26050255, Doug G Cohen, Douglas Properties. MARIS
- $1,275,0004 bd4 ba6.3k sqft18 Country Aire Dr, Saint Louis, MO 63131For SaleMLS ID #26036480, Holly Crump, EXP Realty, LLC. MARIS
- $1,775,0005 bd5 ba5.1k sqft1440 Breezeridge Dr, Saint Louis, MO 63131New ConstructionMLS ID #26046379, Kelly A Boehmer, Berkshire Hathaway HomeServices Select Properties. MARIS
- $1,895,0005 bd6 ba6.6k sqft12932 Sunset Bluff Ct, Saint Louis, MO 63127For SaleMLS ID #26003679, Ted Wight, Dielmann Sotheby's International Realty. MARIS
- $1,399,9994 bd5 ba5.1k sqft12001 Robyn Park Dr, Saint Louis, MO 63131For SaleMLS ID #26027352, Ethan C Lewis, Sold in the Lou. MARIS
- $1,675,0005 bd6 ba5.5k sqft205 Howell Rd, Defiance, MO 63341For SaleMLS ID #26050120, Yuriy A Feldman, EXP Realty, LLC. MARIS
- $3,015,0004 bd6 ba5.2k sqft1 Nottingham Ii Manor Hl, Saint Louis, MO 63131New ConstructionMLS ID #26039304, Amanda A Alejandro, Realty Shop. MARIS
- $1,299,9005 bd5 ba4.7k sqft7 Graeser Acres St, Saint Louis, MO 63146For SaleMLS ID #26047243, Mark & Neil Gellman, EXP Realty, LLC. MARIS
- $1,400,0005 bd5 ba6.1k sqft9217 Caddyshack Cir, Saint Louis, MO 63127For SaleMLS ID #26048815, Tracy A Hess, RE/MAX Integrity. MARIS
- $1,489,0006 bd5 ba7.2k sqft18 Spoede Ln, Saint Louis, MO 63141For SaleMLS ID #26027740, Beth Manlin, Dielmann Sotheby's International Realty. MARIS
- $1,250,0005 bd5 ba4.5k sqft12237 Ladue Rd, Saint Louis, MO 63141For SaleMLS ID #26047449, Kim Carney, Coldwell Banker Premier Group. MARIS
