This thoughtfully refreshed 3 bedroom, 2 bath home in Deltona delivers meaningful updates throughout, offering genuine move-in ready appeal. The exterior features fresh white paint with iron ore accents and tidy landscaping, while the interior boasts a full repaint, new luxury vinyl plank flooring throughout, and new carpet in the bedrooms. The updated kitchen shines with refaced cabinetry, black hardware, new quartz countertops, a new stainless steel Whirlpool appliance package, and recessed LED lighting. Both bathrooms have been upgraded with new quartz vanities, undermount sinks, matte black fixtures, and updated finishes. Additional highlights include a refreshed enclosed rear porch with new glass panels, a freshly painted garage with a new water heater, and a new shingle roof with two replaced skylights. A well-maintained home with real, substantive updates ready for its next chapter.
For sale
$299,900
1289 WORTHINGTON DRIVE, DELTONA, FL 32738
3beds
1,679sqft
:
Get pre-qualified$2,026/mo
Single Family Residence
Built in 1979
10,000 Square Feet Lot
$-- Zestimate®
$179/sqft
$-- HOA
What's special
Freshly painted garageFull repaintNew quartz vanitiesNew shingle roofNew quartz countertopsTwo replaced skylightsMatte black fixtures
- 19 days |
- 920 |
- 96 |
Likely to sell faster than
Zillow last checked:
Listing updated:
Listed by:
Rob Jones 844-448-0749,
OFFERPAD BROKERAGE FL, LLC 813-534-6326
Source: Stellar MLS,MLS#: TB8529331 Originating MLS: Suncoast Tampa
Originating MLS: Suncoast Tampa
Facts & features
Interior
Bedrooms & bathrooms
- Bedrooms: 3
- Bathrooms: 2
- Full bathrooms: 2
Rooms
- Room types: Family Room
Primary bedroom
- Features: Walk-In Closet(s)
- Level: First
Kitchen
- Level: First
Living room
- Level: First
Heating
- Central
Cooling
- Central Air
Appliances
- Included: Dishwasher, Microwave, Range
- Laundry: In Garage
Features
- Ceiling Fan(s), Split Bedroom, Stone Counters, Walk-In Closet(s)
- Flooring: Carpet, Luxury Vinyl
- Has fireplace: No
Interior area
- Total structure area: 1,679
- Total interior livable area: 1,679 sqft
Video & virtual tour
Property
Parking
- Total spaces: 2
- Parking features: Garage - Attached
- Attached garage spaces: 2
Features
- Levels: One
- Stories: 1
- Exterior features: Lighting, Private Mailbox
Lot
- Size: 10,000 Square Feet
Details
- Parcel number: 813013100230
- Zoning: R-1
- Special conditions: None
Construction
Type & style
- Home type: SingleFamily
- Property subtype: Single Family Residence
Materials
- Brick, Stucco
- Foundation: Slab
- Roof: Shingle
Condition
- New construction: No
- Year built: 1979
Utilities & green energy
- Sewer: Septic Tank
- Water: Public
- Utilities for property: Public
Community & HOA
Community
- Pet fee: $0 monthly
- Subdivision: DELTONA LAKES UNIT 13
HOA
- Has HOA: No
Location
- Region: Deltona
Financial & listing details
- Price per square foot: $179/sqft
- Tax assessed value: $244,417
- Annual tax amount: $5,032
- Date on market: 7/14/2026
- Cumulative days on market: 19 days
- Listing terms: Cash,Conventional,VA Loan
- Ownership: Fee Simple
- Total actual rent: 0
- Road surface type: Asphalt
Estimated market value
Not available
Estimated sales range
Not available
Not available
Price history
| Date | Event | Price |
|---|---|---|
| 7/14/2026 | Listed for sale | $299,900+53.8%$179/sqft |
Source:  Stellar MLS #TB8529331 Report a problem Stellar MLS #TB8529331 Report a problem | ||
| 6/9/2026 | Sold | $195,000$116/sqft |
Source: Public Record Report a problem | ||
Public tax history
| Year | Property taxes | Tax assessment |
|---|---|---|
| 2025 | $5,032 +4.3% | $244,417 +5.8% |
| 2024 | $4,825 -0.4% | $231,018 +0.4% |
| 2023 | $4,847 +1365.1% | $230,181 +237.4% |
| 2022 | $331 | $68,225 +3% |
| 2021 | -- | $66,238 +1.4% |
| 2020 | $331 | $65,323 +2.3% |
| 2019 | $331 | $63,854 +1.9% |
| 2018 | $331 +6.4% | $62,663 +2.1% |
| 2017 | $311 +10.2% | $61,374 +2.1% |
| 2016 | $282 | $60,112 +0.7% |
| 2015 | $282 +12.8% | $59,694 +0.8% |
| 2014 | $250 | $59,220 +1.5% |
| 2013 | -- | $58,345 +1.7% |
| 2012 | -- | $57,370 -6.9% |
| 2011 | -- | $61,641 -20.4% |
| 2010 | -- | $77,400 -11.1% |
| 2009 | -- | $87,100 +3.1% |
| 2007 | -- | $84,479 -0.5% |
| 2006 | -- | $84,892 +6.1% |
| 2005 | -- | $80,018 +3% |
| 2004 | -- | $77,687 +1.9% |
| 2003 | -- | $76,238 +2.4% |
| 2002 | -- | $74,451 +1.8% |
| 2001 | -- | $73,124 +4.2% |
| 2000 | -- | $70,186 |
Find assessor info on the county website
Monthly payment
Est. payment
Payment breakdown
Explore the cost of this home by adjusting the details. Changes won't be saved.Climate risks
Neighborhood: 32738
Nearby schools
GreatSchools rating
- 5/10Deltona Lakes Elementary SchoolGrades: PK-5Distance: 1.6 mi
- 4/10Heritage Middle SchoolGrades: 6-8Distance: 2.7 mi
- 4/10Pine Ridge High SchoolGrades: 9-12Distance: 3.4 mi
- $386,3003 bd2 ba1.8k sqft1293 Worthington Dr, Deltona, FL 32738Off Market
- $280,5003 bd2 ba1.4k sqft1281 Worthington Dr, Deltona, FL 32738Off Market
- $254,0003 bd2 ba1.2k sqft1297 Worthington Dr, Deltona, FL 32738Off Market
- $59,200-- bd-- ba-- sqft1273 Worthington Dr, Deltona, FL 32738Off Market
- $305,5003 bd2 ba1.4k sqft1972 Lavina St, Deltona, FL 32738Off Market
- $321,1003 bd2 ba1.5k sqft1971 Lavina St, Deltona, FL 32738Off Market
- $259,8003 bd2 ba1.2k sqft1299 Worthington Dr, Deltona, FL 32738Off Market
- $263,2003 bd2 ba1.1k sqft1265 Worthington Dr, Deltona, FL 32738Off Market
A local agent can set up tours, give advice and negotiate with sellers.
Similar homes
- $--3 bd2 ba1.3k sqft2841 Ascot Ln, Deltona, FL 32738Auction
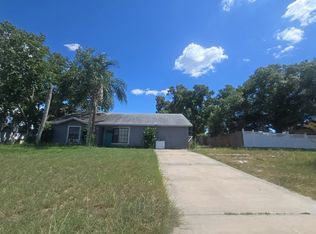 Auction.com 2
 - $289,0003 bd2 ba1.2k sqft2063 MONTEREY DRIVE, DELTONA, FL 32738For Sale
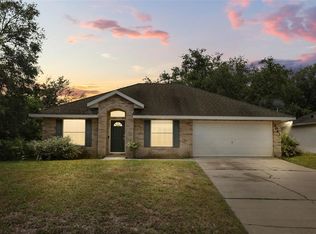
 MLS ID #O6423649, Dan Goodman, CHARLES RUTENBERG REALTY ORLANDO. Stellar MLS
 - $290,0003 bd2 ba1.5k sqft2302 BELEN DRIVE, DELTONA, FL 32738For Sale
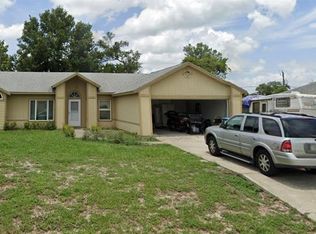 MLS ID #O6425648, Carrie Jones, METROPOLIS R.E. SOLUTIONS, LLC. Stellar MLS
 - $350,0003 bd2 ba1.6k sqft916 MENTMORE CIRCLE, DELTONA, FL 32738For Sale
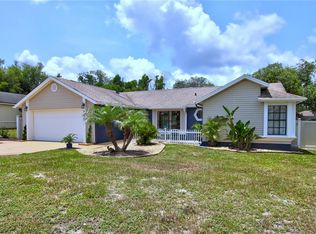 MLS ID #O6429455, Robert Foutz, ASSIST 2 SELL FOUTZ REALTY. Stellar MLS
 - $259,9003 bd2 ba1.7k sqft2218 GRETNA DRIVE, DELTONA, FL 32738For SaleMLS ID #O6428225, Alex Galitsky, TOP ORLANDO REALTY. Stellar MLS
- $325,0003 bd2 ba1.6k sqft2072 DUMAS DRIVE, DELTONA, FL 32738For SaleMLS ID #O6415507, Blake Keathley, EVERYSTATE INC.. Stellar MLS
- $320,0003 bd2 ba1.6k sqft2142 KENDALL COURT, DELTONA, FL 32738For SaleMLS ID #O6421176, Thomas Nickley, Jr, KELLER WILLIAMS REALTY AT THE PARKS. Stellar MLS
- $320,0003 bd2 ba1.4k sqft1822 S HOUSTON DR, DELTONA, FL 32738For SaleMLS ID #V4949651, Yerardine Jerez De Pena, EMPIRE NETWORK REALTY. Stellar MLS
- $330,0004 bd2 ba1.7k sqft2131 HAINLIN COURT, DELTONA, FL 32738For SaleMLS ID #TB8531321, Douglas Addeo, COMMUNITY REALTY ASSOCIATES. Stellar MLS
- $303,0003 bd2 ba1.6k sqft1060 E NORMANDY BOULEVARD, DELTONA, FL 32725For SaleMLS ID #V4950384, Donna Spahn, PROPERTY SHOWCASE HOMES REALTY. Stellar MLS
- $309,9003 bd2 ba1.4k sqft1733 TWIN OAK STREET, DELTONA, FL 32725For SaleMLS ID #O6426132, Ayoub Seffari, MARKET CONNECT REALTY LLC. Stellar MLS
- $289,9003 bd4 ba1.4k sqft2392 BRIMHALL COURT, DELTONA, FL 32738For SaleMLS ID #O6407883, Keren Reyes, CENTURY 21 CARIOTI. Stellar MLS
- $330,0003 bd2 ba1.6k sqft1932 MONTEREY DRIVE, DELTONA, FL 32738For SaleMLS ID #O6406153, Karen Pfannerstill, RE/MAX TOWN & COUNTRY REALTY. Stellar MLS
- $324,9003 bd2 ba1.8k sqft2287 BELEN DRIVE, DELTONA, FL 32738For SaleMLS ID #V4949516, Wanda Rosa, LPT REALTY LLC. Stellar MLS
- $329,9003 bd2 ba1.5k sqft921 FORT SMITH BOULEVARD, DELTONA, FL 32738For SaleMLS ID #O6409832, Nancy Yentzer, FLORIDA PRESTIGIOUS HOMES INC. Stellar MLS
- $350,0003 bd2 ba1.6k sqft2643 SALTERS COURT, DELTONA, FL 32738For SaleMLS ID #O6426405, Elizabeth Zamora-Pena, FRE ASSOCIATES LLC. Stellar MLS
- $290,0003 bd2 ba1.6k sqft1180 BALFOUR Drive, Deltona, FL 32725For SaleMLS ID #2157264, RYAN ANTHONY PASCA. realMLS
- $319,9003 bd2 ba1.4k sqft1952 ENGLISH DRIVE, DELTONA, FL 32738For SaleMLS ID #O6401394, David Ruiz, CENTRAL REALTY. Stellar MLS
- $305,6003 bd2 ba1.8k sqft1402 FINDLAY STREET, DELTONA, FL 32725For SaleMLS ID #O6420561, Blake Keathley, EVERYSTATE INC.. Stellar MLS
- $309,9003 bd2 ba1.5k sqft2563 SHEFFIELD DRIVE, DELTONA, FL 32738For SaleMLS ID #S5150393, Brandon Ford, TOWER TEAM REALTY, LLC. Stellar MLS
