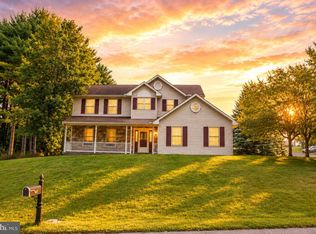
The Newport floor plan at Brookshire Estates in Bellefonte, PA offers 2,767 square feet of thoughtfully designed living space with 4 bedrooms, 2.5 bathrooms, a 3-car front-entry garage, and an unfinished basement. The main level features an open layout with 9-foot ceilings, a spacious kitchen with a center island, upgraded two-tone cabinetry, quartz countertops, ceramic tile backsplash, stainless-steel appliances, a breakfast area, separate dining room, keeping room with tray ceiling, mudroom, and a family room with a gas fireplace. Upstairs, the owner's suite includes a tray ceiling, large walk-in closet, and private bath with a ceramic tile walk-in shower and private water closet. Three additional bedrooms, a full bath, and second-floor laundry complete the upper level. Brookshire Estates offers peaceful country living just minutes from downtown Bellefonte with convenient access to Route 64, I-80, I-99, shopping, dining, parks, and outdoor recreation.
New construction
$824,900
129 Brandy Ct, Bellefonte, PA 16823
4beds
2,767sqft
:
Get pre-qualified$5,143/mo
Single Family Residence
Built in ----
2.43 Acres Lot
$-- Zestimate®
$298/sqft
$-- HOA
What's special
Quartz countertopsPrivate water closetSecond-floor laundryBreakfast areaCeramic tile backsplashSeparate dining roomLarge walk-in closet
- 14 days |
- 194 |
- 6 |
Zillow last checked:
Listing updated:
Listed by:
Janice Glessner 814-200-1593,
S&A Realty, LLC (814) 200-1593
Source: Bright MLS,MLS#: PACE2519824
Facts & features
Interior
Bedrooms & bathrooms
- Bedrooms: 4
- Bathrooms: 3
- Full bathrooms: 2
- 1/2 bathrooms: 1
- Main level bathrooms: 1
Heating
- Heat Pump, Electric
Cooling
- Central Air, Electric
Appliances
- Included: Electric Water Heater
Features
- Basement: Concrete
- Number of fireplaces: 1
Interior area
- Total structure area: 2,767
- Total interior livable area: 2,767 sqft
- Finished area above ground: 2,767
Property
Parking
- Total spaces: 3
- Parking features: Garage Faces Front, Attached
- Attached garage spaces: 3
Accessibility
- Accessibility features: None
Features
- Levels: Two
- Stories: 2
- Pool features: None
Lot
- Size: 2.43 Acres
Details
- Additional structures: Above Grade
- Parcel number: 0
- Zoning: RESIDENTIAL
- Special conditions: Standard
Construction
Type & style
- Home type: SingleFamily
- Architectural style: Craftsman
- Property subtype: Single Family Residence
Materials
- Vinyl Siding
- Foundation: Concrete Perimeter
Condition
- Excellent
- New construction: Yes
Details
- Builder model: Newport
- Builder name: S&A Homes
Utilities & green energy
- Sewer: Private Sewer
- Water: Private
Community & HOA
Community
- Subdivision: Brookshire Estates
HOA
- Has HOA: No
Location
- Region: Bellefonte
- Municipality: WALKER TWP
Financial & listing details
- Price per square foot: $298/sqft
- Date on market: 7/15/2026
- Listing agreement: Exclusive Agency
- Ownership: Fee Simple
Estimated market value
Not available
Estimated sales range
Not available
Not available
Price history
| Date | Event | Price |
|---|---|---|
| 7/15/2026 | Listed for sale | $824,900$298/sqft |
Source:  Bright MLS #PACE2519824 Report a problem Bright MLS #PACE2519824 Report a problem | ||
Public tax history
Tax history is unavailable.
Monthly payment
Est. payment
Payment breakdown
Explore the cost of this home by adjusting the details. Changes won't be saved.Climate risks
Neighborhood: Zion
Nearby schools
GreatSchools rating
- 8/10Marion-Walker Elementary SchoolGrades: K-5Distance: 2.9 mi
- 7/10Bellefonte Area Middle SchoolGrades: 6-8Distance: 5.7 mi
- 6/10Bellefonte Area High SchoolGrades: 9-12Distance: 5.7 mi
Schools provided by the listing agent
- District: Bellefonte Area
Source: Bright MLS. This data may not be complete. We recommend contacting the local school district to confirm school assignments for this home.
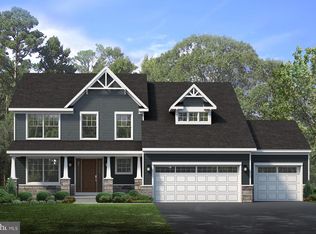
- $734,9004 bd3 ba2.7k sqft136 Brandy Ct, Bellefonte, PA 16823Sold
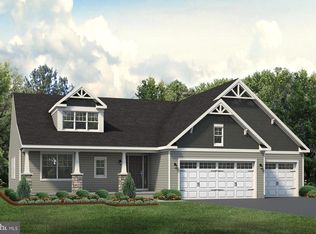
- $650,0003 bd2 ba1.9k sqft128 Brandy Ct, Bellefonte, PA 16823Sold
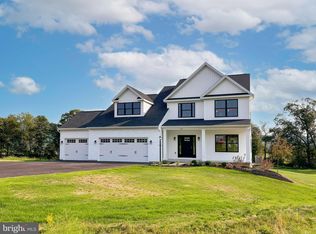
- $645,0004 bd3 ba2.5k sqft137 Brandy Ct, Bellefonte, PA 16823Sold
- $494,3004 bd3 ba2k sqft339 Walizer Rd, Bellefonte, PA 16823Off Market
- $512,9004 bd2 ba2.4k sqft329 Walizer Rd, Bellefonte, PA 16823Off Market
- $549,1003 bd2 ba2.5k sqft319 Walizer Rd, Bellefonte, PA 16823Off Market
- $531,0003 bd3 ba2.2k sqft329 Walizer, Bellefonte, PA 16823Off Market
- $490,5003 bd2 ba1.8k sqft309 Walizer Rd, Bellefonte, PA 16823Off Market
A local agent can set up tours, give advice and negotiate with sellers.
Similar homes
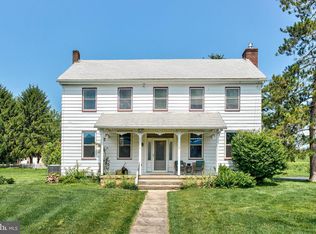
- $775,0004 bd2 ba2.4k sqft151 Homestead Ln, Bellefonte, PA 16823For Sale
 MLS ID #PACE2519680, Barb Alpert, Kissinger, Bigatel & Brower. Bright MLS
 - $479,0004 bd3 ba2.8k sqft197 Washington Ave, Bellefonte, PA 16823For Sale
 MLS ID #PACE2519862, Annette Yorks, Perry Wellington Realty, LLC. Bright MLS
 - $559,0003 bd2 ba2.1k sqft2767 Zion Rd, Bellefonte, PA 16823For Sale
 MLS ID #PACE2519422, Ryan S Lowe, RE/MAX Centre Realty. Bright MLS
 - $850,0004 bd5 ba3.3k sqft532 Kristina Cir, State College, PA 16803For Sale
 MLS ID #PACE2519994, Julia Kocher, Lusk & Associates Sotheby's International Realty. Bright MLS
 - $479,0004 bd3 ba2.5k sqft217 Washington Ave, Bellefonte, PA 16823For SaleMLS ID #PACE2519294, Christina Monzillo, RE/MAX Centre Realty. Bright MLS
- $429,0004 bd3 ba2.4k sqft395 Runville Rd, Bellefonte, PA 16823For SaleMLS ID #PACE2519490, Mr. John Curtin, John Curtin III Real Estate. Bright MLS
- $459,9004 bd3 ba2.1k sqft301 Amberleigh Ln, Bellefonte, PA 16823For SaleMLS ID #PACE2519888, Sarah Pensyl Jones, Kissinger, Bigatel & Brower. Bright MLS
- $750,0004 bd4 ba3.7k sqft111 Hill St, Unionville, PA 16835For SaleMLS ID #PACE2519892, Dawn Griffith, Coldwell Banker Premier. Bright MLS
- $850,0003 bd4 ba2.8k sqft108 Yost Dr, Spring Mills, PA 16875For SaleMLS ID #PACE2519010, Christina Monzillo, RE/MAX Centre Realty. Bright MLS
- $779,9004 bd4 ba3.6k sqft248 Ivy Hill Dr, State College, PA 16801For SaleMLS ID #PACE2519792, Doug Brown, Kissinger, Bigatel & Brower. Bright MLS
- $895,0004 bd3 ba2.4k sqft704 McKee St, State College, PA 16803For SaleMLS ID #PACE2520014, Sandra Stover, Kissinger, Bigatel & Brower. Bright MLS
- $619,9004 bd3 ba2.9k sqft1214 Fox Meadow Cir, Bellefonte, PA 16823For SaleMLS ID #PACE2519282, Cheyenne Hoffman, RE/MAX Centre Realty. Bright MLS
- $875,0005 bd3 ba3.8k sqft107 Linkin Park Dr, Spring Mills, PA 16875For SaleMLS ID #PACE2514974, Christina Monzillo, RE/MAX Centre Realty. Bright MLS
- $449,9004 bd4 ba2.7k sqft140 Exeter Ln, Bellefonte, PA 16823For SaleMLS ID #PACE2519784, Larry Walker, Kissinger, Bigatel & Brower. Bright MLS
- from $736,8005 bd3 ba3.4k sqftManhattan Plan, Springfield, Bellefonte, PA 16823New ConstructionFine Line Homes
- $559,9904 bd3 ba2.6k sqft374 Old Ivy Dr Lot 74, Bellefonte, PA 16823New ConstructionMLS ID #PACE2519396, DEBRA HARTNEY, Berks Homes Realty, LLC. Bright MLS
- from $619,4004 bd3 ba2.5k sqftStanford Plan, Springfield, Bellefonte, PA 16823New ConstructionFine Line Homes
- from $697,8004 bd3 ba3.3k sqftBrookville Plan, Springfield, Bellefonte, PA 16823New ConstructionFine Line Homes
- $799,9003 bd4 ba2.8k sqft146 Emma Ct, Boalsburg, PA 16827New ConstructionMLS ID #PACE2520018, Janice Glessner, S&A Realty, LLC. Bright MLS
- $760,0004 bd3 ba3.3k sqft105 Montauk Cir, Port Matilda, PA 16870For SaleMLS ID #PACE2519308, Vicki Wedler, Kissinger, Bigatel & Brower. Bright MLS
