A Rare Find in a Neighborhood Where Homes Seldom Come on the Market! This beautifully designed 4-bedroom, 3.5-bath home offers an open, split-bedroom floor plan with LVT flooring throughout the main living areas and primary bedroom. A welcoming formal foyer leads into the spacious living areas and a wonderful kitchen with a breakfast area, butler's pantry, and walk-in pantry. The formal dining room features doors that allow it to easily serve as a private home office or playroom. The spacious primary suite features a beautiful, stained wood tre' ceiling, two walk-in closets, and a large bath with separate vanities, a soaking tub, oversized walk-in shower, and private water closet. One secondary bedroom has its own private bath, while the thoughtfully designed hall bath offers separate areas to accommodate multiple users. A convenient mudroom provides a practical drop zone when entering the home. Outside, enjoy a wonderfully private backyard with plenty of cleared space for playing, gardening, or outdoor entertaining, while the wooded area provides a beautiful natural buffer for added privacy. A great combination of thoughtful design, flexible living spaces, and a hard-to-find location!
Pending
$599,900
129 Dogwood Trce, Brandon, MS 39042
4beds
2,887sqft
Residential, Single Family Residence
Built in 2021
2.13 Acres Lot
$594,400 Zestimate®
$208/sqft
$42/mo HOA
What's special
- 25 days
- 520
- 30
Likely to sell faster than
Zillow last checked:
Listing updated:
Listed by:
Linda C Graham 601-291-0306,
Coldwell Banker Graham 601-607-4777
Source: MLS United,MLS#: 4166037
Facts & features
Interior
Bedrooms & bathrooms
- Bedrooms: 4
- Bathrooms: 4
- Full bathrooms: 3
- 1/2 bathrooms: 1
Heating
- Central, Natural Gas
Cooling
- Central Air
Appliances
- Included: Dishwasher, Disposal, Gas Cooktop, Microwave, Range Hood, Stainless Steel Appliance(s)
- Laundry: Electric Dryer Hookup, Laundry Closet, Laundry Room, Main Level, Sink
Features
- Breakfast Bar, Ceiling Fan(s), Crown Molding, Double Vanity, Eat-in Kitchen, Entrance Foyer, Granite Counters, High Ceilings, High Speed Internet, His and Hers Closets, Open Floorplan, Pantry, Primary Downstairs, Recessed Lighting, Soaking Tub, Storage, Walk-In Closet(s), Kitchen Island
- Flooring: Vinyl, Carpet, Tile
- Doors: Double Entry
- Windows: Blinds, Insulated Windows, Vinyl Clad
- Has fireplace: Yes
- Fireplace features: Gas Log, Gas Starter, Living Room, Masonry, Ventless, Wood Burning, See Remarks, Outside
Interior area
- Total structure area: 2,887
- Total interior livable area: 2,887 sqft
Video & virtual tour
Property
Parking
- Total spaces: 3
- Parking features: Attached, Driveway, Garage Door Opener, Garage Faces Side, Parking Pad, Concrete
- Attached garage spaces: 3
- Has uncovered spaces: Yes
Features
- Levels: One
- Stories: 1
- Patio & porch: Patio
- Exterior features: Private Yard
- Fencing: None
Lot
- Size: 2.13 Acres
- Features: Cleared, Pie Shaped Lot, Wooded
Details
- Parcel number: K10 000196 00330
Construction
Type & style
- Home type: SingleFamily
- Architectural style: Farmhouse,Traditional
- Property subtype: Residential, Single Family Residence
Materials
- Brick, Lap Siding
- Foundation: Slab
- Roof: Architectural Shingles
Condition
- Move In Ready
- New construction: No
- Year built: 2021
Utilities & green energy
- Sewer: Waste Treatment Plant
- Water: Public
- Utilities for property: Electricity Connected, Natural Gas Connected, Sewer Connected, Water Connected, Fiber to the House
Community & HOA
Community
- Security: Smoke Detector(s)
- Subdivision: Dogwood Trace
HOA
- Has HOA: Yes
- Services included: Management
- HOA fee: $500 annually
Location
- Region: Brandon
Financial & listing details
- Price per square foot: $208/sqft
- Annual tax amount: $4,028
- Date on market: 10/20/2026
- Electric utility on property: Yes
Estimated market value
$594,400
$565,000 - $624,000
$2,910/mo
Price history
| Date | Event | Price |
|---|---|---|
| 10/27/2026 | Pending sale | $599,900$208/sqft |
Source: MLS United #4166037 Report a problem | ||
| 10/20/2026 | Listed for sale | $599,900+22.6%$208/sqft |
Source: MLS United #4166037 Report a problem | ||
| 5/28/2021 | Sold | -- |
Source: MLS United #1337723 Report a problem | ||
| 3/15/2021 | Pending sale | $489,430$170/sqft |
Source:  CMMLS #337723 Report a problem | ||
| 2/2/2021 | Listed for sale | $489,430$170/sqft |
Source: CMMLS #337723 Report a problem | ||
Public tax history
Tax history is unavailable.
Monthly payment
Est. payment
Payment breakdown
Explore the cost of this home by adjusting the details. Changes won't be saved.Climate risks
Neighborhood: 39042
Nearby schools
Schools provided by the listing agent
- Elementary: Brandon
- Middle: Brandon
- High: Brandon
Source: MLS United. This data may not be complete. We recommend contacting the local school district to confirm school assignments for this home.


Similar homes
- $609,9005 bd4 ba3k sqft180 Crossview Pl, Brandon, MS 39047For Sale
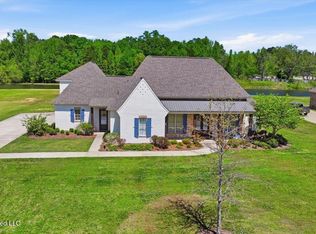 MLS ID #4145250, Leslie P Ratcliff, Ratcliff Realty Group LLC. MLS United
- $534,9004 bd2 ba3.2k sqft117 Holly Bush Rd, Brandon, MS 39047For Sale
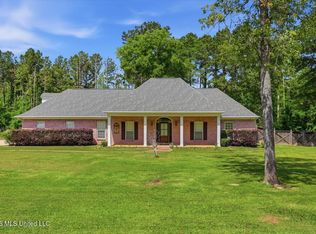 MLS ID #4149680, Ryan Ainsworth, Better Homes and Gardens Real Estate Trifecta. MLS United
- $584,0005 bd4 ba3.2k sqft246 Arbor Trl, Brandon, MS 39047For Sale
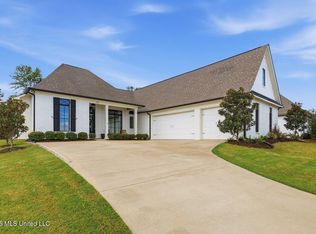 MLS ID #4164445, Tinsley Mitchell, Taylor Realty Group, LLC. MLS United
- $495,0004 bd3 ba2.4k sqft112 Richburg Ct, Pearl, MS 39208For Sale
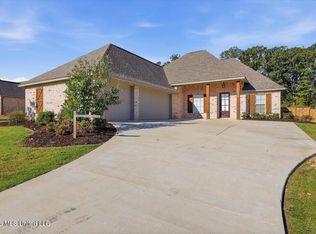 MLS ID #4164357, Kimberly Goodson, Crye-Leike. MLS United
