This charming 2+1 bedroom, 2 bathroom bungalow in Hamilton's desirable Eastmount neighbourhood offers a functional layout, generously sized bedrooms, and a large private backyard. Recent updates include a new roof (2023), furnace and A/C (2018), 200-amp electrical panel (2026), pot lights (2026), and fresh paint throughout. The partially finished basement adds an additional bedroom, a second full bathroom, and versatile living space ideal for a family room, home office, or gym. Outside, enjoy the spacious backyard complete with a Sundance hot tub (2025), gazebo, BBQ area, and two storage sheds. A private driveway provides parking for three vehicles. Conveniently located close to Concession Street shops, Juravinski Hospital, Lime Ridge Mall, schools, parks, transit, and major highways. A fantastic opportunity to own a detached home in one of Hamilton's most established neighbourhoods.
For sale
C$519,900
129 E 25th St, Hamilton, ON L8V 3A3
3beds
2baths
Single Family Residence
Built in ----
5,109 Square Feet Lot
$-- Zestimate®
C$--/sqft
C$-- HOA
What's special
Functional layoutGenerously sized bedroomsLarge private backyardPartially finished basementSpacious backyardSundance hot tubBbq area
- 1 day |
- 10 |
- 1 |
Zillow last checked:
Listing updated:
Listed by:
EXP REALTY
Source: TRREB,MLS®#: X13619630 Originating MLS®#: Oakville, Milton & District Real Estate Board
Originating MLS®#: Oakville, Milton & District Real Estate BoardFacts & features
Interior
Bedrooms & bathrooms
- Bedrooms: 3
- Bathrooms: 2
Primary bedroom
- Level: Main
- Dimensions: 3.31 x 3.4
Bedroom
- Level: Basement
- Dimensions: 2.53 x 3.26
Bedroom
- Level: Main
- Dimensions: 2.39 x 3.42
Kitchen
- Level: Main
- Dimensions: 3.57 x 2.42
Living room
- Level: Main
- Dimensions: 4.79 x 3.39
Recreation
- Level: Basement
- Dimensions: 5.28 x 6.48
Heating
- Forced Air, Gas
Cooling
- Central Air
Features
- Flooring: Carpet Free
- Basement: Partially Finished
- Has fireplace: No
Interior area
- Living area range: < 700 null
Video & virtual tour
Property
Parking
- Total spaces: 3
- Parking features: Private
Features
- Pool features: None
Lot
- Size: 5,109 Square Feet
Details
- Parcel number: 170570302
Construction
Type & style
- Home type: SingleFamily
- Architectural style: Bungalow
- Property subtype: Single Family Residence
Materials
- Vinyl Siding
- Foundation: Block
- Roof: Asphalt Shingle
Utilities & green energy
- Sewer: Sewer
Community & HOA
Location
- Region: Hamilton
Financial & listing details
- Tax assessed value: C$251,000
- Annual tax amount: C$3,949
- Date on market: 7/30/2026
EXP REALTY
EXP REALTY
By pressing Contact Agent, you agree that the real estate professional identified above may call/text you about your search, which may involve use of automated means and pre-recorded/artificial voices. You don't need to consent as a condition of buying any property, goods, or services. Message/data rates may apply. You also agree to our Terms of Use. Zillow does not endorse any real estate professionals. We may share information about your recent and future site activity with your agent to help them understand what you're looking for in a home.
Price history
Price history is unavailable.
Public tax history
Tax history is unavailable.
Climate risks
Neighborhood: Eastmount
Nearby schools
GreatSchools rating
No schools nearby
We couldn't find any schools near this home.
- C$---- bd-- ba-- sqft103 E 25th St, Hamilton, ON L8V3A3Off Market
- C$--2 bd1 ba947 sqft98 E 26th St #B1, Hamilton, ON L8V3C6Off Market
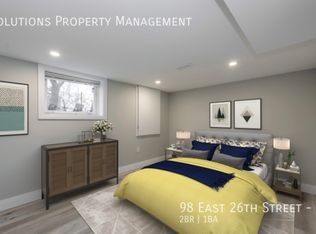
- C$---- bd-- ba-- sqft101 E 24th St, Hamilton, ON L8V2X9Off Market
- C$450,0002 bd1 ba783 sqft77 E 24th St, Hamilton, ON L8V2X9Sold

- C$---- bd-- ba-- sqft20 Crockett St, Hamilton, ON L8V1G7Off Market
- C$474,9004 bd1 ba1.3k sqft92 E 24th St, Hamilton, ON L8V2Y1For Sale
- C$615,0003 bd1 ba1.1k sqft623 Queensdale Ave E, Hamilton, ON L8V1L8Sold
- C$2,5002 bd1 ba-- sqft84 E 24th St, Hamilton, ON L8V2Y1For Rent
Similar homes
- C$519,0003 bd2 ba1.3k sqft432 Upper Sherman Ave, Hamilton, ON L8V 3L5For Sale
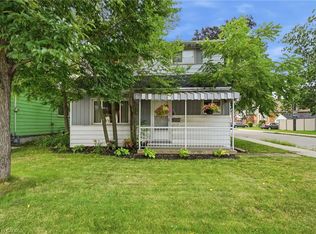 MLS ID #40850975, Mark Silenzi, Salesperson, RE/MAX Escarpment Realty Inc.. ITSO
 - C$479,9003 bd2 ba1k sqft35 E 27th St, Hamilton, ON L8V 3E8For Sale
 MLS ID #40851578, Demetri Boundris, Salesperson, eXp Realty. ITSO
 - C$524,9002 bd1 ba681 sqft22 E 11th St, Hamilton, ON L9A 3T2For Sale
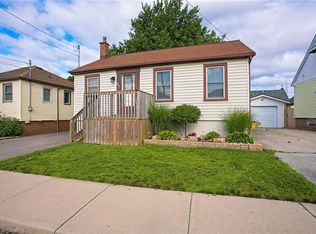 MLS ID #40851977, Chris Knighton, Salesperson, eXp Realty. ITSO
 - C$579,9003 bd1 ba-- sqft151 N East 16th St, Hamilton, ON L9A 4J4For Sale
 MLS ID #X13620740, SUTTON GROUP QUANTUM REALTY INC.. TRREB
 - C$599,9005 bd2 ba1k sqft627 Upper Sherman Ave, Hamilton, ON L8V 3M4For SaleMLS ID #40851518, Shamik Bhesaniya, Salesperson, Re/Max EXCELLENCE REAL ESTATE BROKERAGE. ITSO
- C$459,9002 bd1 ba908 sqft34 E 24th St, Hamilton, ON L8V 2X7For SaleMLS ID #40852343, Rob Golfi, Salesperson, RE/MAX Escarpment Golfi Realty Inc.. ITSO
- C$399,9993 bd1 ba696 sqft34 Poplar Ave, Hamilton, ON L8V 2S6For SaleMLS ID #40852118, Chris Knighton, Salesperson, eXp Realty. ITSO
- C$534,9003 bd3 ba1.3k sqft72 E 32nd St, Hamilton, ON L8V 3R9For SaleMLS ID #40843596, Cory Welsh, Salesperson, RE/MAX Escarpment Realty Inc.. ITSO
- C$519,9005 bd2 ba1.1k sqft66 E 32nd St, Hamilton, ON L8V 3R9For SaleMLS ID #40845018, Chris Cipriani, Salesperson, RE/MAX Escarpment Realty Inc.. ITSO
- C$615,0003 bd2 ba1.3k sqft37 Maplewood Ave, Hamilton, ON L8M 1W6For SaleMLS ID #40851797, Rob Golfi, Salesperson, RE/MAX Escarpment Golfi Realty Inc.. ITSO
- C$599,9003 bd1 ba1.3k sqft365 E 22nd St, Hamilton, ON L8V 2W3For SaleMLS ID #40846924, Tiffany Funke, Salesperson, RE/MAX Escarpment Realty Inc.. ITSO
- C$549,0003 bd2 ba-- sqft536 Queensdale Ave E, Hamilton, ON L8V 1L2For SaleMLS ID #X13487372, ONE PERCENT REALTY LTD.. TRREB
- C$649,9003 bd2 ba1.2k sqft330 E 18th St, Hamilton, ON L9A 4P8For SaleMLS ID #40849312, Michael St. Jean, Salesperson, Michael St. Jean Realty Inc.. ITSO
- C$557,9003 bd2 ba1.1k sqft58 E 22nd St, Hamilton, ON L8V 2V3For SaleMLS ID #40843442, Joe Iannino, Salesperson, RE/MAX Real Estate Centre Inc.. ITSO
- C$565,0003 bd2 ba938 sqft128 E 39th St, Hamilton, ON L8V 4H3For SaleMLS ID #40850086, Manny Haidary, Salesperson, RE/MAX Escarpment Realty Inc.. ITSO
- C$669,9003 bd2 ba1.2k sqft180 E 25th St, Hamilton, ON L8V 3A5For SaleMLS ID #40850324, Elvis Klapcic, Salesperson, RE/MAX Escarpment Realty Inc.. ITSO
- C$659,9006 bd3 ba2.1k sqft121 Eastbourne Ave, Hamilton, ON L8M 2M9For SaleMLS ID #40852444, Bill Vasilis Papaioannou, Broker, RE/MAX Escarpment Realty Inc.. ITSO
- C$769,9006 bd2 ba810 sqft156 E 36th St, Hamilton, ON L8V 3Z4For SaleMLS ID #40851191, Niteesh Singh, Salesperson, Right at Home Realty. ITSO
- C$625,0004 bd2 ba-- sqft213 E 32nd St, Hamilton, ON L8V 3S3For SaleMLS ID #X13604322, EXECUTIVE REAL ESTATE SERVICES LTD.. TRREB
- C$519,9004 bd3 ba-- sqft37 Gladstone Ave, Hamilton, ON L8M 2H7For SaleMLS ID #X13539276, CENTURY 21 GREEN REALTY INC.. TRREB
