Don't miss the opportunity to own this spacious 1 1/2-story home, featuring 3 bedrooms and 2 bathrooms. With a large fenced yard perfect for creating your own private sanctuary, this property is the ideal canvas to customize your forever home and make lasting memories. Detached garage and Long Side Driveway, A/C 2024 & updated 100 amp Electrical. Close to Schhools, transportation, Amenities.
For sale
C$549,000
536 Queensdale Ave E, Hamilton, ON L8V 1L2
3beds
2baths
Single Family Residence
Built in ----
3,849 Square Feet Lot
$-- Zestimate®
C$--/sqft
C$-- HOA
What's special
- 30 days |
- 29 |
- 0 |
Zillow last checked:
Listing updated:
Listed by:
ONE PERCENT REALTY LTD.
Source: TRREB,MLS®#: X13487372 Originating MLS®#: Toronto Regional Real Estate Board
Originating MLS®#: Toronto Regional Real Estate BoardFacts & features
Interior
Bedrooms & bathrooms
- Bedrooms: 3
- Bathrooms: 2
Primary bedroom
- Level: Main
- Dimensions: 3.86 x 3.2
Bedroom 2
- Level: Second
- Dimensions: 3.99 x 3.25
Bedroom 3
- Level: Second
- Dimensions: 4.22 x 2.64
Dining room
- Level: Main
- Dimensions: 3.15 x 2.64
Kitchen
- Level: Main
- Dimensions: 3.38 x 2.69
Living room
- Level: Main
- Dimensions: 5.94 x 3.35
Heating
- Forced Air, Gas
Cooling
- Central Air
Appliances
- Included: Water Heater Owned
Features
- Primary Bedroom - Main Floor
- Basement: Partially Finished
- Has fireplace: No
Interior area
- Living area range: 1100-1500 null
Property
Parking
- Total spaces: 4
- Parking features: Garage
- Has garage: Yes
Features
- Stories: 1.5
- Pool features: None
Lot
- Size: 3,849 Square Feet
Details
- Parcel number: 170550080
Construction
Type & style
- Home type: SingleFamily
- Property subtype: Single Family Residence
Materials
- Brick Front, Stucco (Plaster)
- Foundation: Concrete Block
- Roof: Asphalt Shingle
Utilities & green energy
- Sewer: Sewer
Community & HOA
Location
- Region: Hamilton
Financial & listing details
- Annual tax amount: C$3,988
- Date on market: 6/25/2026
ONE PERCENT REALTY LTD.
ONE PERCENT REALTY LTD.
By pressing Contact Agent, you agree that the real estate professional identified above may call/text you about your search, which may involve use of automated means and pre-recorded/artificial voices. You don't need to consent as a condition of buying any property, goods, or services. Message/data rates may apply. You also agree to our Terms of Use. Zillow does not endorse any real estate professionals. We may share information about your recent and future site activity with your agent to help them understand what you're looking for in a home.
Price history
Price history is unavailable.
Public tax history
Tax history is unavailable.
Climate risks
Neighborhood: Eastmount
Nearby schools
GreatSchools rating
No schools nearby
We couldn't find any schools near this home.
- C$525,0002 bd1 ba888 sqft204 E 22nd St, Hamilton, ON L8V2V7Sold
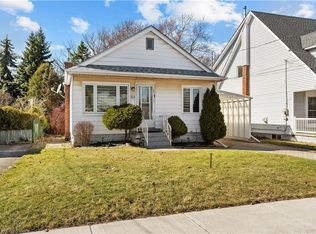
- C$---- bd-- ba-- sqft125 E 23rd St, Hamilton, ON L8V2W7Off Market
- C$---- bd-- ba-- sqft162 E 23rd St, Hamilton, ON L8V2X1Off Market
- C$---- bd-- ba-- sqft198 E 21st St, Hamilton, ON L8V2T7Off Market
- C$692,5003 bd2 ba1.2k sqft224 E 22nd St, Hamilton, ON L8V2V7Sold
- C$---- bd-- ba-- sqft219 E 21st St, Hamilton, ON L8V2T6Off Market
- C$---- bd-- ba-- sqft155 E 21st St, Hamilton, ON L8V2T5Off Market
- C$---- bd-- ba-- sqft505 Queensdale Ave E, Hamilton, ON L8V1K7Off Market
Similar homes
- C$549,9003 bd2 ba967 sqft452 E 38th St, Hamilton, ON L8V 4G8For Sale
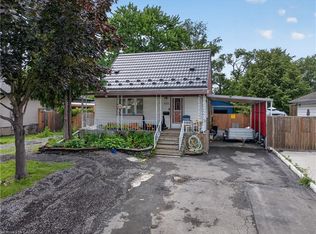 MLS ID #40843348, Steve Augustine, Broker of Record, Your Home Sold Guaranteed Realty Elite. ITSO
 - C$549,9003 bd2 ba1.1k sqft343 Cumberland Ave, Hamilton, ON L8M 2A4For Sale
 MLS ID #40834118, Sarah Flis, Salesperson, Right at Home Realty. ITSO
 - C$625,0004 bd2 ba-- sqft213 E 32nd St, Hamilton, ON L8V 3S3For Sale
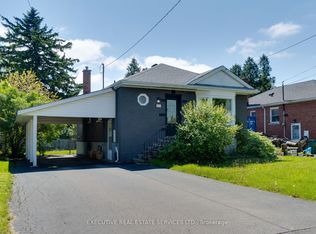 MLS ID #X13604322, EXECUTIVE REAL ESTATE SERVICES LTD.. TRREB
 - C$519,9005 bd2 ba1.1k sqft66 E 32nd St, Hamilton, ON L8V 3R9For Sale
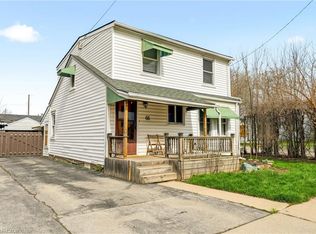 MLS ID #40845018, Chris Cipriani, Salesperson, RE/MAX Escarpment Realty Inc.. ITSO
 - C$549,9003 bd1 ba1.2k sqft75 Barons Ave S, Hamilton, ON L8K 2Y4For SaleMLS ID #40828785, Robert E. De Benedetti, Salesperson, Royal LePage Macro Realty. ITSO
- C$549,9002 bd2 ba1k sqft56 Eastvale Pl, Hamilton, ON L8H 1P1For SaleMLS ID #40829469, Nestor-Jan R. Buendia, Salesperson, Keller Williams Edge Realty. ITSO
- C$550,0003 bd2 ba1k sqft24 Yeoville Ct, Hamilton, ON L9C 5W3For SaleMLS ID #40812061, Joseph Giovinazzo, Salesperson, RE/MAX Escarpment Realty Inc.. ITSO
- C$474,9004 bd1 ba1.3k sqft92 E 24th St, Hamilton, ON L8V 2Y1For SaleMLS ID #40833886, Bernard Tompkins, Salesperson, eXp Realty. ITSO
- C$479,9003 bd2 ba1.1k sqft24 Somerset Ave, Hamilton, ON L8L 2L5For SaleMLS ID #40849139, Guy Frank D'alesio, Salesperson, RE/MAX Escarpment Realty Inc.. ITSO
- C$554,9002 bd1 ba675 sqft3 Maitland Ave, Hamilton, ON L9A 3J4For SaleMLS ID #40835664, Jeff Bonner, Salesperson, One Percent Realty Ltd.. ITSO
- C$599,9003 bd1 ba1k sqft83 E 41st St, Hamilton, ON L8T 2Z5For SaleMLS ID #40846883, Paul Joseph Megna, Broker, RE/MAX Escarpment Realty Inc.. ITSO
- C$599,8005 bd2 ba1k sqft20 E 18th St, Hamilton, ON L9A 4N7For SaleMLS ID #40807735, Diane Price, Salesperson, Keller Williams Complete Realty. ITSO
- C$574,9004 bd2 ba969 sqft70 Ellis Ave, Hamilton, ON L8H 4L9For SaleMLS ID #40838471, John Mota, Salesperson, Keller Williams Complete Realty. ITSO
- C$599,9003 bd1 ba924 sqft90 Osler Dr, Hamilton, ON L9H 4B5For SaleMLS ID #40849619, Mary Hamilton, Salesperson, RE/MAX Escarpment Realty Inc.. ITSO
- C$499,9002 bd1 ba650 sqft46 E 16th St, Hamilton, ON L9A 4H9For SaleMLS ID #40833876, Patricia Graham, Salesperson, RE/MAX Escarpment Realty Inc.. ITSO
- C$624,9993 bd2 ba1k sqft73 W 1st St, Hamilton, ON L9C 3C2For SaleMLS ID #40838906, Asarhadoun Kattina, Salesperson, One Percent Realty Ltd.. ITSO
- C$609,9904 bd4 ba1.8k sqft127 East Ave S, Hamilton, ON L8N 2T6For SaleMLS ID #40835725, Johnny Szasz, Salesperson, PEAK REALTY LTD.. ITSO
- C$599,9004 bd2 ba1k sqft37 Kinrade Ave E, Hamilton, ON L8L 6L5For SaleMLS ID #40835392, Wendy Romero Avalos, Salesperson, Homelife Professionals Realty Inc.. ITSO
- C$524,9003 bd2 ba867 sqft97 Crosthwaite Ave N, Hamilton, ON L8H 4V3For SaleMLS ID #40832914, James Maggs, Salesperson, Rock Star Real Estate Inc.. ITSO
- C$675,0004 bd2 ba1k sqft652 Upper Wentworth St, Hamilton, ON L9A 4V3For SaleMLS ID #40838649, Traci Burt, Salesperson, Realty Network. ITSO
