2 Bedroom/2 Bathroom condo in Abbey Glen! This well-maintained home features an open floor plan with a spacious living room flowing into the dining area and kitchen. The kitchen offers granite countertops, stainless steel appliances, custom cabinetry, and a large pantry. The laundry room includes a utility sink, cabinets, folding counter, and side-by-side washer and dryer. The primary suite features a sitting area/flex space and a large walk-in closet with custom organization. A second bedroom and full bath provide plenty of space for guests or a home office. Enjoy the private fenced patio with a gas hookup, perfect for grilling and relaxing. Additional highlights include an oversized 2-car garage and an unbeatable location just minutes from shopping, dining, parks, and medical facilities. Don’t miss this exceptional opportunity to own a beautiful, move-in-ready home in one of the area’s most sought-after communities!
Pending
$400,000
129 Faith Dr, Gibsonville, NC 27249
2beds
1,844sqft
Stick/Site Built, Residential, Condominium
Built in 2013
-- sqft lot
$392,800 Zestimate®
$--/sqft
$341/mo HOA
What's special
Open floor planGranite countertopsLarge pantryCustom cabinetryStainless steel appliances
- 31 days |
- 274 |
- 5 |
Zillow last checked:
Listing updated:
Listed by:
Robert Cavinder 530-306-3183,
Keller Williams Central
Source: Triad MLS,MLS#: 1227922
Facts & features
Interior
Bedrooms & bathrooms
- Bedrooms: 2
- Bathrooms: 2
- Full bathrooms: 2
- Main level bathrooms: 2
Primary bedroom
- Level: Main
- Dimensions: 15.5 x 12.42
Bedroom 2
- Level: Main
- Dimensions: 12.08 x 11.83
Dining room
- Level: Main
- Dimensions: 9.5 x 10.5
Kitchen
- Level: Main
- Dimensions: 11.83 x 16.92
Laundry
- Level: Main
- Dimensions: 12.42 x 6.5
Living room
- Level: Main
- Dimensions: 12.5 x 13.92
Study
- Level: Main
- Dimensions: 11.25 x 11.25
Heating
- Fireplace(s), Forced Air, Electric, Natural Gas
Cooling
- Central Air
Appliances
- Included: Gas Water Heater
Features
- Has basement: No
- Number of fireplaces: 1
- Fireplace features: Living Room
Interior area
- Total structure area: 1,844
- Total interior livable area: 1,844 sqft
- Finished area above ground: 1,844
Property
Parking
- Total spaces: 2
- Parking features: Driveway, Garage, Attached
- Attached garage spaces: 2
- Has uncovered spaces: Yes
Features
- Levels: One
- Stories: 1
- Pool features: Community
Lot
- Size: 0.05 Acres
Details
- Parcel number: 0220230
- Zoning: Residential
- Special conditions: Owner Sale
Construction
Type & style
- Home type: Condo
- Property subtype: Stick/Site Built, Residential, Condominium
Materials
- Cement Siding, Stone
- Foundation: Slab
Condition
- Year built: 2013
Utilities & green energy
- Sewer: Public Sewer
- Water: Public
Community & HOA
Community
- Subdivision: Abbey Glen
HOA
- Has HOA: Yes
- HOA fee: $341 monthly
Location
- Region: Gibsonville
Financial & listing details
- Tax assessed value: $382,100
- Annual tax amount: $1,736
- Date on market: 7/17/2026
- Cumulative days on market: 162 days
- Listing agreement: Exclusive Right To Sell
- Listing terms: Cash,Conventional,FHA,VA Loan
Estimated market value
$392,800
$373,000 - $412,000
$2,191/mo
Price history
| Date | Event | Price |
|---|---|---|
| 8/9/2026 | Pending sale | $400,000 |
Source:  Triad MLS #1227922 Report a problem Triad MLS #1227922 Report a problem | ||
| 7/17/2026 | Listed for sale | $400,000-11.1% |
Source: Triad MLS #1227922 Report a problem | ||
| 7/7/2026 | Listing removed | $450,000$244/sqft |
Source:  Doorify MLS #10149153 Report a problem Doorify MLS #10149153 Report a problem | ||
| 2/27/2026 | Listed for sale | $450,000+8.4%$244/sqft |
Source: Doorify MLS #10149153 Report a problem | ||
| 10/26/2023 | Sold | $415,000-2.4% |
Source: Triad MLS #1119245 Report a problem | ||
| 9/22/2023 | Pending sale | $425,000 |
Source: Triad MLS #1119245 Report a problem | ||
| 9/14/2023 | Listed for sale | $425,000+63.5% |
Source: Triad MLS #1119245 Report a problem | ||
| 6/20/2013 | Sold | $260,000$141/sqft |
Source: Public Record Report a problem | ||
Public tax history
| Year | Property taxes | Tax assessment |
|---|---|---|
| 2025 | $1,695 -66.7% | $277,700 |
| 2024 | $5,084 +50% | $277,700 |
| 2023 | $3,389 -3.2% | $277,700 |
| 2022 | $3,500 +10.8% | $277,700 +10.8% |
| 2021 | $3,159 +72.6% | $250,600 |
| 2018 | $1,831 -5.1% | $250,600 |
| 2017 | $1,930 | $250,600 -2.5% |
| 2016 | $1,930 | $256,900 |
| 2015 | $1,930 -2.4% | $256,900 |
| 2014 | $1,978 | $256,900 |
Find assessor info on the county website
Monthly payment
Est. payment
Payment breakdown
Explore the cost of this home by adjusting the details. Changes won't be saved.Climate risks
Neighborhood: 27249
Nearby schools
GreatSchools rating
- 3/10Gibsonville Elementary SchoolGrades: PK-5Distance: 2 mi
- 5/10Eastern Middle SchoolGrades: 6-8Distance: 4.1 mi
- 2/10Eastern Guilford High SchoolGrades: 9-12Distance: 4.1 mi
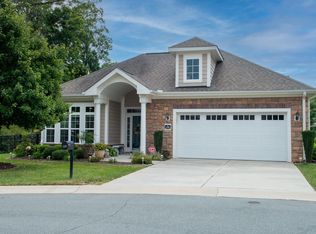
- $415,0002 bd2 ba1.7k sqft129 Faith Dr #129, Gibsonville, NC 27249Sold
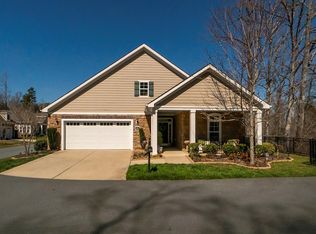
- $400,6002 bd2 ba2.1k sqft203 Abigail Ln, Gibsonville, NC 27249Off Market
- $354,3002 bd2 ba1.6k sqft202 Abigail Ln, Gibsonville, NC 27249Off Market
- $402,9002 bd2 ba1.9k sqft200 Abigail Ln, Gibsonville, NC 27249Off Market
- $388,0002 bd2 ba1.8k sqft204 Abigail Ln, Gibsonville, NC 27249Off Market
- $450,0003 bd3 ba2.6k sqft206 Abigail Ln, Gibsonville, NC 27249Sold
- $380,9002 bd2 ba1.8k sqft127 Faith Dr, Gibsonville, NC 27249Off Market
- $373,3002 bd2 ba1.8k sqft127 Faith Dr #1, Gibsonville, NC 27249Off Market
A local agent can set up tours, give advice and negotiate with sellers.
A local lender can help you make sure your offer is ready when you are.
Similar homes
- $350,0002 bd2 ba1.5k sqft208 Faith Dr, Gibsonville, NC 27249For Sale

 MLS ID #10185593, David Carter. Doorify MLS
 - from $384,9903 bd3 ba1.9k sqftGreenwich Plan, Bellerose, Gibsonville, NC 27249New Construction
 DRB Homes
 - $401,5003 bd2 ba1.8k sqft194 Dunvegan Ln, Burlington, NC 27215For Sale
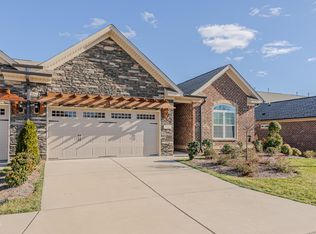 MLS ID #10169011, Karla Dixon. Doorify MLS
 - $479,9004 bd3 ba2.5k sqft30 Kingston Court, Gibsonville, NC 27249For Sale
 MLS ID #10152013, William Sargeson. eXp Realty
 - $399,9994 bd3 ba2.5k sqft3130 Truitt Dr, Burlington, NC 27215For SaleMLS ID #10181659, Anggie Gabriela Panchana Defaz. Doorify MLS
- $395,0004 bd3 ba2.2k sqft1841 Dunbar Pl, Burlington, NC 27215For SaleMLS ID #10159595, Debra Thomas. Doorify MLS
- $355,0003 bd2 ba1.9k sqft2613 Saintsbury Dr, Burlington, NC 27215For Sale
 MLS ID #1231188, Sherri Dyer. Triad MLS
 - $399,0003 bd2 ba2k sqft1907 Whisper Lake Dr #B, Whitsett, NC 27377For SaleMLS ID #1225923, Sherri Dyer. Triad MLS
- $369,9003 bd3 ba1.4k sqft3910 Chucks Ct, Burlington, NC 27215For SaleMLS ID #10184872, Billy Gonzalez. Doorify MLS
- $375,9203 bd3 ba1.7k sqft1227 Talisker Way #43, Burlington, NC 27215New ConstructionMLS ID #10123822, Wesley S Wallace. Doorify MLS
- $379,9994 bd3 ba2.5k sqft1849 Hanford Hills Rd, Graham, NC 27253For SaleMLS ID #10184858, Michelle C Robinson. Doorify MLS
- $399,0003 bd3 ba2k sqft2234 Saddle Club Rd, Burlington, NC 27215For SaleMLS ID #10158081, Eric Burns. Doorify MLS
- $375,9203 bd3 ba1.7k sqft1227 Talisker Way, Burlington, NC 27215New ConstructionTriad MLS
- $429,9902 bd3 ba2k sqft1061 Talisker Way #20, Burlington, NC 27215New ConstructionMLS ID #10048303, Wesley S Wallace. Doorify MLS
- $335,0003 bd2 ba2.3k sqft2108 Edgewood Ave, Burlington, NC 27215For SaleMLS ID #10183439, Stephanie Marie Ross. Doorify MLS
- $415,0005 bd4 ba2.5k sqft319 Large Oak Ln, Mebane, NC 27302For SaleMLS ID #10185698, Randy Kozlowski. Doorify MLS
- $468,5262 bd3 ba2.2k sqft1225 Talisker Way #42, Burlington, NC 27215New ConstructionMLS ID #10127396, Wesley S Wallace. Doorify MLS
- from $427,9003 bd3 ba2k sqftDevin Plan, Parc Northwest, Elon, NC 27244New ConstructionTrue Homes
- $469,7012 bd3 ba2.2k sqft1229 Talisker Way, Burlington, NC 27215New ConstructionTriad MLS
- $339,9903 bd3 ba1.7k sqft1055 Talisker Way #19, Burlington, NC 27215New ConstructionMLS ID #10048295, Wesley S Wallace. Doorify MLS
