Nestled just outside of Staunton, this charming two-story home at 129 Greenview Drive offers a perfect blend of comfort and classic appeal. Built in 1985, the home spans approximately 1,850 square feet and features three inviting bedrooms and two full bathrooms—ideal for families or those seeking extra space for guests or a home office. Set on a beautiful lot, the property provides ample outdoor room for gardening, play, or peaceful relaxation. And the views are amazing! The exterior boasts low-maintenance vinyl siding and brick...and a durable metal roof, while the interior is kept comfortable year-round with efficient forced-air heating and cooling systems. Whether you're looking to settle into a welcoming neighborhood or seeking a solid investment opportunity, this home offers timeless charm and practical living.
Pending
$325,000
129 Greenview Dr, Staunton, VA 24401
3beds
1,794sqft
:
Get pre-qualified$2,035/mo
Single Family Residence
Built in 1985
0.28 Acres Lot
$326,300 Zestimate®
$181/sqft
$-- HOA
What's special
Low-maintenance vinyl sidingCharming two-story homeDurable metal roofBeautiful lotThree inviting bedrooms
- 77 days |
- 53 |
- 0 |
Zillow last checked:
Listing updated:
Listed by:
ON POINT PROPERTIES LLC TEAM 540-649-1232,
EPIQUE REALTY 888-893-3537
Source: CAAR,MLS#: 676934 Originating MLS: Greater Augusta Association of Realtors Inc
Originating MLS: Greater Augusta Association of Realtors IncFacts & features
Interior
Bedrooms & bathrooms
- Bedrooms: 3
- Bathrooms: 2
- Full bathrooms: 2
- Main level bathrooms: 1
- Main level bedrooms: 2
Rooms
- Room types: Bathroom, Bedroom, Family Room, Full Bath, Kitchen, Living Room
Primary bedroom
- Level: Basement
Bedroom
- Level: First
Bedroom
- Level: First
Primary bathroom
- Level: Basement
Bathroom
- Level: First
Family room
- Level: Basement
Kitchen
- Level: First
Living room
- Level: First
Heating
- Central, Forced Air, Natural Gas
Cooling
- Central Air
Appliances
- Included: Dishwasher, Disposal, Gas Range, Refrigerator, Dryer, Washer
Features
- Flooring: Carpet, Laminate, Vinyl
- Windows: Screens, Tilt-In Windows
- Basement: Exterior Entry,Full,Finished,Interior Entry,Sump Pump,Walk-Out Access
- Has fireplace: Yes
- Fireplace features: Gas Log
Interior area
- Total structure area: 1,794
- Total interior livable area: 1,794 sqft
- Finished area above ground: 897
- Finished area below ground: 897
Property
Parking
- Parking features: Asphalt, Off Street
Features
- Levels: Multi/Split
- Patio & porch: Deck, Patio
- Has view: Yes
- View description: Mountain(s)
Lot
- Size: 0.28 Acres
- Features: Landscaped
Details
- Parcel number: 66B(1)224
- Zoning description: SF Single Family Residential
Construction
Type & style
- Home type: SingleFamily
- Architectural style: Split-Foyer
- Property subtype: Single Family Residence
Materials
- Brick, Stick Built, Vinyl Siding
- Foundation: Block
- Roof: Metal,Other
Condition
- New construction: No
- Year built: 1985
Utilities & green energy
- Sewer: Public Sewer
- Water: Public
- Utilities for property: Natural Gas Available, High Speed Internet Available
Community & HOA
Community
- Subdivision: GREENVIEW
HOA
- Has HOA: No
Location
- Region: Staunton
Financial & listing details
- Price per square foot: $181/sqft
- Tax assessed value: $245,500
- Annual tax amount: $1,276
- Date on market: 5/8/2026
- Cumulative days on market: 78 days
Estimated market value
$326,300
$310,000 - $343,000
$2,039/mo
Price history
| Date | Event | Price |
|---|---|---|
| 5/14/2026 | Pending sale | $325,000$181/sqft |
Source:  CAAR #676934 Report a problem CAAR #676934 Report a problem | ||
| 5/8/2026 | Listed for sale | $325,000$181/sqft |
Source: CAAR #676934 Report a problem | ||
Public tax history
| Year | Property taxes | Tax assessment |
|---|---|---|
| 2025 | $1,277 | $245,500 |
| 2024 | $1,277 +19.8% | $245,500 +45.1% |
| 2023 | $1,066 | $169,200 |
| 2022 | $1,066 | $169,200 |
| 2021 | $1,066 | $169,200 |
| 2020 | $1,066 | $169,200 |
| 2019 | $1,066 -33.5% | $169,200 +5.5% |
| 2018 | $1,603 +72.4% | $160,349 |
| 2017 | $930 +13.9% | $160,349 |
| 2016 | $816 | $160,349 |
| 2015 | $816 | $160,349 |
| 2014 | $816 | $160,349 -5.7% |
| 2013 | $816 | $170,100 |
| 2012 | -- | $170,100 |
| 2010 | -- | $170,100 |
| 2009 | -- | $170,100 |
Find assessor info on the county website
Monthly payment
Est. payment
Payment breakdown
Explore the cost of this home by adjusting the details. Changes won't be saved.Climate risks
Neighborhood: 24401
Nearby schools
GreatSchools rating
- 5/10Wilson Elementary SchoolGrades: PK-5Distance: 1.5 mi
- 5/10Wilson Middle SchoolGrades: 6-8Distance: 1.3 mi
- 4/10Wilson Memorial High SchoolGrades: 9-12Distance: 1.5 mi
Schools provided by the listing agent
- Elementary: Wilson
- Middle: Wilson
- High: Wilson Memorial
Source: CAAR. This data may not be complete. We recommend contacting the local school district to confirm school assignments for this home.
- $257,3004 bd3 ba1.4k sqft131 Greenview Dr, Staunton, VA 24401Off Market
- $198,4002 bd1 ba682 sqft121 Greenview Dr, Staunton, VA 24401Off Market
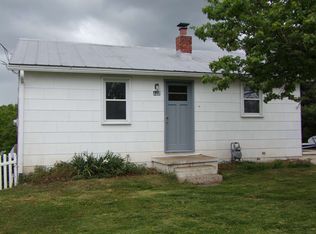
- $256,9004 bd1 ba927 sqft139 Greenview Dr, Staunton, VA 24401Off Market
- $200,5002 bd1 ba682 sqft119 Greenview Dr, Staunton, VA 24401Off Market
- $80,0004.88 AcresTbd Greenview Dr, Staunton, VA 24401Sold
- $174,9003 bd1 ba939 sqft128 Greenview Dr, Staunton, VA 24401Off Market
- $146,0001 bd1 ba834 sqft141 Greenview Dr, Staunton, VA 24401Off Market
- $290,7003 bd2 ba1.2k sqft142 Greenview Dr, Staunton, VA 24401Off Market
A local agent can set up tours, give advice and negotiate with sellers.
Similar homes
- $325,0004 bd2 ba1.9k sqft403 Betsy Bell Rd, Staunton, VA 24401For Sale

 MLS ID #678933, SHARON HENDERSON, RE/MAX ADVANTAGE-WAYNESBORO. CAAR
 - $349,9993 bd2 ba1.5k sqft740 Old Greenville Rd, Staunton, VA 24401For Sale
 MLS ID #679044, LAURA FLOYD, 1ST CHOICE REAL ESTATE. CAAR
 - $300,0004 bd2 ba2.5k sqft2513 Knollwood Dr, Staunton, VA 24401For Sale
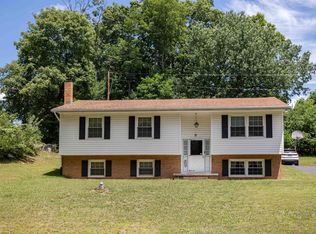 MLS ID #679730, LAURA FLOYD, 1ST CHOICE REAL ESTATE. CAAR
 - $359,0003 bd4 ba2k sqft110 Montgomery Rd, Staunton, VA 24401For Sale
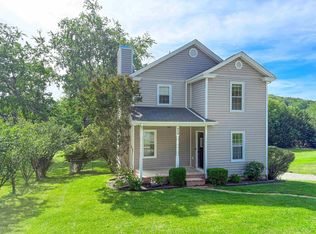 MLS ID #678116, CHAD HANGER, HANGER & ASSOCIATES. CAAR
 - $349,9003 bd1 ba1.6k sqft40 Sunset Blvd, Staunton, VA 24401For SaleMLS ID #678890, CHRIS KINCHELOE, DECKER REALTY. CAAR
- $347,0005 bd2 ba2.2k sqft585 Hilltop Dr, Staunton, VA 24401For SaleMLS ID #679350, SHANNON HARRINGTON, BLUE RIDGE FINE PROPERTIES BY SHANNON HARRINGTON. CAAR
- $339,0003 bd3 ba1.9k sqft35 Hickory Nut Ln, Staunton, VA 24401For SaleMLS ID #678263, MARTI PUGH, KEY REAL ESTATE. CAAR
- $375,0002 bd2 ba1.7k sqft963 Lee Jackson Hwy, Staunton, VA 24401For SaleMLS ID #678701, TRAVIS MILLER, LONG & FOSTER REAL ESTATE INC STAUNTON/WAYNESBORO. CAAR
- $345,0004 bd3 ba2k sqft1779 Shutterlee Mill Rd, Staunton, VA 24401For SaleMLS ID #678867, CHEYENNE COCKRELL, KELLER WILLIAMS ALLIANCE - CHARLOTTESVILLE. CAAR
- $339,9002 bd2 ba1.5k sqft902 Augusta Farms Rd, Stuarts Draft, VA 24477For SaleMLS ID #678072, HEARTHSTONE REALTY GROUP TEAM, NEST REALTY GROUP STAUNTON. CAAR
- $375,0004 bd3 ba2.2k sqft665 Gloria Pl, Staunton, VA 24401For SaleMLS ID #678204, PETER MCFARREN, HOWARD HANNA ROY WHEELER REALTY CO.- CHARLOTTESVILLE. CAAR
- $475,0005 bd3 ba2.2k sqft234 Montgomery Rd, Staunton, VA 24401For SaleMLS ID #678870, DEBORAH BEAVER, RE/MAX ADVANTAGE-WAYNESBORO. CAAR
- $363,9003 bd3 ba1.7k sqft715 Amherst Rd, Staunton, VA 24401For SaleMLS ID #669500, BETTY GAREY, WESTHILLS LTD. REALTORS. CAAR
- $349,0003 bd3 ba1.9k sqft17 Vista View Ln, Staunton, VA 24401For SaleMLS ID #679138, TAMMY MCGURN, KLINE & CO. REAL ESTATE. CAAR
- $345,0003 bd2 ba2.5k sqft2212 Mount Vernon St, Waynesboro, VA 22980For SaleMLS ID #679678, MOUNTAIN VALLEY HOMES TEAM, KLINE MAY REALTY, LLC. CAAR
- $349,0002 bd1 ba1.1k sqft3592 Old Greenville Rd, Staunton, VA 24401For SaleMLS ID #678532, CYNTHIA JARVIS, OLD DOMINION REALTY INC - AUGUSTA. CAAR
- $335,0003 bd2 ba1.3k sqft214 Adventure Trl, Waynesboro, VA 22980For SaleMLS ID #679045, KAMERON LEWIS, NEST REALTY GROUP STAUNTON. CAAR
- $295,0003 bd1 ba1.2k sqft23 Montrose Dr, Fishersville, VA 22939For SaleMLS ID #676654, MOUNTAIN VALLEY HOMES TEAM, KLINE MAY REALTY, LLC. CAAR
- $434,0003 bd3 ba1.9k sqft446 Mountain View Dr, Staunton, VA 24401For SaleMLS ID #676857, BELINDA RUSHING, COMPASS - AVENUE. CAAR
- $299,9003 bd2 ba1.2k sqft611 C St, Staunton, VA 24401For SaleMLS ID #678953, KYNA BAEHR, HELP-U-SELL DIRECT SAVINGS REAL ESTATE. CAAR
