Welcome home to this inviting 4-bedroom, 2-bath residence sited on 1.09 unrestricted acres, offering room to breathe, garden, and play while still enjoying easy year-round access. The open floor plan features a light-filled great room with a cathedral ceiling that flows seamlessly into the kitchen and dining area, creating an ideal space for both everyday living and entertaining, and an airy loft that is perfect for a home office or cozy reading nook with lots of natural light. A true main-level living layout means you can do all of your daily life on one level, with a desirable split floor plan that provides privacy between the spacious primary suite and the guest bedrooms. The primary suite offers generous proportions, a walk-in closet, and an en-suite bath, giving you a comfortable retreat at the end of the day. A full unfinished basement, already stubbed for an additional bath, provides incredible potential for future expansion—envision a family room, hobby space, home gym, or additional guest quarters. Car enthusiasts, hobbyists, or anyone needing storage will appreciate the oversized main-level 2-car garage plus an additional 1-car garage in the basement, offering abundant space for vehicles, tools, outdoor gear, and seasonal décor. Spectrum high-speed internet makes streaming, gaming, and remote work a breeze, a true bonus in the mountains. The unrestricted acreage offers flexibility for pets, parking, fire pit, garden, or a small workshop. Ideally located approximately 10 minutes to Main Street Waynesville for dining, shopping, breweries, and local events, and within easy reach of the Great Smoky Mountains National Park, this home is a fantastic base for outdoor adventures. You are also about a 30-minute drive to Asheville’s vibrant arts and food scene or to Western Carolina University, making this property well positioned for work, school, and play. With its functional floor plan, expansion potential, and convenient mountain location, this property is ready for you to make it your next home.
Under contract-show
$610,000
129 Hooper Haven Dr, Waynesville, NC 28786
4beds
2,705sqft
:
Get pre-qualified$3,627/mo
Single Family Residence
Built in 2003
1.09 Acres Lot
$-- Zestimate®
$226/sqft
$-- HOA
What's special
Airy loftCathedral ceilingOpen floor planDesirable split floor planSpacious primary suiteWalk-in closetEn-suite bath
- 112 days |
- 60 |
- 5 |
Zillow last checked:
Listing updated:
Listed by:
Catherine Proben Catherine.Proben@howardhannatate.com,
Howard Hanna Beverly-Hanks Waynesville
Source: Canopy MLS as distributed by MLS GRID,MLS#: 4374067
Facts & features
Interior
Bedrooms & bathrooms
- Bedrooms: 4
- Bathrooms: 2
- Full bathrooms: 2
- Main level bedrooms: 4
Primary bedroom
- Features: En Suite Bathroom, Walk-In Closet(s)
- Level: Main
Bedroom s
- Features: Walk-In Closet(s)
- Level: Main
Bedroom s
- Features: Walk-In Closet(s)
- Level: Main
Bedroom s
- Level: Main
Bedroom s
- Level: Main
Bathroom full
- Level: Main
Bathroom full
- Level: Main
Dining area
- Level: Main
Great room
- Features: Open Floorplan
- Level: Main
Kitchen
- Level: Main
Laundry
- Level: Main
Loft
- Level: Upper
Heating
- Forced Air, Heat Pump, Propane
Cooling
- Heat Pump
Appliances
- Included: Dishwasher, Electric Oven, Electric Range, Microwave, Refrigerator, Washer/Dryer
- Laundry: Laundry Room, Main Level
Features
- Open Floorplan, Storage, Walk-In Closet(s)
- Flooring: Tile, Wood
- Basement: Bath/Stubbed,Exterior Entry,Full,Interior Entry,Unfinished,Walk-Out Access,Walk-Up Access
- Fireplace features: Great Room
Interior area
- Total structure area: 2,705
- Total interior livable area: 2,705 sqft
- Finished area above ground: 2,705
- Finished area below ground: 0
Property
Parking
- Total spaces: 2
- Parking features: Attached Garage, Garage Door Opener, Garage Faces Front, Garage Faces Side, Garage on Main Level
- Attached garage spaces: 2
Features
- Levels: One and One Half
- Stories: 1.5
- Patio & porch: Covered, Front Porch, Rear Porch
- Has view: Yes
- View description: Mountain(s)
Lot
- Size: 1.09 Acres
- Features: Level, Rolling Slope, Wooded, Views
Details
- Additional structures: Shed(s)
- Parcel number: 7694744374
- Zoning: RES
- Special conditions: Standard
Construction
Type & style
- Home type: SingleFamily
- Architectural style: Contemporary
- Property subtype: Single Family Residence
Materials
- Fiber Cement
Condition
- New construction: No
- Year built: 2003
Utilities & green energy
- Sewer: Septic Installed
- Water: Well
- Utilities for property: Cable Available, Electricity Connected, Propane
Community & HOA
Community
- Subdivision: None
Location
- Region: Waynesville
- Elevation: 2500 Feet
Financial & listing details
- Price per square foot: $226/sqft
- Tax assessed value: $351,000
- Annual tax amount: $2,259
- Date on market: 4/24/2026
- Cumulative days on market: 95 days
- Listing terms: Cash,Conventional
- Electric utility on property: Yes
- Road surface type: Concrete, Paved
Estimated market value
Not available
Estimated sales range
Not available
Not available
Price history
| Date | Event | Price |
|---|---|---|
| 5/13/2026 | Price change | $610,000-1.6%$226/sqft |
Source:  Canopy MLS as distributed by MLS GRID #4374067 Report a problem Canopy MLS as distributed by MLS GRID #4374067 Report a problem | ||
| 4/24/2026 | Listed for sale | $620,000$229/sqft |
Source: Canopy MLS as distributed by MLS GRID #4374067 Report a problem | ||
Public tax history
| Year | Property taxes | Tax assessment |
|---|---|---|
| 2025 | $2,259 | $350,000 |
| 2024 | $2,259 | $350,000 |
| 2023 | $2,259 +2.4% | $350,000 |
| 2022 | $2,207 | $350,000 |
| 2021 | $2,207 +28% | $350,000 +42% |
| 2020 | $1,724 -0.3% | $246,500 |
| 2019 | $1,729 | $246,500 |
| 2018 | $1,729 | $246,500 |
| 2017 | $1,729 +3.8% | $246,500 +1.1% |
| 2016 | $1,666 | $243,800 |
| 2015 | $1,666 +10.4% | $243,800 |
| 2014 | $1,509 +10.1% | $243,800 +3.8% |
| 2010 | $1,371 +3.4% | $234,850 |
| 2008 | $1,326 | $234,850 |
| 2007 | -- | $234,850 |
Find assessor info on the county website
Monthly payment
Est. payment
Payment breakdown
Explore the cost of this home by adjusting the details. Changes won't be saved.Climate risks
Neighborhood: 28786
Nearby schools
GreatSchools rating
- 8/10Hazelwood ElementaryGrades: PK-5Distance: 2.2 mi
- 4/10Waynesville MiddleGrades: 6-8Distance: 3.2 mi
- 7/10Tuscola HighGrades: 9-12Distance: 6.9 mi
Schools provided by the listing agent
- Elementary: Hazelwood
- Middle: Waynesville
- High: Tuscola
Source: Canopy MLS as distributed by MLS GRID. This data may not be complete. We recommend contacting the local school district to confirm school assignments for this home.
- $1,0003 bd2 ba2.7k sqft104 Hooper Haven Dr, Waynesville, NC 28786Sold
- $242,6003 bd1 ba1.6k sqft120 Boulder Dr, Waynesville, NC 28786Off Market
- $348,0003 bd2 ba1.6k sqft60 Pinnacle Dr, Waynesville, NC 28786Off Market
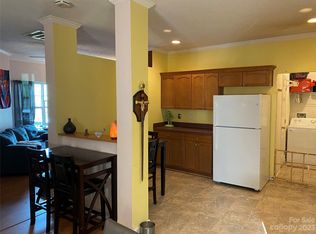
- $21,000-- bd-- ba-- sqft577 Pinnacle Dr, Waynesville, NC 28786Off Market
- $53,100-- bd-- ba-- sqft577 Pinnacle Dr, Waynesville, NC 28786Off Market
- $56,300-- bd-- ba4.2k sqft577 Pinnacle Dr, Waynesville, NC 28786Off Market
- $166,1003 bd2 ba1.1k sqft75 Hooper Haven Dr, Waynesville, NC 28786Off Market
- $350,5003 bd2 ba1.3k sqft52 Pinnacle Dr, Waynesville, NC 28786Off Market
A local agent can set up tours, give advice and negotiate with sellers.
A local lender can help you make sure your offer is ready when you are.
Similar homes
- $650,0003 bd3 ba1.9k sqft936 Little Mountain Rd, Waynesville, NC 28786For Sale
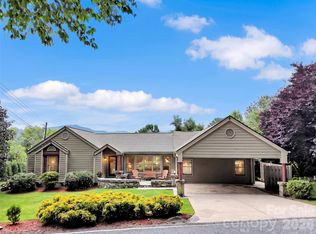
 MLS ID #4411867, Laura Thomas, Howard Hanna Beverly-Hanks Waynesville. Canopy MLS as distributed by MLS GRID
 - $589,0003 bd2 ba1.6k sqft401 Tipstill Cv, Waynesville, NC 28786For Sale
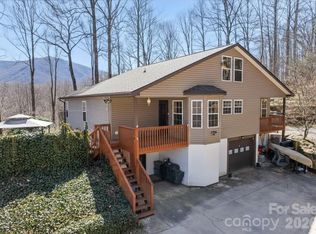 MLS ID #4355703, Jordan Stepansky, Keller Williams Great Smokies. Canopy MLS as distributed by MLS GRID
 - $625,0003 bd3 ba1.9k sqft371 Falcon Ridge Dr, Waynesville, NC 28786For Sale
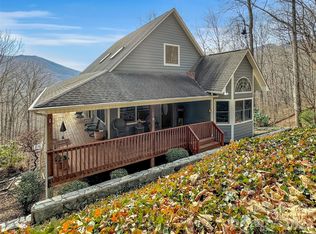 MLS ID #4337499, Laura Thomas, Howard Hanna Beverly-Hanks Waynesville. Canopy MLS as distributed by MLS GRID
 - $599,0003 bd3 ba2.2k sqft279 Longview Dr, Waynesville, NC 28786For Sale
 MLS ID #4409921, Krista Valentine, Howard Hanna Beverly-Hanks Waynesville. Canopy MLS as distributed by MLS GRID
 - $595,0003 bd2 ba1.9k sqft523 Brandywine Rd, Waynesville, NC 28786For SaleMLS ID #4363020, Laura Thomas, Howard Hanna Beverly-Hanks Waynesville. Canopy MLS as distributed by MLS GRID
- $599,0002 bd3 ba2.3k sqft300 Kelly Springs Rd, Waynesville, NC 28786For SaleMLS ID #4379385, Julie Lapkoff, Howard Hanna Beverly-Hanks Waynesville. Canopy MLS as distributed by MLS GRID
- $619,5004 bd3 ba3k sqft371 Ned Cove Rd, Waynesville, NC 28785For SaleMLS ID #4356117, Ron Breese, Keller Williams Great Smokies. Canopy MLS as distributed by MLS GRID
- $574,9004 bd4 ba2.5k sqft575 Twin Brook Dr, Waynesville, NC 28785For SaleMLS ID #4326846, Sarah Corn, Keller Williams Great Smokies. Canopy MLS as distributed by MLS GRID
- $610,0002 bd3 ba2.4k sqft228 White Oak Rd, Waynesville, NC 28785For SaleMLS ID #4412866, Meg Nichols, Berkshire Hathaway HomeServices. Canopy MLS as distributed by MLS GRID
- $495,0003 bd3 ba2k sqft215 Hall Top Rd, Waynesville, NC 28786For SaleMLS ID #4411511, Tammy Cox, Howard Hanna Beverly-Hanks Waynesville. Canopy MLS as distributed by MLS GRID
- $639,0003 bd2 ba1.8k sqft2906 Jonathan Creek Rd, Waynesville, NC 28785For SaleMLS ID #4411855, Tohi Coti Lucas, RE/MAX Executive. Canopy MLS as distributed by MLS GRID
- $684,5003 bd3 ba2.7k sqft107 Tibi Ln, Waynesville, NC 28785For SaleMLS ID #4411593, Amanda Hill, Howard Hanna Beverly-Hanks Waynesville. Canopy MLS as distributed by MLS GRID
- $639,9003 bd3 ba2.5k sqft1264 Dogwood Dr, Maggie Valley, NC 28751For SaleMLS ID #4386303, Thomas Mallette, Better Homes and Gardens Real Estate Heritage. Canopy MLS as distributed by MLS GRID
- $455,0003 bd3 ba2.7k sqft212 Torda Trce, Waynesville, NC 28786For SaleMLS ID #4409422, Tammy Cox, Howard Hanna Beverly-Hanks Waynesville. Canopy MLS as distributed by MLS GRID
- $579,0003 bd3 ba2.7k sqft150 Sorghum Dr, Waynesville, NC 28785For SaleMLS ID #4399884, Bruce McGovern, McGovern Property Management, Inc.. Canopy MLS as distributed by MLS GRID
- $639,0003 bd3 ba2.3k sqft39 Maplewood Dr, Maggie Valley, NC 28751For SaleMLS ID #4406805, Brian K. Noland, Howard Hanna Beverly-Hanks Waynesville. Canopy MLS as distributed by MLS GRID
- $524,9004 bd3 ba2.2k sqft275 Knob Hill Estates Rd, Sylva, NC 28779For SaleMLS ID #4406505, Savannah Pope, Coldwell Banker Advantage. Canopy MLS as distributed by MLS GRID
- $599,7504 bd3 ba2.1k sqft125 Timberline Dr, Maggie Valley, NC 28751For SaleMLS ID #4365307, Lynda Bennett, Better Homes and Gardens Real Estate Heritage. Canopy MLS as distributed by MLS GRID
- $499,7004 bd3 ba2.7k sqft132 Aldersgate Rd, Waynesville, NC 28786For SaleMLS ID #4410422, Mary Hansen, RE/MAX Executive. Canopy MLS as distributed by MLS GRID
- $489,0003 bd3 ba1.9k sqft49 Brandywine Rd, Waynesville, NC 28786For SaleMLS ID #4395907, A. LaRue Allen, RE/MAX Executive. Canopy MLS as distributed by MLS GRID
