Welcome home to 129 Kingston Forest Drive, where space, updates and location all come together in the heart of Irmo! Tucked inside the established Kingston Forest community, this spacious home offers an open, inviting floor plan with no carpet in sight and a long list of improvements already taken care of for you. Step inside to fresh neutral colors, updated lighting and ceiling fans, tile and LVT flooring throughout and plenty of natural light from new windows installed approximately 4 years ago. The kitchen has been beautifully updated with granite countertops, modern cabinetry and fixtures, plus stainless steel appliances. The spacious primary suite is conveniently located on the main level and features a vaulted ceiling, huge walk-in closet and private bath with updated vanities, garden tub and separate shower. Upstairs, you'll find an oversized fourth bedroom with closets and its own mini-split system installed approximately 3 years ago, making it a fantastic option for a bedroom, bonus room, home office or flex space. Major improvements during ownership include new windows throughout in 2022, added insulation in both the attic and crawlspace, plumbing upgrades to the showers, a new garage door opener and new motion lighting, in addition to previously completed updates including the roof, HVAC and water heater in 2021. Out back, a sliding glass door leads to the screened porch overlooking the fully fenced backyard—perfect for morning coffee, relaxing evenings or entertaining friends. You'll also love the welcoming front porch, well-maintained yard and spacious two-car garage. And talk about convenient—the Kingston Forest community pool is literally within walking distance! Located in award-winning Lexington/Richland Five schools and just minutes from Lake Murray, Bower Parkway, Columbiana Centre, shopping, dining and interstate access. Come see why 129 Kingston Forest Drive just might be the one you've been waiting for! Zoned for Oak Pointe Elementary, Dutch Fork Middle and High School. Disclaimer: CMLS has not reviewed and, therefore, does not endorse vendors who may appear in listings.
Pending
$302,900
129 Kingston Forest Dr, Irmo, SC 29063
4beds
2,400sqft
Single Family Residence
Built in 1998
9,583 Square Feet Lot
$302,000 Zestimate®
$126/sqft
$38/mo HOA
What's special
- 18 days
- 85
- 2
Zillow last checked:
Listing updated:
Listed by:
Bonni Jeffers,
NextHome Specialists
Source: Consolidated MLS,MLS#: 644189
Facts & features
Interior
Bedrooms & bathrooms
- Bedrooms: 4
- Bathrooms: 2
- Full bathrooms: 2
- Main level bathrooms: 2
Primary bedroom
- Features: Double Vanity, Tub-Garden, Bath-Private, Separate Shower, Walk-In Closet(s), Vaulted Ceiling(s), Ceiling Fan(s)
- Level: Main
Bedroom 2
- Features: Bath-Shared, Tub-Shower, Closet-Private
- Level: Main
Bedroom 3
- Features: Bath-Shared, Tub-Shower, Ceiling Fan(s), Closet-Private
- Level: Main
Bedroom 4
- Features: Bath-Shared, Tub-Shower, Vaulted Ceiling(s), Ceiling Fan(s), Closet-Private
- Level: Second
Dining room
- Features: Area, Molding
- Level: Main
Kitchen
- Features: Eat-in Kitchen, Granite Counters, Cabinets-Painted
- Level: Main
Living room
- Features: Molding, Fireplace, Ceiling-Vaulted, Ceilings-High (over 9 Ft), Ceiling Fan
- Level: Main
Heating
- Electric, Heat Pump 1st Lvl, Zoned
Cooling
- Heat Pump 1st Lvl, Heat Pump 2nd Lvl, Zoned
Appliances
- Included: Free-Standing Range, Freezer, Refrigerator, Microwave Above Stove
- Laundry: Heated Space, Mud Room, Main Level
Features
- Ceiling Fan(s)
- Flooring: Luxury Vinyl
- Doors: Storm Door(s)
- Basement: Crawl Space
- Attic: Storage,Pull Down Stairs,Attic Access
- Number of fireplaces: 1
- Fireplace features: Insert
Interior area
- Total structure area: 2,400
- Total interior livable area: 2,400 sqft
Property
Parking
- Total spaces: 2
- Parking features: Garage - Attached
- Attached garage spaces: 2
Features
- Stories: 2
- Patio & porch: Deck
- Exterior features: Gutters - Full
- Fencing: Rear Only Wood
Lot
- Size: 9,583 Square Feet
Details
- Parcel number: 052050511
Construction
Type & style
- Home type: SingleFamily
- Architectural style: Traditional
- Property subtype: Single Family Residence
Materials
- Vinyl
Condition
- New construction: No
- Year built: 1998
Utilities & green energy
- Sewer: Public Sewer
- Water: Public
Community & HOA
Community
- Security: Smoke Detector(s)
- Subdivision: KINGSTON FOREST
HOA
- Has HOA: Yes
- Services included: Clubhouse
- HOA fee: $38 monthly
Location
- Region: Irmo
Financial & listing details
- Price per square foot: $126/sqft
- Tax assessed value: $10,460
- Date on market: 10/1/2026
- Listing agreement: Exclusive Right To Sell
- Road surface type: Paved
Estimated market value
$302,000
$287,000 - $317,000
$2,059/mo
Price history
| Date | Event | Price |
|---|---|---|
| 10/1/2026 | Pending sale | $302,900$126/sqft |
Source:  NextHome #301414 Report a problem NextHome #301414 Report a problem | ||
| 10/1/2026 | Contingent | $302,900$126/sqft |
Source:  Consolidated MLS #644189 Report a problem Consolidated MLS #644189 Report a problem | ||
| 9/30/2026 | Listed for sale | $302,900$126/sqft |
Source: NextHome #301414 Report a problem | ||
| 9/13/2026 | Listing removed | $302,900$126/sqft |
Source: NextHome #641755 Report a problem | ||
| 9/11/2026 | Listed for sale | $302,900$126/sqft |
Source: NextHome #641755 Report a problem | ||
| 8/31/2026 | Pending sale | $302,900$126/sqft |
Source: NextHome #641755 Report a problem | ||
| 8/30/2026 | Contingent | $302,900$126/sqft |
Source: Consolidated MLS #641755 Report a problem | ||
| 8/27/2026 | Listed for sale | $302,900+15.8%$126/sqft |
Source: Consolidated MLS #641755 Report a problem | ||
| 11/23/2021 | Sold | $261,500+0.6%$109/sqft |
Source: Public Record Report a problem | ||
| 10/15/2021 | Listed for sale | $260,000$108/sqft |
Source: Consolidated MLS #526847 Report a problem | ||
| 9/30/2021 | Listing removed | -- |
Source: Consolidated MLS #526847 Report a problem | ||
| 9/24/2021 | Listed for sale | $260,000+198.9%$108/sqft |
Source: Consolidated MLS #526847 Report a problem | ||
| 6/22/2021 | Sold | $87,000-48.2%$36/sqft |
Source: Public Record Report a problem | ||
| 3/24/2021 | Listing removed | -- |
Source: Owner Report a problem | ||
| 9/8/2014 | Listing removed | $168,000$70/sqft |
Source: Owner Report a problem | ||
| 7/31/2014 | Price change | $168,000-0.6%$70/sqft |
Source: Owner Report a problem | ||
| 7/23/2014 | Price change | $169,000-3.4%$70/sqft |
Source: Owner Report a problem | ||
| 7/14/2014 | Listed for sale | $174,900+2.9%$73/sqft |
Source: Owner Report a problem | ||
| 9/23/2013 | Listing removed | $169,990$71/sqft |
Source: Owner Report a problem | ||
| 8/11/2013 | Listed for sale | $169,990+0.6%$71/sqft |
Source: Owner Report a problem | ||
| 3/24/2011 | Listing removed | $169,000$70/sqft |
Source: Owner Report a problem | ||
| 9/28/2008 | Listed for sale | $169,000+17.8%$70/sqft |
Source: Owner Report a problem | ||
| 4/24/2008 | Sold | $143,500-16.6%$60/sqft |
Source: Public Record Report a problem | ||
| 1/19/2006 | Sold | $172,000+12.4%$72/sqft |
Source: Public Record Report a problem | ||
| 3/10/2003 | Sold | $153,000+11.5%$64/sqft |
Source: Public Record Report a problem | ||
| 7/2/1998 | Sold | $137,185$57/sqft |
Source: Public Record Report a problem | ||
Public tax history
| Year | Property taxes | Tax assessment |
|---|---|---|
| 2022 | -- | $10,460 +63.4% |
| 2021 | $1,443 -4.1% | $6,400 |
| 2020 | $1,505 +1.5% | $6,400 |
| 2019 | $1,483 +24.7% | $6,400 +13.3% |
| 2018 | $1,189 | $5,650 |
| 2017 | -- | $5,650 |
| 2016 | $1,160 +0.5% | $5,650 |
| 2015 | $1,155 -0.5% | $5,650 -96% |
| 2014 | $1,160 +0.2% | $141,300 +2400.9% |
| 2013 | $1,158 | $5,650 -15.5% |
| 2012 | -- | $6,690 |
| 2011 | -- | $6,690 |
| 2010 | -- | $6,690 |
| 2009 | -- | $6,690 +13% |
| 2008 | -- | $5,920 -33.3% |
| 2007 | -- | $8,880 +28.7% |
| 2006 | -- | $6,900 -19.4% |
| 2005 | -- | $8,560 +10.9% |
| 2004 | -- | $7,720 +50.2% |
| 2003 | -- | $5,140 |
| 2002 | -- | $5,140 |
| 2000 | -- | $5,140 |
Find assessor info on the county website
Monthly payment
Est. payment
Payment breakdown
Explore the cost of this home by adjusting the details. Changes won't be saved.Climate risks
Neighborhood: 29063
Nearby schools
Schools provided by the listing agent
- Elementary: Oak Pointe
- Middle: Dutch Fork
- High: Dutch Fork
- District: Lexington/Richland Five
Source: Consolidated MLS. This data may not be complete. We recommend contacting the local school district to confirm school assignments for this home.

Similar homes
- $239,9003 bd3 ba1.5k sqft125 Silkworth Pl, Irmo, SC 29063For Sale
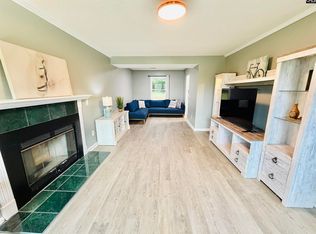 MLS ID #643789, Telly Topakas. Consolidated MLS
 - $--4 bd2 ba2k sqft228 Ardmount Rd, Columbia, SC 29212Auction
 Auction.com 1
 - $219,0003 bd2 ba1.2k sqft228 Barger Cir, Irmo, SC 29063For Sale
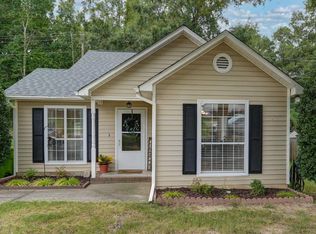 MLS ID #643072, Levi Lane. Consolidated MLS
 - $279,0005 bd4 ba2.1k sqft116 Wingspan Way, Chapin, SC 29036For Sale
 MLS ID #645289, Michelle M Nalley. Consolidated MLS
