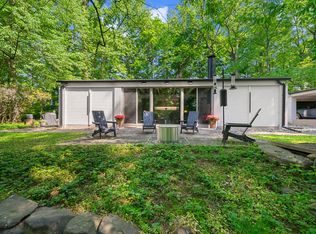
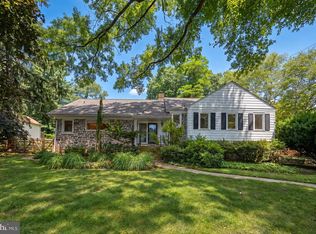
From the moment you arrive at this exceptional 4-BEDROOM SPLIT-LEVEL residence, you’ll be captivated by its PEACEFUL, PARK-LIKE SETTING, mature landscaping, and undeniable curb appeal. Set on OVER HALF AN ACRE, this private retreat offers a wonderful blend of comfort, privacy, and beautifully designed outdoor spaces. The main level features a spacious, light-filled living and dining area that flows seamlessly into the OPEN-CONCEPT kitchen, creating an inviting setting for everyday living and entertaining. A stunning GLASS-ENCLOSED SUNROOM spans the rear of the home, providing year-round enjoyment and tranquil views of the beautifully landscaped, tiered gardens and PRIVATE BASKETBALL COURT. The ground floor also has one bedroom with sliding glass doors leading outdoors. Upstairs, three generously sized bedrooms offer comfortable accommodations, with two featuring PRIVATE BALCONIES overlooking the serene backyard. Enjoy peaceful garden views each morning and the feeling of being tucked away in your own secluded oasis. Thoughtfully designed and surrounded by spectacular outdoor spaces, this distinctive home also features a CARPORT and an idyllic setting in the HEART OF THE MAIN LINE. A rare opportunity to enjoy privacy, nature, and everyday convenience in one exceptional property.
For sale
Price cut: $30.1K (9/14)
$949,900
129 Locust Grove Rd, Bryn Mawr, PA 19010
4beds
1,906sqft
Single Family Residence
Built in 1956
0.58 Acres Lot
$936,400 Zestimate®
$498/sqft
$-- HOA
What's special
Peaceful garden viewsSpectacular outdoor spacesPrivate basketball courtStunning glass-enclosed sunroomPeaceful park-like settingOver half an acreUndeniable curb appeal
- 67 days
- 2,491
- 173
Zillow last checked:
Listing updated:
Listed by:
Nancy Alperin 215-620-0099,
MAXWELL REALTY COMPANY (215) 546-6000
Source: Bright MLS,MLS#: PADE2120062
Facts & features
Interior
Bedrooms & bathrooms
- Bedrooms: 4
- Bathrooms: 3
- Full bathrooms: 2
- 1/2 bathrooms: 1
- Main level bathrooms: 3
- Main level bedrooms: 4
Basement
- Area: 0
Heating
- Forced Air, Natural Gas
Cooling
- Central Air, Other
Appliances
- Included: Built-In Range, Dishwasher, Disposal, Dryer, Oven/Range - Gas, Range Hood, Refrigerator, Stainless Steel Appliance(s), Washer, Gas Water Heater
- Laundry: Lower Level
Features
- Primary Bath(s), Kitchen Island, Butlers Pantry, Ceiling Fan(s), Bathroom - Stall Shower, Breakfast Area, Soaking Tub, Dining Area, Family Room Off Kitchen, Entry Level Bedroom, Open Floorplan, Eat-in Kitchen, Recessed Lighting, Cathedral Ceiling(s)
- Flooring: Wood, Tile/Brick, Other
- Windows: Skylight(s)
- Basement: Full
- Number of fireplaces: 1
- Fireplace features: Stone
Interior area
- Total structure area: 1,906
- Total interior livable area: 1,906 sqft
- Finished area above ground: 1,906
- Finished area below ground: 0
Property
Parking
- Total spaces: 3
- Parking features: Driveway, Attached Carport
- Carport spaces: 3
- Has uncovered spaces: Yes
Accessibility
- Accessibility features: None
Features
- Levels: Multi/Split,Two
- Stories: 2
- Patio & porch: Deck, Patio, Enclosed
- Exterior features: Street Lights
- Pool features: None
Lot
- Size: 0.58 Acres
- Features: Cul-De-Sac, Front Yard, Rear Yard, SideYard(s)
Details
- Additional structures: Above Grade, Below Grade
- Parcel number: 36070476700
- Zoning: RES
- Special conditions: Standard
Construction
Type & style
- Home type: SingleFamily
- Architectural style: Contemporary,Other
- Property subtype: Single Family Residence
Materials
- Frame, Other
- Foundation: Concrete Perimeter
- Roof: Pitched,Other
Condition
- New construction: No
- Year built: 1956
- Major remodel year: 2005
Utilities & green energy
- Electric: 200+ Amp Service
- Sewer: Public Sewer
- Water: Public
- Utilities for property: Cable Connected
Community & HOA
Community
- Subdivision: None Available
HOA
- Has HOA: No
Location
- Region: Bryn Mawr
- Municipality: RADNOR TWP
Financial & listing details
- Price per square foot: $498/sqft
- Tax assessed value: $478,690
- Annual tax amount: $11,065
- Date on market: 7/20/2026
- Listing agreement: Exclusive Right To Sell
- Ownership: Fee Simple
Estimated market value
$936,400
$890,000 - $983,000
$3,809/mo
Price history
| Date | Event | Price |
|---|---|---|
| 9/14/2026 | Price change | $949,900-3.1%$498/sqft |
Source:  Bright MLS #PADE2120062 Report a problem Bright MLS #PADE2120062 Report a problem | ||
| 8/19/2026 | Listed for sale | $980,000$514/sqft |
Source: Bright MLS #PADE2120062 Report a problem | ||
| 7/31/2026 | Contingent | $980,000$514/sqft |
Source: Bright MLS #PADE2120062 Report a problem | ||
| 7/20/2026 | Listed for sale | $980,000+89.4%$514/sqft |
Source: Bright MLS #PADE2120062 Report a problem | ||
| 11/12/2009 | Sold | $517,500-1.4%$272/sqft |
Source: Public Record Report a problem | ||
| 7/29/2009 | Listed for sale | $524,999+31.2%$275/sqft |
Source: Weichert Realtors #5564901 Report a problem | ||
| 5/10/2005 | Sold | $400,000$210/sqft |
Source: Public Record Report a problem | ||
Public tax history
| Year | Property taxes | Tax assessment |
|---|---|---|
| 2026 | $11,065 +10.1% | $478,690 |
| 2025 | $10,048 +3.8% | $478,690 |
| 2024 | $9,678 +4.1% | $478,690 |
| 2023 | $9,295 +1.1% | $478,690 |
| 2022 | $9,193 | $478,690 |
| 2021 | $9,193 +729.3% | $478,690 +135.8% |
| 2020 | $1,109 -83.8% | $202,990 |
| 2019 | $6,862 +2% | $202,990 |
| 2018 | $6,728 +504% | $202,990 |
| 2017 | $1,114 -2% | $202,990 |
| 2016 | $1,137 | $202,990 |
| 2015 | $1,137 | $202,990 |
| 2014 | $1,137 +2.8% | $202,990 |
| 2013 | $1,106 +2.8% | $202,990 |
| 2012 | $1,076 +2.3% | $202,990 |
| 2011 | $1,051 +2% | $202,990 |
| 2010 | $1,030 +7.5% | $202,990 |
| 2009 | $959 | $202,990 |
| 2008 | $959 +8.3% | $202,990 |
| 2007 | $885 | $202,990 |
| 2006 | $885 -2% | $202,990 |
| 2005 | $903 | $202,990 |
| 2004 | $903 +8.5% | $202,990 |
| 2003 | $832 +7.9% | $202,990 |
| 2002 | $771 | $202,990 |
| 2000 | $771 | $202,990 |
Find assessor info on the county website
Monthly payment
Est. payment
Payment breakdown
Explore the cost of this home by adjusting the details. Changes won't be saved.Climate risks
Neighborhood: 19010
Nearby schools
Schools provided by the listing agent
- District: Radnor Township
Source: Bright MLS. This data may not be complete. We recommend contacting the local school district to confirm school assignments for this home.
- $839,0004 bd2 ba1.8k sqft133 Locust Grove Rd, Bryn Mawr, PA 19010Off Market
- $1,029,6004 bd2 ba2.9k sqft123 Locust Grove Rd, Bryn Mawr, PA 19010Off Market
- $1,608,9004 bd5 ba3.5k sqft127 Locust Grove Rd, Bryn Mawr, PA 19010Off Market
- $948,6005 bd4 ba1.9k sqft125 Locust Grove Rd, Bryn Mawr, PA 19010Off Market
Similar homes
- $908,0003 bd2 ba2.4k sqft3705 Darby Rd, Bryn Mawr, PA 19010For Sale
 MLS ID #PADE2115756, Perri Evanson, BHHS Fox & Roach-Media. Bright MLS
 - $995,0005 bd4 ba2.6k sqft300 Conshohocken State Rd, Penn Valley, PA 19072For Sale
 MLS ID #PAMC2193248, Damon Michels, KW Main Line - Narberth. Bright MLS
 - $849,9004 bd3 ba2.1k sqft606 Upper Gulph Rd, Strafford, PA 19087For Sale
 MLS ID #PACT2133888, Scott Furman, Real Broker, LLC. Bright MLS
 - $839,9004 bd4 ba2.3k sqft1022 Cloverhill Rd, Wynnewood, PA 19096For Sale
 MLS ID #PAMC2194918, Stephanie MacDonald, Compass RE. Bright MLS
 - $800,0004 bd4 ba2.7k sqft2949 Lovell Ave, Broomall, PA 19008For SaleMLS ID #PADE2121404, Derek Ducky Ryan, Keller Williams Real Estate -Exton. Bright MLS
- $760,0004 bd3 ba1.5k sqft305 Irish Rd, Berwyn, PA 19312For SaleMLS ID #PACT2135328, Keave Andrew Slomine, New Republic Realty. Bright MLS
- $969,9004 bd3 ba2.8k sqft1843 Beacon Hill Dr, Dresher, PA 19025For SaleMLS ID #PAMC2188752, Justin Heath, Real of Pennsylvania. Bright MLS
- $830,0005 bd3 ba2.4k sqft257 Hemlock Ln, Springfield, PA 19064For SaleMLS ID #PADE2122986, Nick Bahateridis, Keller Williams Realty Devon-Wayne. Bright MLS
- $725,0004 bd3 ba2.3k sqft129 Wilson Rd, King Of Prussia, PA 19406For SaleMLS ID #PAMC2194366, Rick Sheppard, EXP Realty, LLC. Bright MLS
- $750,0004 bd3 ba1.6k sqft4 Carol Ln, Berwyn, PA 19312For SaleMLS ID #PACT2133874, Steve Miller, BHHS Fox & Roach Wayne-Devon. Bright MLS
- $799,0004 bd3 ba2.6k sqft4902 W Chester Pike, Newtown Square, PA 19073For SaleMLS ID #PADE2119822, Amy Fry, Coldwell Banker Realty. Bright MLS
- $789,5003 bd2 ba2.6k sqft1288 Cedar Grove Rd, Media, PA 19063For SaleMLS ID #PADE2124076, Janet Busillo, EXP Realty, LLC. Bright MLS
- $675,0004 bd3 ba2.1k sqft474 Doe Run Ln, Springfield, PA 19064For SaleMLS ID #PADE2122842, Maria Doyle, Compass RE. Bright MLS
- $1,100,0004 bd4 ba2.2k sqft1739 N Middletown Rd, Glen Mills, PA 19342For SaleMLS ID #PADE2121198, Margot Mohr Teetor, RE/MAX Preferred - Newtown Square. Bright MLS
- $850,0004 bd3 ba2.7k sqft28 Patriot Ln, Thornton, PA 19373For SaleMLS ID #PADE2123094, Guy Matteo, RE/MAX Preferred - Newtown Square. Bright MLS
- $785,0004 bd3 ba2.4k sqft1239 Upton Cir, West Chester, PA 19380For SaleMLS ID #PACT2124766, Tom Toole III, RE/MAX Main Line-West Chester. Bright MLS
- $1,395,0003 bd3 ba2.7k sqft815 Black Rock Rd, Gladwyne, PA 19035For SaleMLS ID #PAMC2192758, Lisa Yakulis, Kurfiss Sotheby's International Realty. Bright MLS
- $569,0004 bd2 ba1.8k sqft512 Firethorn Rd, King Of Prussia, PA 19406For SaleMLS ID #PAMC2190544, Mr. Gary A Mercer SR., LPT Realty, LLC. Bright MLS
- $750,0004 bd3 ba2.2k sqft821 Serpentine Dr, West Chester, PA 19382For SaleMLS ID #PACT2133220, Brian Foraker, Foraker Realty Co.. Bright MLS
- $575,0002 bd2 ba1.5k sqft65 Delia Dr, Broomall, PA 19008For SaleMLS ID #PADE2120772, MaryEllen Detterline, RE/MAX Ace Realty. Bright MLS
