Huge mid-century raised rambler offering 5 bedrooms, 2.5 bathrooms, an attached 3-car garage, and plenty of additional driveway parking! Spacious living room features a fireplace and hardwood floors, along with a dining room, large kitchen, and generous recreation room. A deck off the dining room and primary bedroom overlooks a Native Growth Protection Area. The spacious and flexible layout offers potential for a variety of uses, including an adult family home, rent-by-the-room setup, multi-generational living or possible duplex conversion, buyer to verify feasibility and requirements. Great opportunity for car enthusiasts or anyone needing additional garage and parking space. Conveniently located nearby The Landing in Renton, Lake Washington, restaurants, supermarkets, highways, airport, and the library. A blank slate for your imagination. Renovate and transform this home while taking advantage of its great layout, spacious rooms, and entertaining potential. Property is sold As-Is.
First look
Listed by: eXp Realty • Sheng Lam
$525,000
12900 76th Avenue S, Seattle, WA 98178
5beds
2,990sqft
Single Family Residence
Built in 1960
9,099 Square Feet Lot
$-- Zestimate®
$176/sqft
$-- HOA
What's special
- --
- on Zillow
- 770
- views
- 84
- saves
Zillow last checked:
Listed by:
Sheng Lam,
eXp Realty
Source: NWMLS as distributed by MLS GRID,MLS#: 2590509
Facts & features
Interior
Bedrooms & bathrooms
- Bedrooms: 5
- Bathrooms: 3
- Full bathrooms: 2
- 1/2 bathrooms: 1
- Main level bathrooms: 3
- Main level bedrooms: 4
Primary bedroom
- Level: Main
Bedroom
- Level: Main
Bedroom
- Level: Main
Bedroom
- Level: Main
Bedroom
- Level: Lower
Bathroom full
- Level: Main
Bathroom full
- Level: Main
Other
- Level: Main
Dining room
- Level: Main
Entry hall
- Level: Main
Family room
- Level: Main
Kitchen without eating space
- Level: Main
Living room
- Level: Main
Rec room
- Level: Main
Heating
- Fireplace, Forced Air, Electric, Natural Gas
Cooling
- None
Appliances
- Included: Microwave, Refrigerator, Stove(s)/Range(s), Microwave(s), Refrigerator(s), Water Heater Location: Garage
Features
- Bath Off Primary, Ceiling Fan(s), Dining Room
- Flooring: Hardwood, Laminate, Carpet
- Windows: Dbl Pane/Storm Window
- Basement: Daylight
- Number of fireplaces: 2
- Fireplace features: Wood Burning, Main Level: 2, Fireplace
Interior area
- Total structure area: 2,990
- Total interior livable area: 2,990 sqft
Property
Parking
- Total spaces: 3
- Parking features: Driveway, Attached Garage, Off Street
- Has attached garage: Yes
- Covered spaces: 3
Features
- Levels: One
- Stories: 1
- Entry location: Main
- Patio & porch: Bath Off Primary, Ceiling Fan(s), Dbl Pane/Storm Window, Dining Room, Fireplace
- Has view: Yes
- View description: Territorial
Lot
- Size: 9,099 Square Feet
- Features: Paved, Cable TV, Deck, Gas Available, Patio
- Topography: Level,Sloped
- Residential vegetation: Brush, Wooded
Details
- Parcel number: 2144800147
- Special conditions: Standard
Construction
Type & style
- Home type: SingleFamily
- Architectural style: 1 Story w/Bsmnt.
- Property subtype: Single Family Residence
Materials
- Brick, Wood Siding
- Foundation: Poured Concrete
- Roof: Torch Down
Condition
- Year built: 1960
Utilities & green energy
- Electric: Company: Seattle City Light
- Sewer: Available, Septic Tank
- Water: Public, Company: Skyway Water
Community & HOA
Community
- Subdivision: Skyway
Location
- Region: Seattle
Financial & listing details
- Price per square foot: $176/sqft
- Tax assessed value: $743,000
- Annual tax amount: $8,669
- Date on market: 10/3/2026
- Inclusions: Microwave(s), Refrigerator(s), Stove(s)/Range(s)
Estimated market value
Not available
Estimated sales range
Not available
Not available
Price history
| Date | Event | Price |
|---|---|---|
| 7/19/2005 | Sold | $299,900+76.4%$100/sqft |
Source:  NWMLS as distributed by MLS GRID #25060722 Report a problem NWMLS as distributed by MLS GRID #25060722 Report a problem | ||
| 10/24/1997 | Sold | $170,000$57/sqft |
Source: Public Record Report a problem | ||
Public tax history
| Year | Property taxes | Tax assessment |
|---|---|---|
| 2025 | $8,927 +3% | $743,000 -2.6% |
| 2024 | $8,669 +14.7% | $763,000 +21.5% |
| 2023 | $7,556 +3.6% | $628,000 -7.2% |
| 2022 | $7,296 +4.5% | $677,000 +21.8% |
| 2021 | $6,982 +8% | $556,000 +13.2% |
| 2020 | $6,464 +0.7% | $491,000 +0.6% |
| 2019 | $6,420 +7.4% | $488,000 +4.5% |
| 2018 | $5,977 +5.6% | $467,000 +23.2% |
| 2017 | $5,660 +40.1% | $379,000 +16.3% |
| 2016 | $4,039 | $326,000 +9% |
| 2015 | $4,039 | $299,000 +10.7% |
| 2014 | $4,039 | $270,000 +21.1% |
| 2013 | $4,039 | $223,000 -3.5% |
| 2012 | -- | $231,000 -8.3% |
| 2011 | -- | $252,000 -11.6% |
| 2010 | -- | $285,000 |
| 2009 | -- | $285,000 -6.6% |
| 2007 | -- | $305,000 +8.5% |
| 2006 | -- | $281,000 +6.4% |
| 2005 | -- | $264,000 +32.7% |
| 2001 | $2,542 +0.8% | $199,000 +7% |
| 2000 | $2,522 | $186,000 |
Find assessor info on the county website
Monthly payment
Est. payment
Payment breakdown
Explore the cost of this home by adjusting the details. Changes won't be saved.Climate risks
Neighborhood: 98178
Nearby schools
Schools provided by the listing agent
- Elementary: Lakeridge Elem
- Middle: Dimmitt Mid
- High: Renton Snr High
Source: NWMLS as distributed by MLS GRID. This data may not be complete. We recommend contacting the local school district to confirm school assignments for this home.
Similar homes
- $600,0002 bd1 ba2.2k sqft220 S Tobin Street, Renton, WA 98057Active
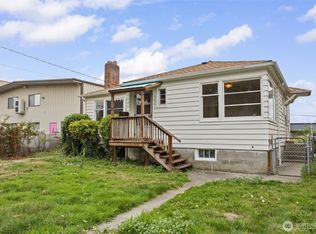 MLS ID #2588813, Erik Stanford. NWMLS as distributed by MLS GRID
 - $539,9003 bd2 ba1.8k sqft2016 J Street NE, Auburn, WA 98002Active
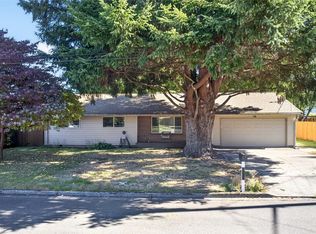 MLS ID #2588326, Bart W Anderson. NWMLS as distributed by MLS GRID
 - $599,9994 bd2 ba1.5k sqft730 Woodland Way, Kent, WA 98030Active
 MLS ID #2589500, Melynda Owens. NWMLS as distributed by MLS GRID
 - $569,0003 bd1 ba2.4k sqftAngle Lake Shore Acres, Div No.2, Kent, WA 98032Active
 MLS ID #2588152, Dylan Chau. NWMLS as distributed by MLS GRID
