Metro-accessible (Silver Line) 2BR/2BA first-floor condo with two garage parking spaces, concierge service, fitness center, and resort-style amenities. Rarely available and beautifully appointed, this move-in ready residence offers 1,136 square feet of thoughtfully designed living space with an open-concept layout ideal for entertaining and today’s flexible lifestyle. Conveniently located on the first floor with no stairs to climb, this home offers easy everyday living and accessibility. The kitchen features new stainless steel appliances and opens seamlessly to the living and dining areas. Filled with natural light, this well-positioned unit offers a versatile second bedroom perfect for a home office, guest retreat, or personal fitness space. Recent updates include a new HVAC system installed in 2025 and a recently replaced washer and dryer, providing added comfort, efficiency, and peace of mind. Enjoy the luxury of two assigned garage parking spaces—an exceptional and highly sought-after feature for condo living. Residents of The Bryson enjoy an impressive collection of amenities including concierge service, a fully equipped fitness center, resort-style pool, and community clubhouse—delivering comfort, convenience, and elevated everyday living. Ideally located within blocks of restaurants, grocery stores, coffee shops, and daily conveniences, with easy access to the Silver Line Metro, Dulles Toll Road, Reston, and major employment centers. Vacant and move-in ready—schedule your showing today.
Under contract
Price cut: $5K (7/24)
$367,999
12901 Centre Park Cir APT 116, Herndon, VA 20171
2beds
1,136sqft
:
Get pre-qualified$2,991/mo
Condominium
Built in 2005
-- sqft lot
$363,400 Zestimate®
$324/sqft
$588/mo HOA
What's special
Resort-style poolVacant and move-in readyMove-in ready residenceFilled with natural light
- 63 days |
- 414 |
- 9 |
Zillow last checked:
Listing updated:
Listed by:
Tony Roque 703-870-5575,
Pearson Smith Realty, LLC 571-386-1075,
Co-Listing Agent: Melissa Roque 703-953-9460,
Pearson Smith Realty, LLC
Source: Bright MLS,MLS#: VAFX2319662
Facts & features
Interior
Bedrooms & bathrooms
- Bedrooms: 2
- Bathrooms: 2
- Full bathrooms: 2
- Main level bathrooms: 2
- Main level bedrooms: 2
Heating
- Forced Air, Natural Gas
Cooling
- Central Air, Electric
Appliances
- Included: Microwave, Dryer, Dishwasher, Disposal, Exhaust Fan, Oven/Range - Gas, Cooktop, Washer, Water Heater, Gas Water Heater
- Laundry: In Unit
Features
- Has basement: No
- Has fireplace: No
Interior area
- Total structure area: 1,136
- Total interior livable area: 1,136 sqft
- Finished area above ground: 1,136
Property
Parking
- Total spaces: 2
- Parking features: Covered, Garage
- Garage spaces: 2
Accessibility
- Accessibility features: No Stairs, Accessible Entrance
Features
- Levels: One
- Stories: 1
- Pool features: Community
Details
- Additional structures: Above Grade
- Parcel number: 0164 24080116
- Zoning: 400
- Special conditions: Standard
Construction
Type & style
- Home type: Condo
- Architectural style: Other
- Property subtype: Condominium
- Attached to another structure: Yes
Materials
- Vinyl Siding, Brick
- Roof: Shingle
Condition
- New construction: No
- Year built: 2005
Utilities & green energy
- Sewer: Public Sewer
- Water: Public
- Utilities for property: Other, Cable, Broadband
Community & HOA
Community
- Security: Main Entrance Lock, Resident Manager, Security Gate
- Condo and coop fee: $588 monthly
- Subdivision: Bryson At Woodland Park
HOA
- Has HOA: No
- Amenities included: Clubhouse, Common Grounds, Community Center, Fitness Center, Pool
- Services included: Common Area Maintenance, Maintenance Structure, Pool(s), Trash
Location
- Region: Herndon
Financial & listing details
- Price per square foot: $324/sqft
- Tax assessed value: $339,000
- Annual tax amount: $3,981
- Date on market: 6/11/2026
- Listing agreement: Exclusive Right To Sell
- Listing terms: Cash,Contract,Conventional,FHA,VA Loan
- Ownership: Condominium
Estimated market value
$363,400
$345,000 - $382,000
$2,394/mo
Price history
| Date | Event | Price |
|---|---|---|
| 8/11/2026 | Contingent | $367,999$324/sqft |
Source:  Bright MLS #VAFX2319662 Report a problem Bright MLS #VAFX2319662 Report a problem | ||
| 7/24/2026 | Price change | $367,999-1.3%$324/sqft |
Source: Bright MLS #VAFX2319662 Report a problem | ||
| 7/8/2026 | Price change | $372,999-0.5%$328/sqft |
Source: Bright MLS #VAFX2319662 Report a problem | ||
| 6/11/2026 | Listed for sale | $374,999+19.7%$330/sqft |
Source: Bright MLS #VAFX2319662 Report a problem | ||
| 12/4/2017 | Listing removed | $1,650$1/sqft |
Source: Fairfax Realty Of Tysons #1003971649 Report a problem | ||
| 10/30/2017 | Listed for rent | $1,650$1/sqft |
Source: Fairfax Realty of Tysons #1003971649 Report a problem | ||
| 4/30/2007 | Sold | $313,405$276/sqft |
Source: Public Record Report a problem | ||
Public tax history
| Year | Property taxes | Tax assessment |
|---|---|---|
| 2025 | $3,990 +2.8% | $339,000 +3% |
| 2024 | $3,882 +2.6% | $329,130 |
| 2023 | $3,783 +2.7% | $329,130 +4% |
| 2022 | $3,685 | $316,470 +4% |
| 2021 | -- | $304,300 +6% |
| 2020 | $3,458 +5.5% | $287,080 +5.5% |
| 2019 | $3,278 -2% | $272,140 -2% |
| 2018 | $3,343 +2.8% | $277,570 |
| 2017 | $3,252 -4% | $277,570 -5% |
| 2016 | $3,386 +3.8% | $292,280 |
| 2015 | $3,262 +0.2% | $292,280 |
| 2014 | $3,255 | $292,280 +15.2% |
| 2013 | -- | $253,720 +6.9% |
| 2012 | -- | $237,390 +14.5% |
| 2011 | -- | $207,330 |
| 2010 | -- | $207,330 -9% |
| 2009 | -- | $227,840 -23% |
| 2008 | -- | $295,900 |
| 2007 | -- | $295,900 |
Find assessor info on the county website
Monthly payment
Est. payment
Payment breakdown
Explore the cost of this home by adjusting the details. Changes won't be saved.Climate risks
Neighborhood: 20171
Nearby schools
GreatSchools rating
- 3/10Coates ElementaryGrades: PK-6Distance: 1.5 mi
- 3/10Herndon Middle SchoolGrades: 7-8Distance: 0.9 mi
- 2/10Herndon High SchoolGrades: 9-12Distance: 2.4 mi
Schools provided by the listing agent
- Elementary: Mcnair
- Middle: Carson
- High: Westfield
- District: Fairfax County Public Schools
Source: Bright MLS. This data may not be complete. We recommend contacting the local school district to confirm school assignments for this home.
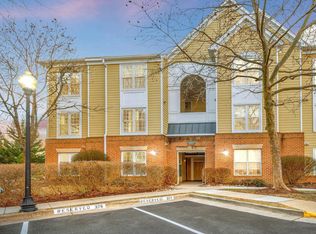
- $365,0002 bd2 ba1.1k sqft2101 Highcourt Ln APT 103, Herndon, VA 20170Sold
- $371,2002 bd2 ba1.2k sqft2101 Highcourt Ln #101, Herndon, VA 20170Off Market
- $266,5001 bd1 ba810 sqft2101 Highcourt Ln SUITE 102, Herndon, VA 20170Off Market
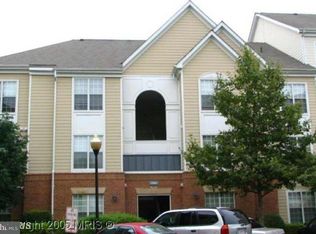
- $355,7002 bd2 ba1.2k sqft2101 Highcourt Ln APT 201, Herndon, VA 20170Off Market
- $344,4002 bd2 ba1.1k sqft2101 Highcourt Ln APT 203, Herndon, VA 20170Off Market
- $364,1002 bd2 ba1.2k sqft2101 Highcourt Ln SUITE 301, Herndon, VA 20170Off Market
- $335,9001 bd2 ba1.1k sqft2101 Highcourt Ln SUITE 302, Herndon, VA 20170Off Market
- $265,7001 bd1 ba810 sqft2101 Highcourt Ln APT 202, Herndon, VA 20170Off Market
A local agent can set up tours, give advice and negotiate with sellers.
Similar homes
- $372,5002 bd2 ba1k sqftBryson At Woodla, Herndon, VA 20171For Sale

 MLS ID #VAFX2316524, David Luckenbaugh, Samson Properties. Bright MLS
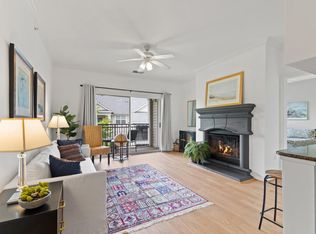
 - $390,0002 bd2 ba1.1k sqft12949 Centre Park Cir APT 404, Herndon, VA 20171For Sale
 MLS ID #VAFX2321344, Katie Stowe, Corcoran McEnearney. Bright MLS
 - $390,0002 bd2 ba1k sqftBryson At Woodland Park, Herndon, VA 20171For Sale
 MLS ID #VAFX2324434, Kiran Morzaria, Samson Properties. Bright MLS
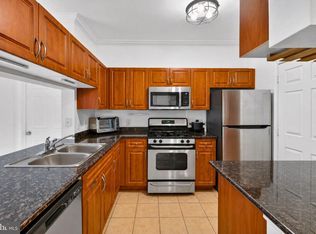
 - $349,9992 bd2 ba1.1k sqftBryson At Woodland Park, Herndon, VA 20171For Sale
 MLS ID #VAFX2303012, Chris Craddock, EXP Realty, LLC. Bright MLS
 - $470,0003 bd2 ba1.2k sqftFox Mill Station Condo, Herndon, VA 20171For SaleMLS ID #VAFX2331530, Carolyn Young, Samson Properties. Bright MLS
- $349,9992 bd2 ba947 sqftParcreston Condo, Reston, VA 20190For SaleMLS ID #VAFX2333656, Cindy Schneider, Long & Foster Real Estate, Inc.. Bright MLS
- $290,0001 bd1 ba664 sqftBryson At Woodland Park, Herndon, VA 20171For SaleMLS ID #VAFX2317218, Carolyn Young, Samson Properties. Bright MLS
- $359,9902 bd2 ba966 sqftEdgewater At Town Center, Reston, VA 20190For SaleMLS ID #VAFX2313234, PARNAZ FARSHCHI, Samson Properties. Bright MLS
- $379,9002 bd1 ba958 sqft20322 Beechwood Ter Unit 301, Ashburn, VA 20147For SaleMLS ID #VALO2134094, Fredy Rodriguez, Pearson Smith Realty, LLC. Bright MLS
- $410,0002 bd2 ba1.1k sqftEdgewater At Town Center, Reston, VA 20190For SaleMLS ID #VAFX2329836, Steph Drahozal, Pearson Smith Realty, LLC. Bright MLS
- $400,0002 bd2 ba1.1k sqftEdgewater At Town Center, Reston, VA 20190For SaleMLS ID #VAFX2310334, John Gordon, EXP Realty, LLC. Bright MLS
- $354,9993 bd2 ba1.2k sqftNorthgate Condo, Reston, VA 20190For SaleMLS ID #VAFX2328046, Jai Sharma, Spring Hill Real Estate, LLC.. Bright MLS
- $375,0002 bd2 ba1.1k sqftWilloughbys Ridge Condo, Centreville, VA 20120For SaleMLS ID #VAFX2327908, Lana Schinnerer, Samson Properties. Bright MLS
- $380,0002 bd2 ba1k sqftPenderbrook Square Condo, Fairfax, VA 22033For SaleMLS ID #VAFX2328144, Bernadette Bernardino, Key Home Realty Group. Bright MLS
- $399,9002 bd2 ba1.1k sqft46628 Drysdale Ter Unit 102, Sterling, VA 20165For SaleMLS ID #VALO2133408, Alana Stewart, Real Broker, LLC. Bright MLS
- $369,0002 bd2 ba1k sqft11144 Beaver Cir #11144, Reston, VA 20190For SaleMLS ID #VAFX2288264, Jamie Stump, Yeonas & Shafran Real Estate, LLC. Bright MLS
- $335,0002 bd2 ba887 sqft114 Westwick Ct Unit 8, Sterling, VA 20165For SaleMLS ID #VALO2133162, Aman Singh, Samson Properties. Bright MLS
- $339,9952 bd1 ba788 sqftBaldwin Grove, Reston, VA 20194For SaleMLS ID #VAFX2317944, Babak Binesh, Samson Properties. Bright MLS
- $365,0002 bd2 ba1.2k sqft4144 Fountainside Ln Unit 102, Fairfax, VA 22030For SaleMLS ID #VAFX2317420, Lisa Wallace, Keller Williams Fairfax Gateway. Bright MLS
- $410,0002 bd2 ba1k sqftNorth Point Villas Condo, Reston, VA 20194For SaleMLS ID #VAFX2290120, Charles J Wade, Samson Properties. Bright MLS
