Virtually Staged. This contemporary home showcases sleek architectural lines and modern design elements. The open floor plan creates a seamless flow between living spaces, perfect for today's lifestyle. This four-bedroom, four-bathroom home features fresh updates throughout. The residence showcases new paint both inside and out, creating a clean and polished appearance. Recent improvements include new fixtures that enhance the overall aesthetic. The durable countertops provide attractive surfaces for daily use. Fresh carpeting adds comfort underfoot in select areas of the home. Each of the four bathrooms offers convenient access for family members and guests alike. The multiple bedrooms accommodate various needs, whether for family, visitors, or flexible use as office or hobby spaces. These thoughtfully designed living areas create distinct zones for relaxation and daily activities throughout the residence, making this property well-suited for comfortable modern living.
Foreclosure
$425,000
12902 CATTAIL SHORE LANE, RIVERVIEW, FL 33579
4beds
3,147sqft
Single Family Residence
Built in 2006
8,257 Square Feet Lot
$422,300 Zestimate®
$135/sqft
$55/mo HOA
What's special
Modern design elementsMultiple bedroomsFresh carpetingOpen floor planSleek architectural linesDurable countertops
- 209 days
- 252
- 8
Zillow last checked:
Listing updated:
Listed by:
Jim McPeak 813-495-3875,
MCPEAK REAL ESTATE FIRM 813-495-3875
Source: Stellar MLS,MLS#: TB8481497 Originating MLS: Suncoast Tampa
Originating MLS: Suncoast Tampa
Facts & features
Interior
Bedrooms & bathrooms
- Bedrooms: 4
- Bathrooms: 4
- Full bathrooms: 4
Primary bedroom
- Features: Ceiling Fan(s), Dual Sinks, En Suite Bathroom, Split Vanities, Tub with Separate Shower Stall, Water Closet/Priv Toilet, Window/Skylight in Bath, Walk-In Closet(s)
- Level: First
- Area: 284.57 Square Feet
- Dimensions: 19.9x14.3
Primary bathroom
- Features: Dual Sinks, En Suite Bathroom, Exhaust Fan, Split Vanities, Tub with Separate Shower Stall, Water Closet/Priv Toilet, Window/Skylight in Bath
- Level: First
- Area: 197.38 Square Feet
- Dimensions: 13.9x14.2
Kitchen
- Features: Breakfast Bar, Pantry
- Level: First
- Area: 313.95 Square Feet
- Dimensions: 27.3x11.5
Living room
- Features: Ceiling Fan(s)
- Level: First
- Area: 518.7 Square Feet
- Dimensions: 27.3x19
Heating
- Central
Cooling
- Central Air
Appliances
- Included: Exhaust Fan, Microwave, Range
- Laundry: Inside
Features
- Cathedral Ceiling(s), Ceiling Fan(s), Kitchen/Family Room Combo
- Flooring: Carpet, Ceramic Tile
- Has fireplace: No
Interior area
- Total structure area: 3,951
- Total interior livable area: 3,147 sqft
Video & virtual tour
Property
Parking
- Total spaces: 3
- Parking features: Garage - Attached
- Attached garage spaces: 3
Features
- Levels: Two
- Stories: 2
- Exterior features: Sidewalk
Lot
- Size: 8,257 Square Feet
Details
- Parcel number: U10312071SB0000000001.0
- Zoning: PD
- Special conditions: Real Estate Owned
Construction
Type & style
- Home type: SingleFamily
- Property subtype: Single Family Residence
Materials
- Block
- Foundation: Slab
- Roof: Shingle
Condition
- New construction: No
- Year built: 2006
Utilities & green energy
- Sewer: Public Sewer
- Water: Public
- Utilities for property: Electricity Connected
Community & HOA
Community
- Pet fee: $0 monthly
- Subdivision: SUMMER SPGS
HOA
- Has HOA: Yes
- HOA fee: $55 monthly
- HOA name: Wise Property Management/Cody Glass
- HOA phone: 813-968-5665
Location
- Region: Riverview
Financial & listing details
- Price per square foot: $135/sqft
- Tax assessed value: $419,250
- Annual tax amount: $8,134
- Date on market: 2/28/2026
- Cumulative days on market: 210 days
- Listing terms: Cash,Conventional,FHA
- Ownership: Fee Simple
- Total actual rent: 0
- Electric utility on property: Yes
- Road surface type: Asphalt
Foreclosure details
Estimated market value
$422,300
$401,000 - $443,000
$3,290/mo
Price history
| Date | Event | Price |
|---|---|---|
| 8/5/2025 | Sold | $318,600-33.2%$101/sqft |
Source: Public Record Report a problem | ||
| 5/17/2025 | Price change | $477,000-4.2%$152/sqft |
Source:  Stellar MLS #T3526315 Report a problem Stellar MLS #T3526315 Report a problem | ||
| 2/18/2025 | Price change | $498,000-3.7%$158/sqft |
Source: Stellar MLS #T3526315 Report a problem | ||
| 5/19/2024 | Listed for sale | $517,000+90.8%$164/sqft |
Source: Stellar MLS #T3526315 Report a problem | ||
| 10/30/2019 | Sold | $270,900-6.3%$86/sqft |
Source: Public Record Report a problem | ||
| 1/24/2006 | Sold | $289,000$92/sqft |
Source: Public Record Report a problem | ||
Public tax history
| Year | Property taxes | Tax assessment |
|---|---|---|
| 2025 | $8,249 +1.4% | $419,250 |
| 2024 | $8,134 -0.4% | $419,250 -1.2% |
| 2023 | $8,163 +202.6% | $424,500 +144.6% |
| 2022 | $2,698 +1.4% | $173,563 +3% |
| 2021 | $2,660 +3.2% | $168,508 +1.4% |
| 2020 | $2,578 +4% | $166,181 +2.3% |
| 2019 | $2,480 | $162,445 +1.9% |
| 2018 | $2,480 +2.2% | $159,416 -25.2% |
| 2017 | $2,427 +1.7% | $213,033 +39.3% |
| 2016 | $2,388 +1.2% | $152,926 +0.7% |
| 2015 | $2,360 +0% | $151,863 +0.8% |
| 2014 | $2,359 | $150,658 +1.5% |
| 2013 | $2,359 -10.9% | $148,432 +1.7% |
| 2012 | $2,647 +3.2% | $145,951 +3% |
| 2011 | $2,566 -0.4% | $141,700 -8.4% |
| 2010 | $2,575 -27.4% | $154,683 -19% |
| 2009 | $3,545 -19.5% | $190,934 -17.7% |
| 2008 | $4,405 -28.8% | $232,135 -18.1% |
| 2007 | $6,190 +252.2% | $283,432 +458.2% |
| 2006 | $1,758 +36.1% | $50,778 +16.7% |
| 2005 | $1,292 | $43,524 |
| 2004 | -- | $43,524 |
Find assessor info on the county website
Monthly payment
Climate risks
Neighborhood: 33579
- $379,3004 bd3 ba2.1k sqft12911 Cattail Shore Ln, Riverview, FL 33579Off Market

- $425,5004 bd3 ba2.5k sqft12904 Cattail Shore Ln, Riverview, FL 33579Off Market

- $444,4005 bd4 ba2.7k sqft11904 Duckbill Way, Riverview, FL 33579Off Market
- $284,9003 bd2 ba1.6k sqft12906 Cattail Shore Ln, Riverview, FL 33579Sold
Similar homes
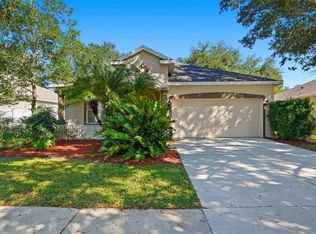
- $429,0004 bd3 ba2.6k sqft12626 BERGSTROM BAY DRIVE, RIVERVIEW, FL 33579For Sale
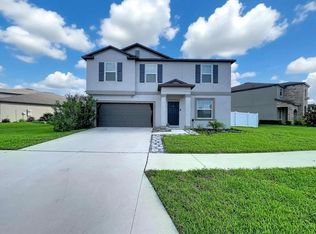
 MLS ID #TB8550092, Jessica Ortega, AXEN REALTY, LLC. Stellar MLS
 - $539,9005 bd4 ba3.5k sqft11932 HARPSWELL DRIVE, RIVERVIEW, FL 33579For Sale
 MLS ID #TB8546884, Trish Carter, CARTER COMPANY REALTORS. Stellar MLS
 - $415,0004 bd3 ba2.5k sqft10907 GOLDEN SILENCE DRIVE, RIVERVIEW, FL 33579For Sale
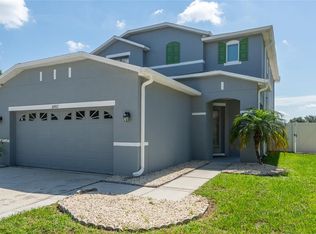 MLS ID #TB8527381, Dennisse Nieves, CENTURY 21 CIRCLE. Stellar MLS
 - $470,0004 bd2 ba2k sqft13318 WATERLEAF GARDEN CIRCLE, RIVERVIEW, FL 33579For Sale
 MLS ID #O6440824, Steven Koleno, BEYCOME OF FLORIDA LLC. Stellar MLS
 - $474,9904 bd3 ba2.4k sqft12236 FAIRLAWN DRIVE, RIVERVIEW, FL 33579For SaleMLS ID #S5151401, Felix Ramos, REALTY ONE GROUP MAGIC CITY. Stellar MLS
- $445,5004 bd3 ba2.3k sqft10761 BANFIELD DRIVE, RIVERVIEW, FL 33579For SaleMLS ID #TB8535162, Rea Vallieres, COLDWELL BANKER REALTY. Stellar MLS
- $560,0004 bd3 ba3.1k sqft14275 CREEK RUN DRIVE, RIVERVIEW, FL 33579For SaleMLS ID #O6441066, Jeff Jones, MARK SPAIN REAL ESTATE. Stellar MLS
- $343,5004 bd2 ba1.6k sqft13226 EVENING SUNSET LANE, RIVERVIEW, FL 33579For SaleMLS ID #TB8498805, Stephanie See, RESULTS REAL ESTATE INC. Stellar MLS
- $395,5004 bd3 ba2.2k sqft12833 GENEVA GLADE DRIVE, RIVERVIEW, FL 33578For SaleMLS ID #TB8519800, Yulia Bumgarner, FLORIDA EXECUTIVE REALTY. Stellar MLS
- $559,0004 bd4 ba2.8k sqft11940 SUNBURST MARBLE ROAD, RIVERVIEW, FL 33579For SaleMLS ID #TB8532741, Ahmad Maki Kubba, BUXTON PROPERTIES INC. Stellar MLS
- $359,0004 bd2 ba1.7k sqft11422 MOUNTAIN BAY DRIVE, RIVERVIEW, FL 33569For SaleMLS ID #TB8546113, Cheryl Bailey, VYLLA HOME. Stellar MLS
- $465,0005 bd5 ba3.5k sqft10413 AVIAN FORREST DRIVE, RIVERVIEW, FL 33578For SaleMLS ID #TB8539854, Anthony Corso, MARK SPAIN REAL ESTATE. Stellar MLS
- $399,0003 bd2 ba2k sqft10308 HOLLAND ROAD, RIVERVIEW, FL 33578For SaleMLS ID #TB8443065, Justin McCoy, QUICKSILVER REAL ESTATE GROUP. Stellar MLS
- $409,0004 bd2 ba1.9k sqft11513 ANDY DRIVE, RIVERVIEW, FL 33569For SaleMLS ID #TB8394861, Justin McCoy, QUICKSILVER REAL ESTATE GROUP. Stellar MLS
- $475,0005 bd3 ba2k sqft12803 YARN PLACE, RIVERVIEW, FL 33569For SaleMLS ID #TB8522442, Susie Morris, YELLOWFIN REALTY. Stellar MLS
- $310,0004 bd3 ba1.9k sqft11102 SUMMER STAR DRIVE, RIVERVIEW, FL 33579For SaleMLS ID #TB8384960, Kimberly Kuhnast, PRINCIPLE REALTY, LLC. Stellar MLS
- $475,0003 bd3 ba2.4k sqft7340 MILESTONE DRIVE, APOLLO BEACH, FL 33572For SaleMLS ID #TB8549131, Jerry Van Slavens, KELLER WILLIAMS SUBURBAN TAMPA. Stellar MLS
- $400,0003 bd3 ba2.1k sqft7304 MILESTONE DRIVE, APOLLO BEACH, FL 33572For SaleMLS ID #O6428345, Karen Albright, OPENDOOR BROKERAGE LLC. Stellar MLS
- $437,5004 bd3 ba3k sqft1742 MIRA LAGO CIRCLE, RUSKIN, FL 33570For SaleMLS ID #TB8521175, Phillip Hornback, EXP REALTY LLC. Stellar MLS
- $409,9004 bd3 ba2.4k sqft2609 CRESTFIELD DRIVE, VALRICO, FL 33596For SaleMLS ID #TB8536999, Trish Carter, CARTER COMPANY REALTORS. Stellar MLS
