Under contract-accepting backup offers. Virtually Staged. Welcome to 12905 Worcester Ave, an exceptional opportunity to own a brand-new construction home in one of Tampa's rapidly evolving areas. Thoughtfully designed with today's buyer in mind, this home offers modern finishes, energy-efficient construction, and the peace of mind that only a newly built home can provide. Buyers will appreciate the included 1-2-10 Builder Warranty Program, offering 1 year workmanship coverage, 2 years on major systems, and 10 years of structural protection. With everything brand new—from the roof and HVAC system to plumbing, electrical, and appliances—owners can enjoy years of low-maintenance living and significantly reduced repair concerns compared to older homes. Located outside of a flood zone, this property qualifies for substantial insurance savings while providing added peace of mind. New construction standards, impact-resistant features, and updated building codes can also contribute to lower insurance costs and improved energy efficiency. The surrounding neighborhood is experiencing significant growth, with numerous new construction projects and redevelopment underway, making this an exciting opportunity to purchase in an area poised for continued improvement and appreciation. Featuring a modern open-concept layout, designer finishes, quartz countertops, custom cabinetry, spacious living areas, and quality craftsmanship throughout, this home delivers outstanding value at an attractive price point. A rare chance to own a brand-new home with warranty protection, lower maintenance costs, potential insurance savings, and strong future upside in a growing Tampa location. Easy to show.
Under contract
$508,998
12905 WORCHESTER AVENUE, TAMPA, FL 33624
3beds
1,580sqft
:
Get pre-qualified$3,421/mo
Single Family Residence
Built in 2026
5,000 Square Feet Lot
$-- Zestimate®
$322/sqft
$-- HOA
What's special
Modern finishesDesigner finishesQuality craftsmanship throughoutQuartz countertopsHvac systemEnergy-efficient constructionCustom cabinetry
- 65 days |
- 813 |
- 63 |
Likely to sell faster than
Zillow last checked:
Listing updated:
Listed by:
Steph Estrada 727-484-5143,
HOMELIFE REALTY COASTAL PROPERTIES LLC 214-529-0173
Source: Stellar MLS,MLS#: TB8515730 Originating MLS: Suncoast Tampa
Originating MLS: Suncoast Tampa
Facts & features
Interior
Bedrooms & bathrooms
- Bedrooms: 3
- Bathrooms: 3
- Full bathrooms: 2
- 1/2 bathrooms: 1
Primary bedroom
- Features: En Suite Bathroom, Built-in Closet
- Level: Second
- Area: 196 Square Feet
- Dimensions: 14x14
Kitchen
- Features: Pantry
- Level: First
- Area: 165 Square Feet
- Dimensions: 15x11
Living room
- Level: First
- Area: 320 Square Feet
- Dimensions: 16x20
Heating
- Central
Cooling
- Central Air
Appliances
- Included: Convection Oven, Dishwasher, Microwave, Range Hood, Refrigerator
- Laundry: Inside, Laundry Room, Upper Level
Features
- Built-in Features, High Ceilings, Kitchen/Family Room Combo, Living Room/Dining Room Combo, Open Floorplan, PrimaryBedroom Upstairs, Tray Ceiling(s)
- Flooring: Laminate, Porcelain Tile
- Doors: Sliding Doors
- Has fireplace: No
Interior area
- Total structure area: 1,918
- Total interior livable area: 1,580 sqft
Video & virtual tour
Property
Parking
- Total spaces: 1
- Parking features: Garage - Attached
- Attached garage spaces: 1
Features
- Levels: Two
- Stories: 2
- Exterior features: Garden, Rain Gutters
Lot
- Size: 5,000 Square Feet
- Dimensions: 50 x 100
Details
- Parcel number: U0828180Y200000100003.0
- Zoning: RSC-9
- Special conditions: None
Construction
Type & style
- Home type: SingleFamily
- Property subtype: Single Family Residence
Materials
- Block, Stucco, Wood Frame
- Foundation: Block
- Roof: Shingle
Condition
- Completed
- New construction: Yes
- Year built: 2026
Utilities & green energy
- Sewer: Septic Tank
- Water: Well
- Utilities for property: Electricity Connected, Sewer Connected, Water Connected
Community & HOA
Community
- Pet fee: $0 monthly
- Subdivision: MARTHA ANN TRAILER VILLAGE UN 2
HOA
- Has HOA: No
Location
- Region: Tampa
Financial & listing details
- Price per square foot: $322/sqft
- Tax assessed value: $54,000
- Annual tax amount: $1,496
- Date on market: 6/4/2026
- Cumulative days on market: 163 days
- Listing terms: Cash,Conventional,FHA,VA Loan
- Ownership: Fee Simple
- Total actual rent: 0
- Electric utility on property: Yes
- Road surface type: Asphalt
Estimated market value
Not available
Estimated sales range
Not available
Not available
Price history
| Date | Event | Price |
|---|---|---|
| 7/22/2026 | Contingent | $508,998$322/sqft |
Source:  Stellar MLS #TB8515730 Report a problem Stellar MLS #TB8515730 Report a problem | ||
| 6/4/2026 | Listed for sale | $508,998-2.7%$322/sqft |
Source: Stellar MLS #TB8515730 Report a problem | ||
| 5/26/2026 | Listing removed | $522,998$331/sqft |
Source: Stellar MLS #TB8477572 Report a problem | ||
| 4/10/2026 | Price change | $522,998-2.2%$331/sqft |
Source: Stellar MLS #TB8477572 Report a problem | ||
| 3/17/2026 | Price change | $534,998-0.9%$339/sqft |
Source: Stellar MLS #TB8477572 Report a problem | ||
| 2/18/2026 | Listed for sale | $539,998-1.8%$342/sqft |
Source: Stellar MLS #TB8477572 Report a problem | ||
| 7/21/2025 | Listing removed | $550,000$348/sqft |
Source: Stellar MLS #TB8315594 Report a problem | ||
| 10/29/2024 | Listed for sale | $550,000+400%$348/sqft |
Source: Stellar MLS #TB8315594 Report a problem | ||
| 8/16/2024 | Sold | $110,000$70/sqft |
Source: Public Record Report a problem | ||
Public tax history
| Year | Property taxes | Tax assessment |
|---|---|---|
| 2025 | $1,496 +195.5% | $54,000 +247.8% |
| 2024 | $506 +8.7% | $15,525 +3% |
| 2023 | $466 +22.8% | $15,073 +3% |
| 2022 | $380 +0.4% | $14,634 +12.5% |
| 2021 | $378 +20.2% | $13,007 +1.4% |
| 2020 | $315 +21.2% | $12,827 +2.3% |
| 2019 | $260 | $12,539 +1.9% |
| 2018 | $260 +3.8% | $12,305 -10.3% |
| 2017 | $250 +1.2% | $13,719 +16.2% |
| 2016 | $247 +3.9% | $11,804 +0.7% |
| 2015 | $238 +3.9% | $11,722 +0.8% |
| 2014 | $229 | $11,629 +1.5% |
| 2013 | $229 -3.6% | $11,457 +1.7% |
| 2012 | $237 | $11,265 -17.4% |
| 2011 | $237 | $13,638 -4.1% |
| 2010 | $237 +3.9% | $14,215 -21.7% |
| 2009 | $228 +9.2% | $18,164 +0.1% |
| 2008 | $209 +4.7% | $18,146 +3% |
| 2007 | $200 +17% | $17,617 +2.5% |
| 2006 | $171 -3.4% | $17,187 +3% |
| 2005 | $177 | $16,686 +3% |
| 2004 | -- | $16,200 +1.9% |
| 2003 | -- | $15,898 +4.8% |
| 2002 | -- | $15,163 +1.6% |
| 2001 | -- | $14,924 -11.3% |
| 2000 | $168 | $16,820 |
Find assessor info on the county website
Monthly payment
Est. payment
Payment breakdown
Explore the cost of this home by adjusting the details. Changes won't be saved.Climate risks
Neighborhood: 33624
Nearby schools
GreatSchools rating
- 7/10Essrig Elementary SchoolGrades: PK-5Distance: 0.6 mi
- 6/10Hill Middle SchoolGrades: 6-8Distance: 1.4 mi
- 6/10Gaither High SchoolGrades: 9-12Distance: 3 mi
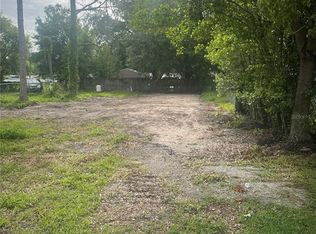
- $110,0005,000 sqft12905 Worchester Ave #3, Tampa, FL 33624Sold
- $286,684-- bd2 ba1.1k sqft12922 Worchester Ave, Tampa, FL 33624Off Market
- $227,6003 bd2 ba1k sqft12907 Worchester Ave, Tampa, FL 33624Off Market
- $161,1002 bd1 ba740 sqft5205 Salem St, Tampa, FL 33624Off Market
- $276,9003 bd2 ba1.6k sqft12904 Four Oaks Rd, Tampa, FL 33624Off Market
- $225,6002 bd2 ba1.2k sqft12908 Four Oaks Rd, Tampa, FL 33624Off Market
- $143,1002 bd1 ba684 sqft12902 Worchester Ave #2, Tampa, FL 33624Off Market
- $255,0004 bd2 ba1.7k sqft12911 Worchester Ave, Tampa, FL 33624Sold
A local agent can set up tours, give advice and negotiate with sellers.
A local lender can help you make sure your offer is ready when you are.
Similar homes
- $530,0004 bd3 ba2k sqft4505 WHITWORTH LANE, TAMPA, FL 33624For Sale
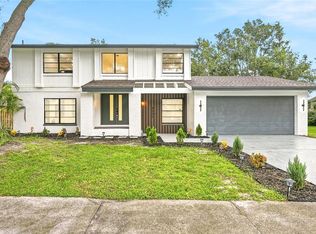
 MLS ID #TB8534842, Lisbety Mena, AVENUE HOMES LLC. Stellar MLS
 - $585,0003 bd2 ba1.5k sqft11433 CYPRESS RESERVE DRIVE, TAMPA, FL 33626For Sale
 MLS ID #W7888265, Melinda Ray, LPT REALTY, LLC. Stellar MLS
 - $489,9003 bd2 ba1.5k sqft12690 N CENTRAL AVENUE, TAMPA, FL 33612New Construction
 MLS ID #TB8517507, Daniel Echevarria, MAHE REALTY LLC. Stellar MLS
 - $489,9003 bd2 ba1.5k sqft12680 N CENTRAL AVENUE, TAMPA, FL 33612New Construction
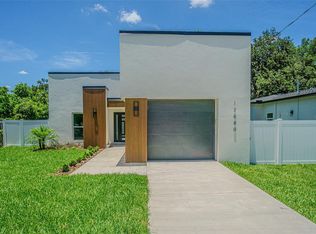 MLS ID #TB8517479, Daniel Echevarria, MAHE REALTY LLC. Stellar MLS
 - $750,0004 bd2 ba1.8k sqft8316 W FOREST CIRCLE, TAMPA, FL 33615For SaleMLS ID #TB8536746, Merlyn Velez Bodib, AVENUE HOMES LLC. Stellar MLS
- $519,9004 bd2 ba1.9k sqft1707 E EMMA STREET, TAMPA, FL 33610For SaleMLS ID #TB8525440, Iomara Miranda, DALTON WADE INC. Stellar MLS
- $559,9004 bd3 ba2.3k sqft404 E SEWARD STREET, TAMPA, FL 33604For SaleMLS ID #TB8533387, Jessica Scialletti, URBAN REAL ESTATE US. Stellar MLS
- $467,0004 bd3 ba1.9k sqft5501 N ALBANY AVENUE, TAMPA, FL 33603For SaleMLS ID #TB8504585, Jessica Sanchez Consuegra, FRIENDS REALTY LLC. Stellar MLS
- $440,0003 bd2 ba1.4k sqft815 W MINNEHAHA STREET, TAMPA, FL 33604For SaleMLS ID #TB8509473, Leisdianys Luis, VITA LUXURY REALTY LLC. Stellar MLS
- $445,0004 bd3 ba1.6k sqft8408 N SEMINOLE AVENUE, TAMPA, FL 33604For SaleMLS ID #TB8515474, Yadian Dominguez Fernandez, FENIX HOME REALTY LLC. Stellar MLS
- $549,9503 bd3 ba1.9k sqft1704 W HANNA AVENUE, TAMPA, FL 33604For SaleMLS ID #L4961916, Pam Richardson, THE MARKET REALTY COMPANY. Stellar MLS
- $459,0004 bd2 ba1.2k sqft1702 W JOHNSTON AVENUE, TAMPA, FL 33603For SaleMLS ID #TB8519029, Janna Cantero, PINEYWOODS REALTY LLC. Stellar MLS
- $389,9993 bd2 ba1.4k sqft10221 N FLEETWOOD DRIVE, TAMPA, FL 33612For SaleMLS ID #TB8510927, Herman Hartanto, LPT REALTY, LLC. Stellar MLS
- $584,9004 bd3 ba1.8k sqft3042 KAPOK KOVE DRIVE, CLEARWATER, FL 33759For SaleMLS ID #TB8536442, Lance Willard LLC, CHARLES RUTENBERG REALTY INC. Stellar MLS
- $439,5003 bd2 ba1.2k sqft9409 LONSDALE COURT, TAMPA, FL 33615For SaleMLS ID #TB8502569, Cindy Lopera, LPT REALTY, LLC. Stellar MLS
- $590,0004 bd4 ba2.1k sqft8456 MODANO PLACE, TAMPA, FL 33614New ConstructionMLS ID #TB8536627, Luisa Rodriguez, EXP REALTY LLC. Stellar MLS
- $475,0003 bd4 ba2k sqft2702 W PALMETTO STREET, TAMPA, FL 33607For SaleMLS ID #TB8513812, Leslie Sibbitt, COMPASS FLORIDA LLC. Stellar MLS
- $439,9003 bd2 ba1.2k sqft5502 N HABANA AVENUE, TAMPA, FL 33614New ConstructionMLS ID #TB8534763, Zaily Amaya, HOME PRIME REALTY LLC. Stellar MLS
- $399,9903 bd2 ba1.4k sqft8608 N MITCHELL AVENUE, TAMPA, FL 33604For SaleMLS ID #TB8527285, Jeffrey Bartilucci, AGILE GROUP REALTY. Stellar MLS
- $598,0004 bd3 ba1.8k sqft7619 AMHERST STREET, TAMPA, FL 33625New ConstructionMLS ID #TB8501681, Steph Estrada, HOMELIFE REALTY COASTAL PROPERTIES LLC. Stellar MLS
