Discover exceptional value on a coveted lakefront homesite at the quiet end of a cul-de-sac inside I-285. This rare private lot, priced with this project at only $525K, offers opportunity (significantly below market compared to $850K+ for similar premium lots) allows you to build your dream 5BR/5.5BA luxury residence with tremendous equity potential from day one. The proposed 5,000+ square foot design (expandable to 8,000sf) offers lovely lake views and can be fully customized to your preferences - from traditional to modern contemporary. Envision open living spaces flowing seamlessly from the grand fireplace-anchored living room to a gourmet kitchen, with expansive windows framing serene water views. Your private retreat includes a sparkling pool and direct lake access in an established neighborhood setting. This Sunderland Court property presents the rare opportunity to secure premium Atlanta living at extraordinary value, with the build-to-value ratio strongly favoring long-term appreciation. Build exceptional luxury without the premium lot price typically associated with such an exclusive setting. This is a Proposed Rendering but can easily be changed to a more Contemporary Home which the builder specializes and a different price point depending on size and style.
Pending
$2,750,000
1291 Sunderland Ct, Atlanta, GA 30319
5beds
5,000sqft
Single Family Residence, Residential
Built in 2025
0.53 Acres Lot
$546,200 Zestimate®
$550/sqft
$-- HOA
What's special
Sparkling poolDirect lake accessLovely lake viewsLakefront homesiteOpen living spacesGourmet kitchenPrivate lot
- 558 days
- 32
- 1
Zillow last checked:
Listing updated:
Listed by:
CRAIG DODD,
Atlanta Fine Homes Sotheby's International 678-860-6868
Source: FMLS GA,MLS#: 7543922
Facts & features
Interior
Bedrooms & bathrooms
- Bedrooms: 5
- Bathrooms: 7
- Full bathrooms: 6
- 1/2 bathrooms: 1
- Main level bathrooms: 2
- Main level bedrooms: 1
Rooms
- Room types: Family Room
Primary bedroom
- Features: Other
- Level: Other
Bedroom
- Features: Other
Primary bathroom
- Features: Double Vanity, Separate Tub/Shower
Dining room
- Features: Great Room, Separate Dining Room
Kitchen
- Features: Breakfast Room, Cabinets Other, Kitchen Island, Solid Surface Counters
Heating
- Forced Air, Natural Gas
Cooling
- Central Air, Electric, Zoned
Appliances
- Included: Dishwasher, Gas Range, Refrigerator, Tankless Water Heater
- Laundry: Laundry Room
Features
- High Ceilings 10 ft Main, Walk-In Closet(s)
- Flooring: Ceramic Tile, Hardwood
- Windows: Double Pane Windows
- Basement: Unfinished
- Number of fireplaces: 1
- Fireplace features: Family Room, Gas Log, Gas Starter
- Common walls with other units/homes: No Common Walls
Interior area
- Total structure area: 5,000
- Total interior livable area: 5,000 sqft
- Finished area above ground: 5,000
- Finished area below ground: 0
Video & virtual tour
Property
Parking
- Total spaces: 3
- Parking features: Garage, Garage Door Opener
- Garage spaces: 3
Accessibility
- Accessibility features: None
Features
- Levels: Three Or More
- Patio & porch: Covered, Deck, Rear Porch
- Exterior features: Private Yard, No Dock
- Pool features: In Ground
- Spa features: None
- Fencing: None
- Has view: Yes
- View description: Lake
- Has water view: Yes
- Water view: Lake
- Waterfront features: Lake Front
- Body of water: None
Lot
- Size: 0.53 Acres
- Features: Corner Lot
Details
- Additional structures: None
- Parcel number: 18 305 01 044
- Other equipment: None
- Horse amenities: None
Construction
Type & style
- Home type: SingleFamily
- Architectural style: Contemporary,Traditional
- Property subtype: Single Family Residence, Residential
Materials
- Brick
- Foundation: Concrete Perimeter
- Roof: Shingle
Condition
- To Be Built
- New construction: Yes
- Year built: 2025
Utilities & green energy
- Electric: Other
- Sewer: Public Sewer
- Water: Public
- Utilities for property: Electricity Available, Natural Gas Available, Sewer Available, Water Available
Green energy
- Energy efficient items: Insulation, Thermostat
- Energy generation: None
Community & HOA
Community
- Features: None
- Security: None
- Subdivision: None
HOA
- Has HOA: No
Location
- Region: Atlanta
Financial & listing details
- Price per square foot: $550/sqft
- Tax assessed value: $790,800
- Annual tax amount: $1,003
- Date on market: 3/19/2025
- Cumulative days on market: 163 days
- Ownership: Fee Simple
- Electric utility on property: Yes
- Road surface type: Asphalt
Estimated market value
$546,200
$492,000 - $606,000
$8,506/mo
Price history
| Date | Event | Price |
|---|---|---|
| 5/12/2025 | Pending sale | $525,000$105/sqft |
Source:  FMLS GA #7561580 Report a problem FMLS GA #7561580 Report a problem | ||
| 4/17/2025 | Price change | $525,000-80.9%$105/sqft |
Source: FMLS GA #7561580 Report a problem | ||
| 3/19/2025 | Listed for sale | $2,750,000$550/sqft |
Source: FMLS GA #7543922 Report a problem | ||
Public tax history
| Year | Property taxes | Tax assessment |
|---|---|---|
| 2025 | $741 -26.2% | $316,320 +2.2% |
| 2024 | $1,003 +22.3% | $309,600 +9.2% |
| 2023 | $820 -14.1% | $283,600 +14.2% |
| 2022 | $956 -6.9% | $248,320 +5.2% |
| 2021 | $1,027 -14% | $236,040 +12.8% |
| 2020 | $1,194 +3% | $209,240 -1.9% |
| 2019 | $1,159 -7.1% | $213,320 +13.5% |
| 2018 | $1,247 -27.6% | $188,000 |
| 2017 | $1,723 +32.4% | $188,000 +64.9% |
| 2016 | $1,301 | $113,984 -26.7% |
| 2014 | $1,301 | $155,600 +36.4% |
| 2013 | -- | $114,040 |
| 2012 | -- | $114,040 +43.6% |
| 2011 | -- | $79,392 -47.9% |
| 2010 | $1,479 | $152,320 |
| 2009 | $1,479 +10.5% | $152,320 |
| 2008 | $1,339 -67.6% | $152,320 |
| 2007 | $4,136 | $152,320 +6.2% |
| 2006 | $4,136 +12.5% | $143,440 +12.5% |
| 2005 | $3,678 +12.6% | $127,480 +9.7% |
| 2004 | $3,265 +0.5% | $116,160 |
| 2003 | $3,248 +30.2% | $116,160 +11% |
| 2002 | $2,494 +14.9% | $104,640 |
| 2001 | $2,170 | $104,640 |
Find assessor info on the county website
Monthly payment
Est. payment
Payment breakdown
Explore the cost of this home by adjusting the details. Changes won't be saved.Climate risks
Neighborhood: 30319
Nearby schools
Schools provided by the listing agent
- Elementary: Montgomery
- Middle: Chamblee
- High: Chamblee
Source: FMLS GA. This data may not be complete. We recommend contacting the local school district to confirm school assignments for this home.
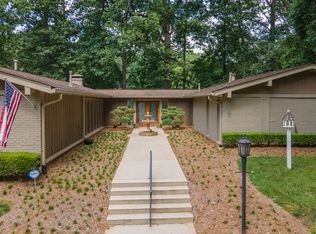
Similar homes
- $2,499,0006 bd6 ba5.5k sqft1546 Windsor Pkwy NE, Atlanta, GA 30319Active Under Contract
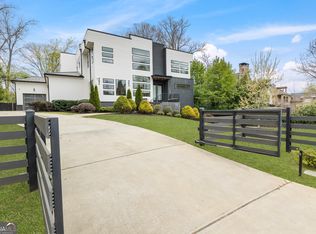
 MLS ID #10733709, Yan Zhao, Crye-Leike Commercial, Inc.. GAMLS
 - $2,795,0006 bd5 ba5.6k sqft2603 Dogwood Ter, Atlanta, GA 30319For Sale

 MLS ID #7821048, JARED SAPP, Atlanta Fine Homes Sotheby's International. FMLS GA
 - $2,300,0008 bd7 ba6.1k sqft1253 Brooklawn Rd NE, Brookhaven, GA 30319Active
 MLS ID #10801446, Dolly Dabiri, eXp Realty. GAMLS
 - $1,875,0004 bd4 ba4.4k sqft2400 Burch Cir, Atlanta, GA 30319Active
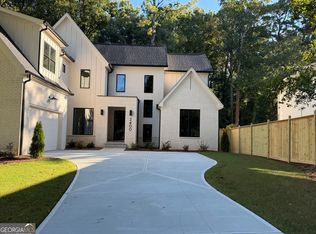 MLS ID #10853147, Vicky Rowe, RE/MAX Center. GAMLS
 - $2,495,0005 bd5 ba5.8k sqft4431 Northside Chase NW, Atlanta, GA 30327ActiveMLS ID #10847539, Steve Raimonde, Knapp Realty. GAMLS
- $2,500,0006 bd7 ba6.4k sqft680 Carriage Dr, Sandy Springs, GA 30328ActiveMLS ID #10852689, Jodi Mekyten, BHHS Georgia Properties. GAMLS
- $2,995,0005 bd7 ba5.2k sqft5373 Northland Dr, Sandy Springs, GA 30342ActiveMLS ID #10824076, Jennifer Barnes, Keller Williams Realty PeachtreeRoad. GAMLS
- $2,000,0005 bd6 ba4.8k sqft1653 Pamela Dr NE, Brookhaven, GA 30319ActiveMLS ID #10712882, Minesh Patel, BHGRE Metro Brokers. GAMLS
- $1,550,0005 bd5 ba5.4k sqft3775 Wasson Way, Atlanta, GA 30319ActiveMLS ID #10805719, Qunning Rong, Keller Williams Realty North Atlanta. GAMLS
- $2,495,0005 bd7 ba5.5k sqft1260 Kingsley Cir NE, Atlanta, GA 30324ActiveMLS ID #10851176, Jehmaul LaBeach, Coldwell Banker Realty. GAMLS
- $2,995,0005 bd4 ba4.3k sqft1640 Winterthur Close, Sandy Springs, GA 30328For SaleMLS ID #7735738, CHASE MIZELL, Atlanta Fine Homes Sotheby's International. FMLS GA
- $1,625,0005 bd5 ba4.9k sqft2047 Drew Valley Rd NE, Atlanta, GA 30319ActiveMLS ID #10823401, Mark D Parks, eXp Realty. GAMLS
- $2,725,0005 bd6 ba5.8k sqft3770 Clubland Trl, Marietta, GA 30068New ConstructionMLS ID #7793379, PAMELA ELLEDGE, Atlanta Fine Homes Sotheby's International. FMLS GA
- $3,000,0005 bd7 ba6.6k sqft1235 W Garmon Rd NW, Atlanta, GA 30327ActiveMLS ID #10730169, Pam Salls, Atlanta Communities. GAMLS
- $2,095,0006 bd6 ba5.6k sqft2986 Surrey Ln, Atlanta, GA 30341ActiveMLS ID #10835190, Mike Toltzis, Compass. GAMLS
- $2,850,0004 bd4 ba3.4k sqft1805 Lenox Rd NE, Atlanta, GA 30306Active Under ContractMLS ID #10708792, Sarah Perman, Epique Realty. GAMLS
- $2,299,0006 bd5 ba4.4k sqft1376 Lavista Rd NE, Atlanta, GA 30324For SaleMLS ID #7823365, Makenzi Kopp, Atlanta Fine Homes Sotheby's International. FMLS GA
- $2,525,0005 bd6 ba4.9k sqft3212 Towerview Dr NE, Atlanta, GA 30324ActiveMLS ID #10739961, Mike Toltzis, Compass. GAMLS
- $2,050,0005 bd7 ba4.5k sqft4250 Carmain Dr, Atlanta, GA 30342ActiveMLS ID #10817919, Tanisha Lopez, Coldwell Banker Realty. GAMLS
- $2,750,0004 bd5 ba3.8k sqft339 Peachtree Ave NE, Atlanta, GA 30305New ConstructionMLS ID #7808892, Alex McLean, Atlanta Fine Homes Sotheby's International. FMLS GA
