Private setting, expansive homesite, and new construction ready for your finishing touches. This 2-story home is a new construction project with framing already in place, set back from the road in a quiet, nature-filled setting. Once completed, it is designed to be a 4-bedroom, 3.5-bath home with approximately 2,800 square feet across the top 2 levels, plus 768 sqft in the basement for a total of 3,568 sqft. It comes with a garage, too! The current structure gives you a head start, while still allowing full control over the final design, layout details, and finishes. This is a strong opportunity for builders, investors, or buyers looking to customize a home from this stage forward. The planned layout supports spacious living areas on the main level, a well-positioned kitchen connecting to dining and living spaces, and an upper level with 4 bedrooms, including a primary suite with a private bath. The basement can serve as a storage area, a recreation space, or a future finished room. Outside, the large open lot stretches toward a tree-lined backdrop. It’s a space to roam, enjoy nature, or design outdoor living areas. With easy access to Routes 5 and 231, the neighborhood offers local services while maintaining a more private, natural environment. A unique chance to take a partially built home and bring it to completion on your terms. Reach out for more details or to walk the property.
Pending
$325,000
12911 10th St, Bowie, MD 20720
4beds
3,568sqft
Single Family Residence
Built in 1941
0.44 Acres Lot
$327,900 Zestimate®
$91/sqft
$-- HOA
What's special
Private settingTree-lined backdropExpansive homesiteLarge open lot
- 174 days
- 29
- 2
Likely to sell faster than
Zillow last checked:
Listing updated:
Listed by:
Chris Craddock 703-688-2635,
EXP Realty, LLC 8333357433,
Listing Team: The Redux Group, Co-Listing Agent: Jacques Edelin 240-498-1987,
EXP Realty, LLC
Source: Bright MLS,MLS#: MDPG2199630
Facts & features
Interior
Bedrooms & bathrooms
- Bedrooms: 4
- Bathrooms: 4
- Full bathrooms: 3
- 1/2 bathrooms: 1
- Main level bathrooms: 1
Rooms
- Room types: Living Room, Dining Room, Kitchen, Basement
Basement
- Level: Lower
Dining room
- Level: Main
Kitchen
- Level: Main
Living room
- Level: Main
Heating
- None
Cooling
- None
Features
- Basement: Connecting Stairway,Partial,Full,Exterior Entry,Walk-Out Access
- Has fireplace: No
Interior area
- Total structure area: 3,568
- Total interior livable area: 3,568 sqft
- Finished area above ground: 2,800
- Finished area below ground: 768
Property
Parking
- Parking features: Off Street
Accessibility
- Accessibility features: None
Features
- Levels: Two
- Stories: 2
- Pool features: None
Lot
- Size: 0.44 Acres
Details
- Additional structures: Above Grade, Below Grade
- Parcel number: 17141622554
- Zoning: RSF65
- Special conditions: Standard
Construction
Type & style
- Home type: SingleFamily
- Architectural style: Cape Cod
- Property subtype: Single Family Residence
Materials
- Frame
- Foundation: Permanent
- Roof: Asphalt
Condition
- Excellent
- New construction: Yes
- Year built: 1941
Utilities & green energy
- Sewer: Public Sewer
- Water: Public
Community & HOA
Community
- Subdivision: Huntington
HOA
- Has HOA: No
Location
- Region: Bowie
- Municipality: Bowie
Financial & listing details
- Price per square foot: $91/sqft
- Tax assessed value: $103,000
- Annual tax amount: $1,759
- Date on market: 4/23/2026
- Listing agreement: Exclusive Right To Sell
- Exclusions: Propane Tanks Are Leased
- Ownership: Fee Simple
Estimated market value
$327,900
$312,000 - $344,000
$4,814/mo
Price history
| Date | Event | Price |
|---|---|---|
| 4/30/2026 | Pending sale | $325,000$91/sqft |
Source: eXp Realty #MDPG2199630 Report a problem | ||
| 4/23/2026 | Listed for sale | $325,000+85.7%$91/sqft |
Source:  Bright MLS #MDPG2199630 Report a problem Bright MLS #MDPG2199630 Report a problem | ||
| 3/3/2021 | Sold | $175,000+16.7%$49/sqft |
Source: Public Record Report a problem | ||
| 10/20/2020 | Pending sale | $150,000$42/sqft |
Source: Long & Foster Real Estate, Inc. #MDPG584766 Report a problem | ||
| 10/18/2020 | Listed for sale | $150,000$42/sqft |
Source: Long & Foster Real Estate, Inc. #MDPG584766 Report a problem | ||
Public tax history
| Year | Property taxes | Tax assessment |
|---|---|---|
| 2026 | $2,452 | $103,000 |
| 2025 | $2,452 -35.2% | $103,000 -62.4% |
| 2024 | $3,783 +6.4% | $273,767 +5.9% |
| 2023 | $3,556 +7.1% | $258,433 +6.3% |
| 2022 | $3,321 +4.8% | $243,100 +4.3% |
| 2021 | $3,168 +4.9% | $232,967 +4.5% |
| 2020 | $3,022 +4% | $222,833 +9.9% |
| 2019 | $2,904 | $202,800 |
| 2018 | -- | $202,800 +5.1% |
| 2017 | $2,866 +13.9% | $192,900 +5.4% |
| 2016 | $2,516 | $183,000 |
| 2015 | $2,516 | $183,000 |
| 2014 | $2,516 | $183,000 -6.3% |
| 2013 | -- | $195,400 |
| 2012 | -- | $195,400 |
| 2011 | -- | $195,400 -34.9% |
| 2010 | -- | $299,960 +14.2% |
| 2009 | -- | $262,680 +16.5% |
| 2008 | -- | $225,400 +19.8% |
| 2007 | -- | $188,120 +15.1% |
| 2006 | -- | $163,402 +17.8% |
| 2005 | -- | $138,686 +21.7% |
| 2004 | -- | $113,970 |
| 2003 | -- | $113,970 +2.6% |
| 2002 | -- | $111,076 +5.5% |
| 2001 | -- | $105,290 |
Find assessor info on the county website
Monthly payment
Est. payment
Payment breakdown
Explore the cost of this home by adjusting the details. Changes won't be saved.Climate risks
Neighborhood: 20720
Nearby schools
Schools provided by the listing agent
- Elementary: Rockledge
- Middle: Samuel Ogle
- High: Bowie
- District: Prince George's County Public Schools
Source: Bright MLS. This data may not be complete. We recommend contacting the local school district to confirm school assignments for this home.


Similar homes
- $399,9995 bd3 ba2.1k sqft12710 Old Chapel Rd, Bowie, MD 20720For Sale

 MLS ID #MDPG2221662, Hazel Shakur, Redfin Corp. Bright MLS
 - $435,0004 bd2 ba1.8k sqft12316 Melling Ln, Bowie, MD 20715For Sale
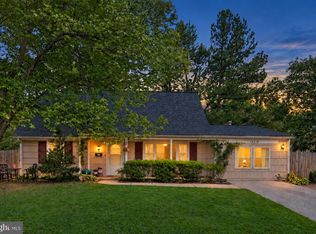 MLS ID #MDPG2217928, Yolanda Muckle, Long & Foster Real Estate, Inc.. Bright MLS
 - $450,0004 bd2 ba2.3k sqft4215 Woottens Ln, Burtonsville, MD 20866For Sale
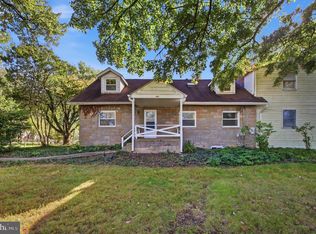 MLS ID #MDMC2257282, Megan Burke, Keller Williams Flagship. Bright MLS
 - $475,0004 bd3 ba2.3k sqft6700 Cipriano Rd, Lanham, MD 20706For Sale
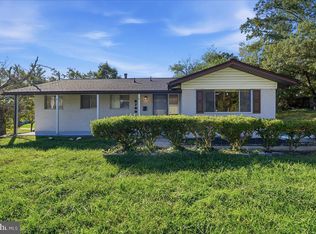 MLS ID #MDPG2221306, Nitin Ghuman, Samson Properties. Bright MLS
 - $465,0004 bd3 ba2.2k sqft10801 Saville Ct, Bowie, MD 20721For SaleMLS ID #MDPG2214080, Luther Williams, Samson Properties. Bright MLS
- $450,0004 bd2 ba1.8k sqft2914 Stonybrook Dr, Bowie, MD 20715For SaleMLS ID #MDPG2218590, Tamer Eid, DC Premier Real Estate, LLC. Bright MLS
- $300,0005 bd3 ba1.8k sqft125 Midland Rd, Glen Burnie, MD 21060For SaleMLS ID #MDAA2157078, Joe Smith, Next Step Realty. Bright MLS
- $380,0003 bd2 ba2.4k sqft3300 Old Largo Rd, Upper Marlboro, MD 20772For SaleMLS ID #MDPG2218936, Liz Keyser, LPT Realty, LLC. Bright MLS
- $475,0004 bd3 ba2.5k sqft12412 Stonehaven Ln, Bowie, MD 20715For SaleMLS ID #MDPG2209952, Richard Iarossi, CENTURY 21 New Millennium. Bright MLS
- $459,5004 bd2 ba2.1k sqft1001 Sundown Rd, Glen Burnie, MD 21061For SaleMLS ID #MDAA2158386, Sarah Buckley, CENTURY 21 New Millennium. Bright MLS
- $335,0005 bd2 ba2k sqft1310 Alberta Dr, District Heights, MD 20747For SaleMLS ID #MDPG2214176, Jill Pivovarov, CENTURY 21 New Millennium. Bright MLS
- $439,9905 bd3 ba1.9k sqft212 Bertram Cir, Glen Burnie, MD 21060For SaleMLS ID #MDAA2158450, Nicole Bouler, Douglas Realty, LLC. Bright MLS
- $348,9004 bd2 ba1.8k sqft2215 Afton St, Temple Hills, MD 20748For SaleMLS ID #MDPG2195598, April Wilson, Berkshire Hathaway HomeServices PenFed Realty. Bright MLS
- $389,9005 bd3 ba3.1k sqft4904 56th Pl, Hyattsville, MD 20781For SaleMLS ID #MDPG2191028, JJ Legambi, Corner House Realty. Bright MLS
- $399,0004 bd3 ba2.2k sqft6000 Rayburn Dr, Temple Hills, MD 20748For SaleMLS ID #MDPG2218922, Melissa Melendez, eXp Realty LLC. Bright MLS
- $375,0004 bd2 ba1.9k sqft103 Chalmers Ave, Glen Burnie, MD 21061For SaleMLS ID #MDAA2156576, Joel Wagner, Keller Williams Realty. Bright MLS
- $435,0004 bd2 ba2.1k sqft9011 Spring Acres Rd, Clinton, MD 20735For SaleMLS ID #MDPG2220762, Angela Chichester, Amber & Company Real Estate. Bright MLS
- $360,0003 bd2 ba1.9k sqft4463 Alabama Ave SE, Washington, DC 20019For SaleMLS ID #DCDC2280770, Kim Flowers, Keller Williams Realty Centre. Bright MLS
- $420,0004 bd4 ba1.8k sqft619 Old Stage Rd, Glen Burnie, MD 21061For SaleMLS ID #MDAA2158650, Christine Leonard, Redfin Corp. Bright MLS
- $344,9003 bd2 ba2.4k sqft807 205th St, Pasadena, MD 21122For SaleMLS ID #MDAA2152238, Terry Miller, RE/MAX Leading Edge. Bright MLS
