Luxury lakefront living at its finest in prestigious Braystone Park! This exceptional custom property offers 5,515 SF, 5 Bedrooms, 4.5 Baths, a 3-car garage and breathtaking waterfront views. The entertainer’s kitchen opens to the Great Room with soaring ceilings and walls of windows, while the luxurious primary suite features a spa bath with steam shower, heated towel bars and custom closet. Over $200,000 in upgrades include a new roof, 2 new HVAC systems with air purification, whole-home Generac generator, built-in storm shelter/safes, new appliances, 3 water heaters, upgraded pool equipment with Wi-Fi controls, irrigation, outdoor lighting, extensive landscaping, upstairs hardwoods, built-in garage cabinetry, theatre room with seating and dual wet bars. Meticulously maintained and thoughtfully updated, this extraordinary lakefront home offers luxury, comfort and peace of mind with nothing left to do but move in and enjoy.
Pending
$989,900
1292 Brayshore Dr, Collierville, TN 38017
5beds
5,515sqft
:
Get pre-qualified$6,309/mo
Single Family Residence
Built in 2006
0.37 Acres Lot
$985,500 Zestimate®
$179/sqft
$90/mo HOA
What's special
Theatre room with seatingNew roofOutdoor lightingBreathtaking waterfront viewsBuilt-in garage cabinetryUpstairs hardwoodsNew appliances
- 13 days |
- 1,150 |
- 63 |
Likely to sell faster than
Zillow last checked:
Listing updated:
Listed by:
Matt Morgan,
Crye-Leike, Inc., REALTORS 901-854-5050
Source: MAAR,MLS#: 10226995
Facts & features
Interior
Bedrooms & bathrooms
- Bedrooms: 5
- Bathrooms: 5
- Full bathrooms: 4
- 1/2 bathrooms: 1
Rooms
- Room types: Bonus Room, Office/Sewing Room, Entry Hall, Media Room, Other (See Remarks)
Primary bedroom
- Features: Walk-In Closet(s), Built-In Cabinets/Bkcases, Smooth Ceiling, Hardwood Floor
- Level: First
- Area: 306
- Dimensions: 17 x 18
Bedroom 2
- Features: Walk-In Closet(s), Built-in Features, Smooth Ceiling, Hardwood Floor
- Level: First
- Area: 182
- Dimensions: 13 x 14
Bedroom 3
- Features: Shared Bath, Smooth Ceiling, Hardwood Floor
- Level: Second
- Area: 169
- Dimensions: 13 x 13
Bedroom 4
- Features: Walk-In Closet(s), Shared Bath, Smooth Ceiling, Hardwood Floor
- Level: Second
- Area: 196
- Dimensions: 14 x 14
Bedroom 5
- Features: Walk-In Closet(s), Shared Bath, Smooth Ceiling, Hardwood Floor
- Level: Second
- Area: 196
- Dimensions: 14 x 14
Primary bathroom
- Features: Double Vanity, Separate Shower, Smooth Ceiling, Tile Floor, Full Bath
Dining room
- Features: Separate Dining Room
- Area: 208
- Dimensions: 13 x 16
Kitchen
- Features: Updated/Renovated Kitchen, Eat-in Kitchen, Breakfast Bar, Pantry, Kitchen Island, Washer/Dryer Connections
- Area: 322
- Dimensions: 14 x 23
Living room
- Features: Separate Living Room, Great Room
- Area: 320
- Dimensions: 16 x 20
Office
- Features: Smooth Ceiling, Hardwood Floor
- Level: Second
- Area: 306
- Dimensions: 17 x 18
Bonus room
- Area: 306
- Dimensions: 17 x 18
Den
- Dimensions: 0 x 0
Heating
- Central, Natural Gas, 3 or More Systems
Cooling
- Central Air, Ceiling Fan(s), 3 or More Systems
Appliances
- Included: Gas Water Heater, Range/Oven, Double Oven, Cooktop, Gas Cooktop, Disposal, Dishwasher, Microwave, Refrigerator
- Laundry: Laundry Room
Features
- 1 or More BR Down, Primary Down, Vaulted/Coffered Primary, Renovated Bathroom, Luxury Primary Bath, Double Vanity Bath, Separate Tub & Shower, Full Bath Down, Half Bath Down, Other (See Remarks), Steam Shower, Smooth Ceiling, High Ceilings, Vaulted/Coff/Tray Ceiling, Walk-In Closet(s), Cedar Closet(s), Central Vacuum, Living Room, Dining Room, Den/Great Room, Kitchen, Primary Bedroom, 2nd Bedroom, 2 or More Baths, Laundry Room, Other (See REMARKS), 3rd Bedroom, 4th or More Bedrooms, 2 or More Baths, Office, Bonus Room, Media Room, Square Feet Source: AutoFill (MAARdata) or Public Records (Cnty Assessor Site)
- Flooring: Hardwood, Tile
- Windows: Double Pane Windows, Window Treatments
- Attic: Attic Access,Walk-In
- Number of fireplaces: 1
- Fireplace features: Ventless, Living Room, Gas Starter, Gas Log
Interior area
- Total interior livable area: 5,515 sqft
Property
Parking
- Total spaces: 3
- Parking features: Driveway/Pad, Garage Faces Side
- Has garage: Yes
- Covered spaces: 3
- Has uncovered spaces: Yes
Features
- Stories: 2
- Patio & porch: Porch, Covered Patio
- Exterior features: Auto Lawn Sprinkler
- Has private pool: Yes
- Pool features: Pool Cleaning Equipment, In Ground
- Fencing: Wood,Wrought Iron,Wood Fence,Iron Fence
- Has view: Yes
- View description: Water
- Has water view: Yes
- Water view: Water
- Waterfront features: Waterfront, Water Access
Lot
- Size: 0.37 Acres
- Dimensions: 110 x 150
- Features: Some Trees, Level, Professionally Landscaped, Well Landscaped Grounds
Details
- Parcel number: C0233J F00013
Construction
Type & style
- Home type: SingleFamily
- Architectural style: Traditional
- Property subtype: Single Family Residence
Materials
- Brick Veneer, Wood/Composition
- Foundation: Slab
- Roof: Composition Shingles
Condition
- New construction: No
- Year built: 2006
Utilities & green energy
- Sewer: Public Sewer
- Water: Public
- Utilities for property: Cable Available
Community & HOA
Community
- Features: Lake, Tennis Court(s), Recreation Facilities, Other (See Remarks), Nbrhd Recreation Facility
- Security: Smoke Detector(s), Burglar Alarm
- Subdivision: Braystone Park Phase 4
HOA
- Has HOA: Yes
- HOA fee: $1,080 annually
Location
- Region: Collierville
Financial & listing details
- Price per square foot: $179/sqft
- Tax assessed value: $947,500
- Annual tax amount: $10,209
- Price range: $989.9K - $989.9K
- Date on market: 7/26/2026
- Cumulative days on market: 13 days
- Listing terms: Conventional,FHA,VA Loan
Estimated market value
$985,500
$936,000 - $1.03M
$5,014/mo
Price history
| Date | Event | Price |
|---|---|---|
| 7/30/2026 | Pending sale | $989,900$179/sqft |
Source:  MAAR #10226995 Report a problem MAAR #10226995 Report a problem | ||
| 7/26/2026 | Listed for sale | $989,900+13.8%$179/sqft |
Source: MAAR #10226995 Report a problem | ||
| 8/7/2020 | Sold | $870,000+0.6%$158/sqft |
Source: MAAR #10076586 Report a problem | ||
| 5/22/2020 | Pending sale | $865,000$157/sqft |
Source: Crye-Leike, Inc., REALTORS #10076586 Report a problem | ||
| 5/15/2020 | Listed for sale | $865,000+11.4%$157/sqft |
Source: Crye-Leike, Inc., REALTORS #10076586 Report a problem | ||
| 8/29/2006 | Sold | $776,752$141/sqft |
Source: Public Record Report a problem | ||
Public tax history
| Year | Property taxes | Tax assessment |
|---|---|---|
| 2025 | $10,209 +2.1% | $236,875 +23.9% |
| 2024 | $9,998 | $191,175 |
| 2023 | $9,998 | $191,175 |
| 2022 | -- | $191,175 |
| 2021 | -- | $191,175 +9.4% |
| 2020 | $7,076 | $174,725 |
| 2019 | $7,076 | $174,725 |
| 2018 | $7,076 -29.4% | $174,725 |
| 2017 | $10,029 +43.3% | $174,725 +9.1% |
| 2016 | $7,000 +156.5% | $160,175 |
| 2014 | $2,729 | $160,175 |
| 2013 | -- | $160,175 -16.1% |
| 2012 | -- | $190,825 |
| 2011 | -- | $190,825 |
| 2010 | -- | $190,825 |
| 2009 | -- | $190,825 +5.5% |
| 2008 | -- | $180,800 |
| 2007 | -- | $180,800 |
Find assessor info on the county website
Monthly payment
Est. payment
Payment breakdown
Explore the cost of this home by adjusting the details. Changes won't be saved.Climate risks
Neighborhood: 38017
Nearby schools
GreatSchools rating
- 9/10Crosswind Elementary SchoolGrades: K-5Distance: 0.6 mi
- 9/10West Collierville Middle SchoolGrades: 6-8Distance: 2.9 mi
- 9/10Collierville High SchoolGrades: 9-12Distance: 4.2 mi
- $956,8005 bd6 ba5.5k sqft1286 Brayshore Dr, Collierville, TN 38017Off Market
- $1,049,7005 bd5 ba5.7k sqft1300 Brayshore Dr, Collierville, TN 38017Off Market
- $759,500-- bd-- ba-- sqftBrayshore Dr, Collierville, TN 38017Off Market
- $767,1005 bd4 ba4.4k sqft1295 Brayshore Dr, Collierville, TN 38017Off Market

- $1,017,5005 bd5 ba6.9k sqft1276 Brayshore Dr, Collierville, TN 38017Off Market
- $1,006,9005 bd5 ba5.3k sqft1306 Brayshore Dr, Collierville, TN 38017Off Market
- $790,0005 bd5 ba4.7k sqft1289 Brayshore Dr, Collierville, TN 38017Sold
- $791,5005 bd5 ba4.4k sqft1303 Brayshore Dr, Collierville, TN 38017Off Market
A local agent can set up tours, give advice and negotiate with sellers.
Similar homes
- $974,9005 bd5 ba4.7k sqft12695 Mags Ln, Collierville, TN 38017For Sale
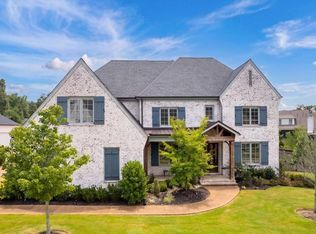 MLS ID #10227761, Lauren N Haynes, The Firm. MAAR
 - $870,0005 bd4 ba5.7k sqft1218 Braystone Trl, Collierville, TN 38017For Sale
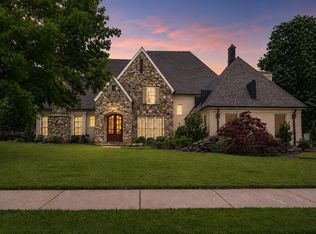 MLS ID #10219857, Alli Echlin, Bluff City Realty Group, LLC. MAAR
 - $1,049,0005 bd5 ba4.4k sqft3246 N Hartwell Ridge Dr, Collierville, TN 38017For Sale
 MLS ID #10223263, Beverly Hyter, KAIZEN Realty, LLC. MAAR
 - $975,0005 bd5 ba5.8k sqft224 S Monterey Farms Cv, Collierville, TN 38017New Construction
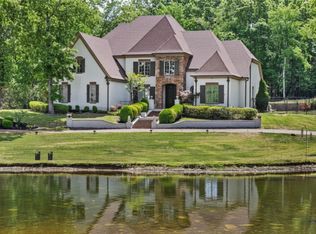 MLS ID #10221865, Sheldon Rosengarten, Marx-Bensdorf, REALTORS. MAAR
 - $884,0006 bd5 ba5.4k sqft1729 Patton Place Cv, Collierville, TN 38017For SaleMLS ID #10222532, Kelli N Hobbs, Crye-Leike, Inc., REALTORS. MAAR
- $775,0005 bd4 ba4.5k sqft2176 Gallina Cir, Collierville, TN 38017For SaleMLS ID #10226779, Jessica Ennis, Renshaw Company, REALTORS. MAAR
- $789,0004 bd4 ba4.9k sqft1214 Saddle Rock Ln, Collierville, TN 38017For SaleMLS ID #10224809, Kyle L Couvion, Reid, REALTORS. MAAR
- $1,100,0004 bd5 ba4.3k sqft1271 S Dubray Pl, Collierville, TN 38017For SaleMLS ID #10223898, Sarah J Bard, The Firm. MAAR
- $800,0006 bd4 ba5.4k sqft3526 Shea Rd, Collierville, TN 38017For Sale
 MLS ID #3247081, Lauren Waites. RealTracs MLS as distributed by MLS GRID
 - $749,9006 bd4 ba4.6k sqft1804 Lisson Cv, Collierville, TN 38017For SaleMLS ID #10215390, Violetta I Couture, Crye-Leike, Inc., REALTORS. MAAR
- $910,0005 bd6 ba4.7k sqft409 Shambala Dr, Collierville, TN 38017For SaleMLS ID #10224370, Lauren N Haynes, The Firm. MAAR
- $999,9996 bd5 ba5.2k sqft8995 Telluride Cv, Germantown, TN 38138For SaleMLS ID #10219991, Tammy Bunnell, Crye-Leike, Inc., REALTORS. MAAR
- $875,0004 bd4 ba4.3k sqft15 Kimberly Cv, Piperton, TN 38017For SaleMLS ID #10226475, Jill McKnatt, Coldwell Banker Collins-Maury. MAAR
- $900,0004 bd4 ba4.7k sqft3930 Johnson Dr, Rossville, TN 38066For SaleMLS ID #10227780, Eric Walker, Walker Auctions. MAAR
- $629,9006 bd5 ba4.6k sqft947 Rolling Oaks Ln, Collierville, TN 38017For SaleMLS ID #10218904, Adam Kalin, Keller Williams. MAAR
- $614,9005 bd4 ba3.6k sqft1694 Elk River Dr, Collierville, TN 38017For SaleMLS ID #10220345, Leigh Ann Carkeet, Marx-Bensdorf, REALTORS. MAAR
- $759,0004 bd3 ba3.6k sqft10211 Carnegie Club Dr, Collierville, TN 38017For SaleMLS ID #10224097, Violetta I Couture, Crye-Leike, Inc., REALTORS. MAAR
- $839,9004 bd4 ba3.7k sqft240 Burrows Rd, Collierville, TN 38017For SaleMLS ID #10223512, Rebecca Bowley, Crye-Leike, Inc., REALTORS. MAAR
- $997,0134 bd6 ba5.6k sqft8778 Poplar Pike, Germantown, TN 38138For SaleMLS ID #10220631, Jarret L Kilpatrick, Crye-Leike, Inc., REALTORS. MAAR
- $785,0005 bd5 ba4k sqft602 Cypress Green Cv, Collierville, TN 38017For SaleMLS ID #10208695, Violetta I Couture, Crye-Leike, Inc., REALTORS. MAAR
