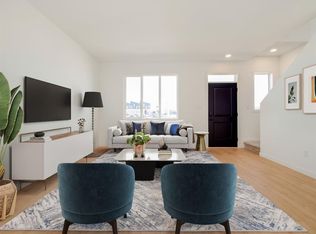
BRAND NEW modern two-storey home backing onto GREEN SPACE! This beautifully designed home offers fully covered front porch/entrance, 3 spacious bedrooms, a massive bonus room, 2.5 bathrooms, covered deck, an oversized double attached garage with a gas line for heater, and unique Balcony off the master bedroom looking on to green space. Located in a desirable, family-friendly neighborhood close to schools and shopping, this home offers the added privacy of no neighbors behind (with lots of green space) or directly in front. The bright, open-concept main floor features 9' ceilings, large windows, a spacious living and dining area, and a stunning modern kitchen with a large quartz island, abundant cabinetry, stainless steel appliances, built-in wall oven and microwave, stylish cooktop, and a walk-in pantry with built-in cabinetry and additional quartz countertop. The living room includes a custom feature wall, while the fully covered deck with BBQ gas line is perfect for year-round outdoor enjoyment. Upstairs, the impressive primary suite features a private balcony overlooking the green space, a luxurious 5-piece ensuite with freestanding tub and tiled glass shower, and a generous walk-in closet. Two additional spacious bedrooms, a 3-piece bathroom, linen closet, an oversized bonus room, and a laundry room complete the upper level. The unfinished basement is roughed-in for future development and provides excellent storage or recreational space. Still at customization stage, offering an opportunity to personalize select finishes such as quartz, flooring, cabinetry, and the fireplace feature wall. A fantastic opportunity to own a brand-new modern home with exceptional space, privacy, and views! Contact your favorite Realtor to book a viewing!
New construction
C$699,000
1292 E Abitibi Rd W, Lethbridge, AB T1J 5W3
3beds
2,043sqft
Single Family Residence
Built in 2026
5,227 Square Feet Lot
$-- Zestimate®
C$342/sqft
C$-- HOA
What's special
Backing onto green spaceMassive bonus roomCovered deckBright open-concept main floorLarge windowsStunning modern kitchenLarge quartz island
- 9 days
- 8
- 0
Zillow last checked:
Listing updated:
Listed by:
Charmy Patel, Associate,
Lethbridge Real Estate.Com
Source: courtesy of Pillar9 System,MLS®#: A2339178 Originating MLS®#: Lethbridge and District
Originating MLS®#: Lethbridge and DistrictFacts & features
Interior
Bedrooms & bathrooms
- Bedrooms: 3
- Bathrooms: 3
- Full bathrooms: 2
- 1/2 bathrooms: 1
Other
- Level: Upper
- Dimensions: 17`2" x 15`0"
Bedroom
- Level: Upper
- Dimensions: 11`9" x 11`5"
Bedroom
- Level: Upper
- Dimensions: 12`1" x 11`9"
Other
- Level: Main
- Dimensions: 7`10" x 3`9"
Other
- Level: Upper
- Dimensions: 9`7" x 6`4"
Other
- Level: Upper
- Dimensions: 10`8" x 11`4"
Other
- Level: Upper
- Dimensions: 11`0" x 8`0"
Bonus room
- Level: Upper
- Dimensions: 15`7" x 14`0"
Other
- Level: Main
- Dimensions: 11`0" x 8`0"
Other
- Level: Main
- Dimensions: 22`7" x 11`3"
Laundry
- Level: Upper
- Dimensions: 7`7" x 6`6"
Living room
- Level: Main
- Dimensions: 16`3" x 15`0"
Pantry
- Level: Main
- Dimensions: 7`4" x 6`4"
Walk in closet
- Level: Upper
- Dimensions: 8`0" x 5`4"
Heating
- Forced Air, Natural Gas
Cooling
- None
Appliances
- Included: Built-In Oven, Dishwasher, Gas Cooktop, Microwave, Range Hood, Refrigerator
- Laundry: Laundry Room, Upper Level
Features
- Bathroom Rough-in, Built-in Features, Double Vanity, Kitchen Island, No Smoking Home, Open Floorplan, Pantry, Quartz Counters, Soaking Tub, Sump Pump(s), Walk-In Closet(s)
- Flooring: Carpet, Tile, Vinyl
- Basement: Full
- Number of fireplaces: 1
- Fireplace features: Electric
Interior area
- Total interior livable area: 2,043 sqft
- Finished area above ground: 2,043
- Finished area below ground: 855
Property
Parking
- Total spaces: 4
- Parking features: Double Garage Attached, Garage Door Opener, Garage Faces Front, Multiple Driveways, Oversized
- Attached garage spaces: 2
- Has uncovered spaces: Yes
Features
- Levels: Two,2 Storey
- Stories: 1
- Patio & porch: Balcony(s), Deck
- Exterior features: Balcony, BBQ gas line, Private Entrance, Private Yard
- Fencing: Partial
- Frontage length: 14.11M 46`4"
Lot
- Size: 5,227 Square Feet
- Features: Back Yard, Backs on to Park/Green Space, City Lot, Corner Lot, Interior Lot, No Neighbours Behind, Standard Shaped Lot, Street Lighting
Details
- Parcel number: 112041083
- Zoning: R-CL
Construction
Type & style
- Home type: SingleFamily
- Property subtype: Single Family Residence
Materials
- Concrete, Wood Frame, Wood Siding
- Foundation: Concrete Perimeter
- Roof: Asphalt Shingle
Condition
- New construction: Yes
- Year built: 2026
Community & HOA
Community
- Features: Park, Playground, Sidewalks, Street Lights
- Subdivision: The Crossings
HOA
- Has HOA: No
Location
- Region: Lethbridge
Financial & listing details
- Price per square foot: C$342/sqft
- Date on market: 9/10/2026
- Inclusions: none
Price history
Price history is unavailable.
Public tax history
Tax history is unavailable.
Climate risks
Neighborhood: Garry Station
Nearby schools
GreatSchools rating
No schools nearby
We couldn't find any schools near this home.
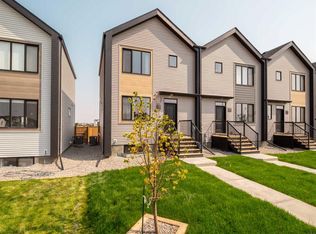
- C$399,9002 bd3 ba1k sqft1355 SW Abitibi Rd W, Lethbridge, AB T1J4S7New Construction
- C$409,9003 bd3 ba1k sqft1369 SW Abitibi Rd W, Lethbridge, AB T1J4S7New Construction
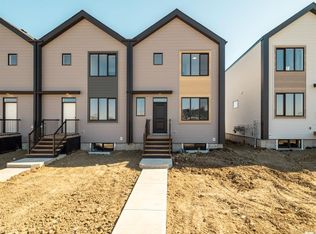
- C$419,9002 bd3 ba1k sqft1351 SW Abitibi Rd W, Lethbridge, AB T1J4S7New Construction

- C$419,9003 bd3 ba1k sqft1363 SW Abitibi Rd W, Lethbridge, AB T1J4S7New Construction
Similar homes
- C$699,9003 bd3 ba2.1k sqft668 E Devonia Rd W, Lethbridge, AB T1J 5J7New Construction
 MLS ID #A2346198, Spring Merrill, Associate, Re/Max Real Estate - Lethbridge. courtesy of Pillar9 System
 - C$634,9003 bd4 ba2k sqft781 Atlantic Cv W, Lethbridge, AB T1J 5S9For Sale
 MLS ID #A2336088, Rylan James, Associate, Onyx Realty Ltd.. courtesy of Pillar9 System
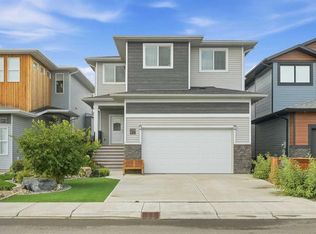
 - C$689,9993 bd3 ba2.3k sqft2508 E 45th St S, Lethbridge, AB T1K 8K6For Sale
 MLS ID #A2345402, Kamil Vyas, Associate, Maxwell Canyon Creek. courtesy of Pillar9 System
 - C$649,9004 bd4 ba2k sqft889 E Atlantic Cv W, Lethbridge, AB T1J 5M4For Sale
 MLS ID #A2332581, Justin Myer, Broker, Lethbridge Real Estate.Com. courtesy of Pillar9 System
