Welcome to this beautifully designed bi-level in the sought-after community of The Crossings! With a thoughtfully designed floor plan, stylish finishes, and a fantastic location, this home has so much to offer. Step inside to discover a bright, open-concept main floor featuring a spacious living room, welcoming dining area, and a gorgeous kitchen complete with quartz countertops, stainless steel appliances, a corner pantry, and a nice size island perfect for gathering. One of the standout features of this home? The primary suite is conveniently located on the main floor! Enjoy a spacious walk-in closet and a beautiful ensuite featuring double sinks, a walk-in shower, a free standing tub, and a water closet. With main-floor laundry and a convenient half bath, everyday living couldn't be easier! Just a few steps up, you'll find a thoughtfully designed upper level with two additional bedrooms, both featuring walk-in closets, along with a full four-piece bathroom. Downstairs, the undeveloped basement offers incredible potential, with room for two more bedrooms, a spacious family room, an additional bathroom, and plenty of storage. Outside, you'll appreciate the home's attractive curb appeal and the already completed deck, ready for you to enjoy! And the location? It's hard to beat! Nestled in the desirable Crossings community, you back right on to the brand new elementary school, and there's parks, playgrounds, including a beautiful nearby pond where you can enjoy your morning stroll! A unique floor plan, beautiful finishes, and a neighbourhood you'll love coming home to. This one is definitely worth a look! Call your favourite REALTOR® and come see it for yourself!
New construction
C$609,900
1248 E Abitibi Rd W, Lethbridge, AB T1J 5W3
3beds
1,687sqft
Single Family Residence
Built in 2026
4,356 Square Feet Lot
$-- Zestimate®
C$362/sqft
C$-- HOA
What's special
Beautifully designed bi-levelThoughtfully designed floor planStylish finishesBright open-concept main floorWelcoming dining areaGorgeous kitchenQuartz countertops
- 3 days
- 0
- 0
Zillow last checked:
Listing updated:
Listed by:
Spring Merrill, Associate,
Re/Max Real Estate - Lethbridge,
Whitney Maronda, Associate,
Re/Max Real Estate - Lethbridge
Source: courtesy of Pillar9 System,MLS®#: A2358378 Originating MLS®#: Lethbridge and District
Facts & features
Interior
Bedrooms & bathrooms
- Bedrooms: 3
- Bathrooms: 3
- Full bathrooms: 2
- 1/2 bathrooms: 1
Other
- Level: Main
- Dimensions: 13`1" x 14`0"
Bedroom
- Level: Second
- Dimensions: 10`0" x 11`0"
Bedroom
- Level: Second
- Dimensions: 10`8" x 11`8"
Other
- Level: Main
- Dimensions: 0`0" x 0`0"
Other
- Level: Second
- Dimensions: 0`0" x 0`0"
Other
- Level: Main
- Dimensions: 0`0" x 0`0"
Dining room
- Level: Main
- Dimensions: 11`6" x 8`0"
Kitchen
- Level: Main
- Dimensions: 13`6" x 10`9"
Living room
- Level: Main
- Dimensions: 15`9" x 13`6"
Heating
- Forced Air
Cooling
- None
Appliances
- Included: Dishwasher, Range Hood, Refrigerator, Stove(s)
- Laundry: Main Level
Features
- Double Vanity, High Ceilings, Kitchen Island, Open Floorplan, Pantry
- Flooring: Carpet, Ceramic Tile
- Basement: Full
- Has fireplace: No
Interior area
- Total interior livable area: 1,687 sqft
Property
Parking
- Total spaces: 4
- Parking features: Double Garage Attached
- Attached garage spaces: 2
Features
- Levels: Bi-Level
- Stories: 1
- Patio & porch: Deck
- Exterior features: None
- Fencing: None
- Frontage length: 0.00M 0`0"
Lot
- Size: 4,356 Square Feet
- Features: Backs on to Park/Green Space
Details
- Parcel number: 112041061
- Zoning: R-CL
Construction
Type & style
- Home type: SingleFamily
- Property subtype: Single Family Residence
Materials
- Cement Fiber Board, Stone, Wood Frame
- Foundation: Concrete Perimeter
- Roof: Asphalt Shingle
Condition
- New construction: Yes
- Year built: 2026
Community & HOA
Community
- Features: Park, Playground, Sidewalks
- Subdivision: The Crossings
HOA
- Has HOA: No
Location
- Region: Lethbridge
Financial & listing details
- Price per square foot: C$362/sqft
- Date on market: 11/16/2026
- Inclusions: n/a
Price history
Price history is unavailable.
Public tax history
Tax history is unavailable.
Climate risks
Neighborhood: Garry Station
Nearby schools
GreatSchools rating
No schools nearby
We couldn't find any schools near this home.
- C$629,9003 bd3 ba1.7k sqft1276 E Abitibi Rd W, Lethbridge, AB T1J5W3New Construction
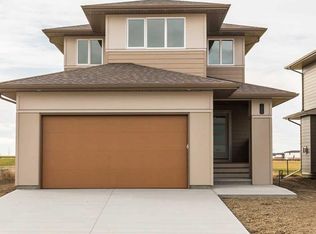
- C$565,9003 bd2 ba1.5k sqft1284 E Abitibi Rd W, Lethbridge, AB T1J5W3New Construction

- C$699,0003 bd3 ba2k sqft1292 E Abitibi Rd W, Lethbridge, AB T1J5W3New Construction

- C$399,9002 bd3 ba1k sqft1355 SW Abitibi Rd W, Lethbridge, AB T1J4S7New Construction
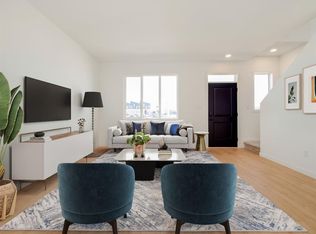
Similar homes
- C$607,9003 bd2 ba1.5k sqft549 S Malahat Grn W, Lethbridge, AB T1J 5W4New Construction
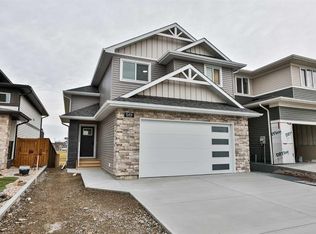 MLS ID #A2358265, Spring Merrill, Associate, Re/Max Real Estate - Lethbridge. courtesy of Pillar9 System
- C$565,9003 bd2 ba1.5k sqft1284 E Abitibi Rd W, Lethbridge, AB T1J 5W3New ConstructionMLS ID #A2356344, Spring Merrill, Associate, Re/Max Real Estate - Lethbridge. courtesy of Pillar9 System
- C$629,9003 bd3 ba1.7k sqft1276 E Abitibi Rd W, Lethbridge, AB T1J 5W3New ConstructionMLS ID #A2355358, Eric Dekens, Associate, Lethbridge Real Estate.Com. courtesy of Pillar9 System
- C$610,0004 bd3 ba1.2k sqft1141 Abitibi Rd W, Lethbridge, AB T1J 5W2For Sale
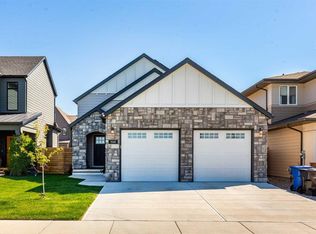 MLS ID #A2341649, Joel Cote, Associate, Lethbridge Real Estate.Com. courtesy of Pillar9 System
