Tucked inside the gated Bonaire Subdivision, 1293 Anna Lane offers the space, updates, and everyday functionality that make a home easy to settle into. This two-story home features 4 bedrooms, 3.5 baths, and approximately 2,584 sq. ft. of living space, with the primary suite and two additional bedrooms conveniently located on the first floor. Upstairs, you'll find a spacious fourth bedroom, full bath, and a mini-split for additional climate control.
Hardwood flooring runs through the main living areas, with ceramic tile in the bathrooms and laundry room. Three bedrooms are carpeted, while one downstairs bedroom features hardwood flooring replaced in 2025. The kitchen has quartz countertops, a granite-topped island, and plenty of workspace, while the living room features a gas fireplace.
The approximately one-year-old refrigerator, washer, and dryer remain, along with the garage storage cabinets. Out back, the fully fenced yard features a covered concrete patio, creating a great space for outdoor entertaining or relaxing. The swing set and splash pad also remain, leaving the backyard ready to enjoy.
An attached two-car garage, flexible bedroom layout, included appliances, and the privacy of a gated neighborhood round out a home with several of the extras already in place.
Active under contract
$499,000
1293 Anna Ln, Alexandria, LA 71303
4beds
2,584sqft
Single Family Residence
Built in 2017
0.63 Acres Lot
$491,200 Zestimate®
$193/sqft
$25/mo HOA
What's special
Attached two-car garageGarage storage cabinetsFully fenced yardFlexible bedroom layoutGranite-topped island
- 29 days
- 445
- 21
Likely to sell faster than
Zillow last checked:
Listing updated:
Listed by:
Manli Teng,
CALL THE KELONES REALTY 318-442-9890
Source: GCLRA,MLS#: 2578152Originating MLS: Greater Central Louisiana REALTORS Association
Facts & features
Interior
Bedrooms & bathrooms
- Bedrooms: 4
- Bathrooms: 4
- Full bathrooms: 3
- 1/2 bathrooms: 1
Primary bedroom
- Description: Flooring: Carpet
- Level: First
- Dimensions: 12'10" x 16'4"
Bedroom
- Description: Flooring: Carpet
- Level: First
- Dimensions: 12'4" x 11'10"
Bedroom
- Description: Flooring: Wood
- Level: First
- Dimensions: 11'9" x 11'5"
Bedroom
- Description: Flooring: Carpet
- Level: Second
- Dimensions: 20'1" x 13'4"
Primary bathroom
- Description: Flooring: Tile
- Level: First
- Dimensions: 10'5" x 13'10"
Bathroom
- Description: Flooring: Tile
- Level: First
- Dimensions: 13'3" x 4'11"
Bathroom
- Description: Flooring: Tile
- Level: Second
- Dimensions: 8'10" x 4'10"
Dining room
- Description: Flooring: Wood
- Level: First
- Dimensions: 9'9" x 12'2"
Half bath
- Description: Flooring: Tile
- Level: First
- Dimensions: 3'1" x 6'11"
Kitchen
- Description: Flooring: Wood
- Level: First
- Dimensions: 26'3" x 12'11"
Living room
- Description: Flooring: Wood
- Level: First
- Dimensions: 20'11" x 14'5"
Heating
- Central, Heat Pump
Cooling
- Central Air, Other
Appliances
- Included: Dryer, Refrigerator, Washer
Features
- Attic, Tray Ceiling(s), Carbon Monoxide Detector, Granite Counters, Stone Counters, Stainless Steel Appliances
- Has fireplace: Yes
- Fireplace features: Gas
Interior area
- Total structure area: 3,483
- Total interior livable area: 2,584 sqft
Property
Parking
- Total spaces: 2
- Parking features: Attached, Garage, Two Spaces
- Has attached garage: Yes
Features
- Levels: Two
- Stories: 2
- Patio & porch: Concrete, Covered, Patio
- Exterior features: Patio
- Pool features: None
- Spa features: None
Lot
- Size: 0.63 Acres
- Dimensions: 27,399 sq. ft.
- Features: 1 to 5 Acres, City Lot
Details
- Parcel number: 1010012020
- Special conditions: None
Construction
Type & style
- Home type: SingleFamily
- Architectural style: Acadian
- Property subtype: Single Family Residence
Materials
- Brick Veneer, Stucco
- Foundation: Slab
- Roof: Asphalt,Shingle
Condition
- Excellent
- Year built: 2017
Utilities & green energy
- Sewer: Public Sewer
- Water: Public
Green energy
- Energy efficient items: Insulation, Windows
Community & HOA
Community
- Features: Gated
- Security: Security System, Gated Community, Smoke Detector(s)
- Subdivision: BONAIRE
HOA
- Has HOA: Yes
- HOA fee: $300 annually
- HOA name: Steve - 318-792-6142
Location
- Region: Alexandria
Financial & listing details
- Price per square foot: $193/sqft
- Tax assessed value: $401,000
- Annual tax amount: $4,226
- Date on market: 9/21/2026
- Listing agreement: Exclusive Right To Sell
Estimated market value
$491,200
$467,000 - $516,000
$2,779/mo
Price history
| Date | Event | Price |
|---|---|---|
| 9/24/2026 | Contingent | $499,000$193/sqft |
Source: GCLRA #2578152 Report a problem | ||
| 9/21/2026 | Listed for sale | $499,000$193/sqft |
Source: GCLRA #2578152 Report a problem | ||
| 6/5/2017 | Sold | -- |
Source: GCLRA #140133 Report a problem | ||
Public tax history
| Year | Property taxes | Tax assessment |
|---|---|---|
| 2025 | $4,226 -1.2% | $40,100 |
| 2024 | $4,276 +2.7% | $40,100 +4.2% |
| 2023 | $4,165 -0.9% | $38,500 |
| 2022 | $4,203 +17.9% | $38,500 |
| 2021 | $3,565 +0% | $38,500 |
| 2020 | $3,564 +27.8% | $38,500 +6.4% |
| 2019 | $2,788 -10% | $36,200 |
| 2018 | $3,098 +788.5% | $36,200 +782.9% |
| 2017 | $349 -0.6% | $4,100 |
| 2016 | $351 -21.1% | $4,100 +1.2% |
| 2015 | $444 -0.4% | $4,050 |
| 2014 | $446 +4.5% | $4,050 |
| 2013 | $427 +1.3% | $4,050 |
| 2012 | $421 +0.8% | $4,050 |
| 2011 | $418 -10% | $4,050 -10% |
| 2010 | $464 +25.2% | $4,500 |
| 2009 | $371 -8.8% | $4,500 -10% |
| 2007 | $407 | $5,000 |
Find assessor info on the county website
Monthly payment
Est. payment
Payment breakdown
Explore the cost of this home by adjusting the details. Changes won't be saved.Climate risks
Neighborhood: 71303
Nearby schools
Schools provided by the listing agent
- Elementary: Mabel Brasher
- Middle: Alex Magnet
- High: Bolton Academ
Source: GCLRA. This data may not be complete. We recommend contacting the local school district to confirm school assignments for this home.
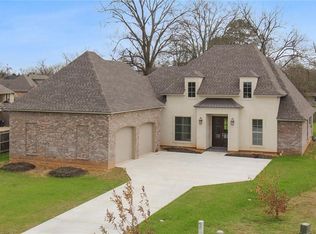
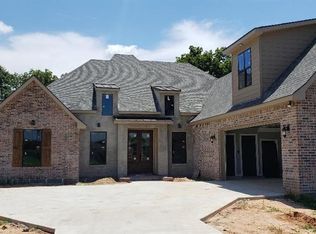
Similar homes
- $400,0004 bd3 ba2.3k sqft130 Pecan Row Ln, Alexandria, LA 71303For Sale
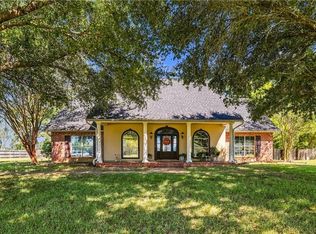 MLS ID #2578844, Ashley Baptiste, KELLER WILLIAMS REALTY CENLA PARTNERS. GCLRA
 - $455,9804 bd3 ba3.2k sqft4801 Whitehall Blvd, Alexandria, LA 71303For Sale
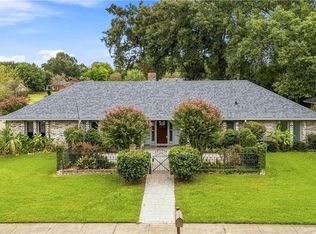 MLS ID #2570222, Richard Beck, KELLER WILLIAMS REALTY CENLA PARTNERS. GCLRA
 - $499,0004 bd4 ba3k sqft5604 Courtland Pl, Alexandria, LA 71301For Sale
 MLS ID #2552241, CECILE BARNHART, Crest Realty. GCLRA
 - $499,5004 bd3 ba2.9k sqft6328 Landmark Dr, Alexandria, LA 71301For Sale
 MLS ID #2552796, MARSHA MCGRAW-BARBERA, KELLER WILLIAMS REALTY CENLA PARTNERS. GCLRA
