Bring us your BEST OFFER! This seller is MOTIVATED to work with your buyer. If you're looking for a bright, open-concept townhome with warm, inviting style throughout. Natural light pours into the first-floor living space and continues upstairs into the bedrooms. The primary suite is spacious enough for two separate walk-in closets, dual vanities, and a walk-in shower.
The location does the rest! Scenic walking trails are just steps from your door. Frequent flyers will appreciate being minutes from DFW International Airport, and you'll never run out of restaurants, shops, and entertainment nearby. Seller is offering CASH towards closing costs!
For sale
Price cut: $4K (7/17)
$459,000
12933 Couture Dr, Farmers Branch, TX 75234
3beds
1,866sqft
Townhouse
Built in 2022
2,003 Square Feet Lot
$452,100 Zestimate®
$246/sqft
$71/mo HOA
What's special
Warm inviting style throughoutTwo separate walk-in closetsOpen-concept townhomeDual vanitiesWalk-in shower
- 81 days |
- 251 |
- 7 |
Zillow last checked:
Listing updated:
Listed by:
Jennifer Weeks 0699290 214-869-1748,
HomeSmart Stars 972-798-5333
Source: NTREIS,MLS#: 21283828
Facts & features
Interior
Bedrooms & bathrooms
- Bedrooms: 3
- Bathrooms: 3
- Full bathrooms: 2
- 1/2 bathrooms: 1
Primary bedroom
- Features: Ceiling Fan(s), Dual Sinks, Walk-In Closet(s)
- Level: Second
- Dimensions: 16 x 14
Bedroom
- Features: Ceiling Fan(s), Walk-In Closet(s)
- Level: Second
- Dimensions: 12 x 10
Bedroom
- Features: Ceiling Fan(s), Walk-In Closet(s)
- Level: Second
- Dimensions: 12 x 10
Dining room
- Level: First
- Dimensions: 14 x 10
Kitchen
- Features: Breakfast Bar, Built-in Features, Kitchen Island, Stone Counters, Walk-In Pantry
- Level: First
- Dimensions: 15 x 10
Living room
- Features: Ceiling Fan(s)
- Level: First
- Dimensions: 14 x 13
Heating
- Central, Natural Gas
Cooling
- Central Air, Ceiling Fan(s), Electric
Appliances
- Included: Some Gas Appliances, Dishwasher, Electric Oven, Gas Cooktop, Disposal, Microwave, Plumbed For Gas, Some Commercial Grade, Tankless Water Heater, Vented Exhaust Fan
- Laundry: Washer Hookup, Dryer Hookup, GasDryer Hookup, In Hall
Features
- Decorative/Designer Lighting Fixtures, Double Vanity, High Speed Internet, Pantry, Cable TV, Vaulted Ceiling(s), Wired for Data
- Flooring: Carpet, Ceramic Tile, Wood
- Windows: Window Coverings
- Has basement: No
- Has fireplace: No
Interior area
- Total interior livable area: 1,866 sqft
Video & virtual tour
Property
Parking
- Total spaces: 2
- Parking features: Additional Parking, Door-Multi, Electric Vehicle Charging Station(s), Garage, Garage Door Opener, Garage Faces Rear
- Attached garage spaces: 2
Accessibility
- Accessibility features: Smart Technology
Features
- Levels: Two
- Stories: 2
- Patio & porch: Covered
- Exterior features: Rain Gutters
- Pool features: None, Community
Lot
- Size: 2,003 Square Feet
Details
- Parcel number: 241055400L0190000
Construction
Type & style
- Home type: Townhouse
- Architectural style: Traditional
- Property subtype: Townhouse
- Attached to another structure: Yes
Materials
- Brick
- Foundation: Slab
- Roof: Composition
Condition
- Resale
- Year built: 2022
Utilities & green energy
- Sewer: Public Sewer
- Water: Public
- Utilities for property: Sewer Available, Underground Utilities, Water Available, Cable Available
Community & HOA
Community
- Features: Clubhouse, Lake, Playground, Park, Pool, Trails/Paths, Community Mailbox, Curbs, Sidewalks
- Security: Security System, Carbon Monoxide Detector(s), Smoke Detector(s)
- Subdivision: Kensington Place
HOA
- Has HOA: Yes
- Services included: All Facilities, Association Management
- HOA fee: $850 annually
- HOA name: Mercer Residential West Association, Inc
- HOA phone: 972-428-2030
Location
- Region: Farmers Branch
Financial & listing details
- Price per square foot: $246/sqft
- Tax assessed value: $480,620
- Annual tax amount: $9,928
- Date on market: 5/29/2026
- Cumulative days on market: 81 days
- Listing terms: Cash,Conventional,FHA,USDA Loan,VA Loan
Estimated market value
$452,100
$429,000 - $475,000
$3,263/mo
Price history
| Date | Event | Price |
|---|---|---|
| 7/17/2026 | Price change | $459,000-0.9%$246/sqft |
Source: NTREIS #21283828 Report a problem | ||
| 7/4/2026 | Price change | $463,000-1.3%$248/sqft |
Source: NTREIS #21283828 Report a problem | ||
| 6/6/2026 | Price change | $469,000-0.6%$251/sqft |
Source: NTREIS #21283828 Report a problem | ||
| 5/29/2026 | Listed for sale | $472,000-2.7%$253/sqft |
Source: NTREIS #21283828 Report a problem | ||
| 7/12/2023 | Sold | -- |
Source: NTREIS #20145927 Report a problem | ||
| 6/8/2023 | Pending sale | $485,318$260/sqft |
Source: NTREIS #20145927 Report a problem | ||
| 5/1/2023 | Price change | $485,318-0.1%$260/sqft |
Source: NTREIS #20145927 Report a problem | ||
| 4/10/2023 | Price change | $485,8350%$260/sqft |
Source: NTREIS #20145927 Report a problem | ||
| 2/24/2023 | Price change | $485,8360%$260/sqft |
Source: NTREIS #20145927 Report a problem | ||
| 2/17/2023 | Price change | $485,8370%$260/sqft |
Source: NTREIS #20145927 Report a problem | ||
| 2/10/2023 | Price change | $485,8380%$260/sqft |
Source: NTREIS #20145927 Report a problem | ||
| 1/31/2023 | Price change | $485,840+0%$260/sqft |
Source: Mattamy Homes Report a problem | ||
| 1/26/2023 | Price change | $485,8390%$260/sqft |
Source: NTREIS #20145927 Report a problem | ||
| 1/16/2023 | Listed for sale | $485,840-6.9%$260/sqft |
Source: NTREIS #20145927 Report a problem | ||
| 10/30/2022 | Listing removed | $522,096$280/sqft |
Source: NTREIS #20145927 Report a problem | ||
| 8/21/2022 | Listed for sale | $522,096$280/sqft |
Source: NTREIS #20145927 Report a problem | ||
Public tax history
| Year | Property taxes | Tax assessment |
|---|---|---|
| 2025 | $5,371 -1.7% | $480,620 |
| 2024 | $5,463 +42.6% | $480,620 +52.3% |
| 2023 | $3,832 +115.2% | $315,590 +129.3% |
| 2022 | $1,780 +111% | $137,620 +96.6% |
| 2021 | $844 | $70,000 |
Find assessor info on the county website
Monthly payment
Est. payment
Payment breakdown
Explore the cost of this home by adjusting the details. Changes won't be saved.Climate risks
Neighborhood: 75234
Nearby schools
GreatSchools rating
- 5/10Landry Elementary SchoolGrades: PK-5Distance: 2.2 mi
- 5/10Bush Middle SchoolGrades: 6-8Distance: 3.2 mi
- 5/10Ranchview High SchoolGrades: 9-12Distance: 1.9 mi
Schools provided by the listing agent
- Elementary: Landry
- Middle: Bush
- High: Ranchview
- District: Carrollton-Farmers Branch ISD
Source: NTREIS. This data may not be complete. We recommend contacting the local school district to confirm school assignments for this home.
- $442,4003 bd2 ba1.8k sqft12935 Couture Dr, Farmers Branch, TX 75234Off Market
- $--3 bd3 ba1.8k sqft12931 Couture Dr, Farmers Branch, TX 75234Sold
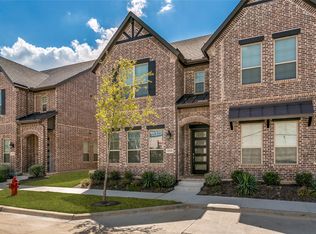
- $445,5003 bd2 ba1.8k sqft12937 Couture Dr, Farmers Branch, TX 75234Off Market
- $445,4003 bd3 ba1.8k sqft12929 Couture Dr, Farmers Branch, TX 75234Off Market
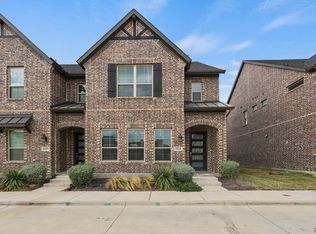
- $100-- bd-- ba-- sqft12 Couture Dr, Farmers Branch, TX 75234Off Market
- $455,1003 bd3 ba1.8k sqft12927 Couture Dr, Farmers Branch, TX 75234Off Market
- $476,7003 bd2 ba1.8k sqft1906 Strand St, Farmers Branch, TX 75234Off Market
- $100-- bd-- ba-- sqft14 Diyaa Ct, Farmers Branch, TX 75234Off Market
A local agent can set up tours, give advice and negotiate with sellers.
A local lender can help you make sure your offer is ready when you are.
Similar homes
- $459,0003 bd3 ba1.8k sqft12986 Jk Ojha St, Farmers Branch, TX 75234For Sale
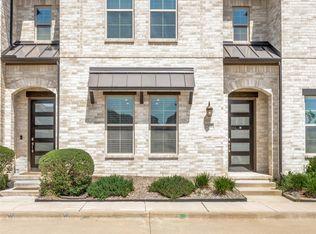 MLS ID #21288795, Adoha Williams. NTREIS
 - $470,0003 bd3 ba1.8k sqft12960 Wymeth Dr, Farmers Branch, TX 75234For Sale
 MLS ID #21343267, Joe Cloud. NTREIS
 - $475,0003 bd3 ba1.8k sqft1919 Diyaa Ct, Farmers Branch, TX 75234For Sale
 MLS ID #21278601, Hokyung Chang. NTREIS
 - $495,0003 bd3 ba1.8k sqft12952 Wymeth Dr, Farmers Branch, TX 75234For Sale
 MLS ID #21311651, Rick Ramirez. NTREIS
 - $460,0003 bd3 ba1.8k sqft1560 Windermere Way, Farmers Branch, TX 75234For SaleMLS ID #21318069, Maria Bravo. NTREIS
- $469,0003 bd2 ba2k sqft1735 Wittington Pl #3207, Farmers Branch, TX 75234For SaleMLS ID #21344149, Jessica Cazares. NTREIS
- $511,2003 bd3 ba2.1k sqft1914 Melinda Ln, Farmers Branch, TX 75234Off Market
- $490,0003 bd4 ba1.9k sqft1587 Wittington Pl, Farmers Branch, TX 75234For SaleMLS ID #21347912, Jenny Bae. NTREIS
- $424,9003 bd2 ba2k sqft1735 Wittington Pl #3402, Farmers Branch, TX 75234For SaleMLS ID #21248574, JoAnn Rice. NTREIS
- $439,0003 bd3 ba1.7k sqft1567 Windermere Way, Farmers Branch, TX 75234For SaleMLS ID #21215583, Jenny Kwon. NTREIS
- $399,9003 bd2 ba1.8k sqft1735 Wittington Pl #3206, Farmers Branch, TX 75234For SaleMLS ID #21308867, Rebekah Gilbert. NTREIS
- $419,9003 bd4 ba1.9k sqft2509 Vintage Place Cir, Farmers Branch, TX 75234For SaleMLS ID #21291332, Elliot Collins. NTREIS
- from $564,9503 bd3 ba2.1k sqftFir R Plan, The Abbey at Mercer Crossing, Farmers Branch, TX 75234New ConstructionFirst Texas Homes
- $585,0004 bd5 ba2.5k sqft1885 Wittington Pl, Farmers Branch, TX 75234For SaleMLS ID #21246986, Christie Cannon. NTREIS
- $--3 bd2 ba1.3k sqft13866 Birchlawn Dr, Farmers Branch, TX 75234AuctionXome
- $429,9993 bd2 ba1.8k sqft2546 Havenhurst Ave, Farmers Branch, TX 75234For SaleMLS ID #21342882, Isabel Villatoro. NTREIS
- $420,0003 bd4 ba1.9k sqft13325 Bee St #406, Farmers Branch, TX 75234For SaleMLS ID #21239278, Derek Pilkinton. NTREIS
- $470,0003 bd4 ba2.1k sqft2524 Havenhurst St #102, Farmers Branch, TX 75234For SaleMLS ID #21122017, Sterling Mack. NTREIS
- from $564,9503 bd3 ba2.1k sqftCherry R Plan, The Abbey at Mercer Crossing, Farmers Branch, TX 75234New ConstructionFirst Texas Homes
- $605,9903 bd3 ba2.1k sqft12737 Rutland Dr, Farmers Branch, TX 75234New ConstructionNTREIS
