Welcome to this beautifully updated home nestled in the sought-after Shavano Forest community! This spacious 4-bedroom, 2.5-bath home features a thoughtfully designed layout with the primary bedroom conveniently located on the main floor, offering comfort and privacy. Enjoy three versatile living areas-perfect for entertaining, relaxing, or creating a home office or playroom. The open floor plan creates a seamless flow between the living, dining, and kitchen spaces, making it ideal for modern living. Step into a home that feels brand new with fresh paint, new flooring throughout, and updated bathrooms that bring a touch of luxury to your daily routine. The kitchen is equipped with brand-new appliances, ready for your next culinary adventure. Located on a quiet street in Shavano Forest, you'll love the mature trees, friendly neighborhood, and convenient access to top-rated schools, shopping, dining, and major highways. This move-in ready gem won't last long-schedule your showing today!
Pending
$449,999
12934 Legend Cave, San Antonio, TX 78230
4beds
3,049sqft
Single Family Residence
Built in 1994
6,621 Square Feet Lot
$444,300 Zestimate®
$148/sqft
$36/mo HOA
What's special
Fresh paintNew flooring throughoutQuiet streetMature treesBeautifully updated home
- 78 days |
- 396 |
- 37 |
Zillow last checked:
Listing updated:
Listed by:
Sonali Mehta TREC #665433 (210) 883-5671,
Dillingham & Toone Real Estate
Source: LERA MLS,MLS#: 1859866
Facts & features
Interior
Bedrooms & bathrooms
- Bedrooms: 4
- Bathrooms: 3
- Full bathrooms: 2
- 1/2 bathrooms: 1
Primary bedroom
- Features: Walk-In Closet(s), Full Bath
- Area: 234
- Dimensions: 18 x 13
Bedroom 2
- Area: 169
- Dimensions: 13 x 13
Bedroom 3
- Area: 182
- Dimensions: 13 x 14
Bedroom 4
- Area: 208
- Dimensions: 13 x 16
Primary bathroom
- Features: Tub/Shower Separate, Double Vanity
- Area: 120
- Dimensions: 12 x 10
Dining room
- Area: 156
- Dimensions: 12 x 13
Family room
- Area: 247
- Dimensions: 19 x 13
Kitchen
- Area: 320
- Dimensions: 20 x 16
Living room
- Area: 196
- Dimensions: 14 x 14
Office
- Area: 110
- Dimensions: 11 x 10
Heating
- Central, 2 Units, Natural Gas
Cooling
- Two Central
Appliances
- Included: Microwave, Range, Dishwasher, Gas Water Heater, Plumb for Water Softener
- Laundry: Washer Hookup, Dryer Connection
Features
- Three Living Area, Separate Dining Room, Eat-in Kitchen, Two Eating Areas, Study/Library, Game Room, Utility Room Inside, High Ceilings, Master Downstairs, Solid Counter Tops
- Flooring: Carpet, Vinyl
- Has basement: No
- Number of fireplaces: 1
- Fireplace features: One, Family Room, Wood Burning
Interior area
- Total interior livable area: 3,049 sqft
Property
Parking
- Total spaces: 2
- Parking features: Two Car Garage
- Garage spaces: 2
Features
- Levels: Two
- Stories: 2
- Pool features: None
Lot
- Size: 6,621 Square Feet
Details
- Parcel number: 180920030040
Construction
Type & style
- Home type: SingleFamily
- Property subtype: Single Family Residence
Materials
- Brick, Fiber Cement
- Foundation: Slab
- Roof: Heavy Composition
Condition
- Pre-Owned
- New construction: No
- Year built: 1994
Utilities & green energy
- Sewer: Sewer System
- Water: Water System
Community & HOA
Community
- Features: None
- Subdivision: Shavano Forest
HOA
- Has HOA: Yes
- HOA fee: $427 annually
- HOA name: SHAVANO FOREST OWNERS ASSOCIATION
Location
- Region: San Antonio
Financial & listing details
- Price per square foot: $148/sqft
- Tax assessed value: $465,410
- Annual tax amount: $10,656
- Price range: $450K - $450K
- Date on market: 5/31/2026
- Cumulative days on market: 424 days
- Listing terms: Conventional,FHA,VA Loan,1st Seller Carry,Cash
Estimated market value
$444,300
$422,000 - $467,000
$2,994/mo
Price history
| Date | Event | Price |
|---|---|---|
| 8/17/2026 | Pending sale | $449,999$148/sqft |
Source:  LERA MLS #1859866 Report a problem LERA MLS #1859866 Report a problem | ||
| 5/31/2026 | Listed for sale | $449,999-5.3%$148/sqft |
Source: LERA MLS #1859866 Report a problem | ||
| 4/27/2026 | Listing removed | $474,999$156/sqft |
Source: LERA MLS #1859866 Report a problem | ||
| 2/9/2026 | Listed for sale | $474,999$156/sqft |
Source: LERA MLS #1859866 Report a problem | ||
| 1/13/2026 | Listing removed | $474,999$156/sqft |
Source: LERA MLS #1859866 Report a problem | ||
| 11/25/2025 | Price change | $474,999-5%$156/sqft |
Source: LERA MLS #1859866 Report a problem | ||
| 10/10/2025 | Price change | $499,999-1%$164/sqft |
Source: LERA MLS #1859866 Report a problem | ||
| 9/18/2025 | Price change | $504,999-1%$166/sqft |
Source: LERA MLS #1859866 Report a problem | ||
| 7/31/2025 | Price change | $509,999-0.6%$167/sqft |
Source: LERA MLS #1859866 Report a problem | ||
| 7/10/2025 | Price change | $512,999-0.4%$168/sqft |
Source: LERA MLS #1859866 Report a problem | ||
| 6/13/2025 | Price change | $514,999-1%$169/sqft |
Source: LERA MLS #1859866 Report a problem | ||
| 5/22/2025 | Price change | $519,999-1%$171/sqft |
Source: LERA MLS #1859866 Report a problem | ||
| 4/19/2025 | Listed for sale | $524,999+19.3%$172/sqft |
Source: LERA MLS #1859866 Report a problem | ||
| 8/17/2024 | Listing removed | $439,999$144/sqft |
Source: LERA MLS #1790775 Report a problem | ||
| 7/27/2024 | Price change | $439,999-1.1%$144/sqft |
Source: LERA MLS #1790775 Report a problem | ||
| 7/7/2024 | Listed for sale | $444,999+20.3%$146/sqft |
Source: LERA MLS #1790775 Report a problem | ||
| 5/20/2021 | Sold | -- |
Source: LERA MLS #1413527 Report a problem | ||
| 1/14/2021 | Price change | $369,900+1.3%$121/sqft |
Source: Phyllis Browning Co. #1413527 Report a problem | ||
| 1/5/2021 | Price change | $365,000-1.3%$120/sqft |
Source: Phyllis Browning Company #1413527 Report a problem | ||
| 12/31/2020 | Price change | $369,900+2.8%$121/sqft |
Source: Phyllis Browning Company #1413527 Report a problem | ||
| 12/12/2019 | Price change | $360,000-1.3%$118/sqft |
Source: Phyllis Browning Co. #1413527 Report a problem | ||
| 10/24/2019 | Price change | $364,900-1.4%$120/sqft |
Source: Phyllis Browning Co. #1413527 Report a problem | ||
| 9/24/2019 | Listed for sale | $369,900+61.5%$121/sqft |
Source: Phyllis Browning Company #1413527 Report a problem | ||
| 8/12/2011 | Listing removed | $229,000$75/sqft |
Source: Bradfield Properties Bulverde #888967 Report a problem | ||
| 8/10/2011 | Listed for sale | $229,000$75/sqft |
Source: Bradfield Properties Bulverde #888967 Report a problem | ||
| 3/3/2011 | Sold | -- |
Source: Public Record Report a problem | ||
| 12/15/2010 | Sold | -- |
Source: Public Record Report a problem | ||
| 10/29/2004 | Sold | -- |
Source: LERA MLS #499106 Report a problem | ||
Public tax history
| Year | Property taxes | Tax assessment |
|---|---|---|
| 2025 | $10,659 +22.3% | $465,410 -1.2% |
| 2024 | $8,717 -19.4% | $471,090 |
| 2023 | $10,819 +6.8% | $471,090 +15.1% |
| 2022 | $10,128 | $409,150 +34.5% |
| 2021 | -- | $304,190 -7.3% |
| 2020 | -- | $328,110 0% |
| 2019 | $8,561 | $328,160 +5.1% |
| 2018 | $8,561 +114.2% | $312,350 +3.7% |
| 2017 | $3,996 +2.1% | $301,193 +10% |
| 2016 | $3,916 -0.2% | $273,812 +10% |
| 2015 | $3,923 | $248,920 +8.6% |
| 2014 | $3,923 | $229,260 +5.7% |
| 2013 | -- | $216,810 +2.6% |
| 2012 | -- | $211,320 -1% |
| 2011 | -- | $213,390 -7.5% |
| 2010 | -- | $230,780 +2.6% |
| 2009 | -- | $224,840 0% |
| 2008 | -- | $224,930 +4.1% |
| 2007 | -- | $216,040 +4.6% |
| 2006 | -- | $206,590 +3.2% |
| 2005 | -- | $200,200 |
| 2004 | -- | -- |
| 2003 | -- | -- |
| 2002 | -- | -- |
| 2001 | -- | -- |
| 2000 | -- | -- |
Find assessor info on the county website
Monthly payment
Est. payment
Payment breakdown
Explore the cost of this home by adjusting the details. Changes won't be saved.Climate risks
Neighborhood: Shavano Forest
Nearby schools
GreatSchools rating
- 9/10Blattman Elementary SchoolGrades: PK-5Distance: 2.9 mi
- 6/10Hobby Middle SchoolGrades: 6-8Distance: 1 mi
- 6/10Clark High SchoolGrades: 9-12Distance: 1 mi
Schools provided by the listing agent
- Elementary: Blattman
- Middle: Hobby William P.
- High: Clark
- District: Northside
Source: LERA MLS. This data may not be complete. We recommend contacting the local school district to confirm school assignments for this home.
- $346,2003 bd2 ba1.8k sqft12930 Legend Cave Dr, San Antonio, TX 78230Off Market
- $439,5004 bd2 ba3k sqft12938 Legend Cave Dr, San Antonio, TX 78230Off Market
- $415,9003 bd2 ba2.4k sqft12926 Legend Cave Dr, San Antonio, TX 78230Off Market
- $423,0003 bd2 ba2.9k sqft12942 Legend Cave Dr, San Antonio, TX 78230Off Market
- $427,9004 bd2 ba2.4k sqft4052 Legend Ranch Dr, San Antonio, TX 78230Off Market
- $409,5003 bd3 ba2.6k sqft12922 Legend Cave Dr, San Antonio, TX 78230Off Market
- $387,5003 bd2 ba2.2k sqft12946 Legend Cave Dr, San Antonio, TX 78230Off Market
- $414,5004 bd2 ba2.2k sqft4055 Legend Ranch Dr, San Antonio, TX 78230Off Market
A local agent can set up tours, give advice and negotiate with sellers.
Similar homes
- $489,0003 bd3 ba2.1k sqft11314 WHISPER DAWN ST, San Antonio, TX 78230For Sale
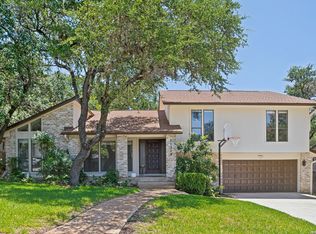
 MLS ID #1997056, Jerann Muma TREC #828178, Phyllis Browning Company. LERA MLS
 - $395,0004 bd3 ba2.4k sqft12203 Hart Crst, San Antonio, TX 78249For Sale
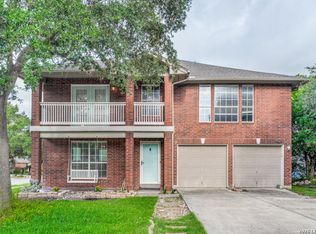 MLS ID #2006222, Megan Valdenegro TREC #813913, North Star Realty Professional. LERA MLS
 - $419,0004 bd3 ba2.8k sqft2622 OAK LEIGH ST, San Antonio, TX 78232For Sale
 MLS ID #1995845, Carol Eldridge TREC #652596, Christian Brother, REALTORS. LERA MLS
 - $472,0004 bd4 ba2.4k sqft15626 Dove Meadow St, San Antonio, TX 78248For Sale
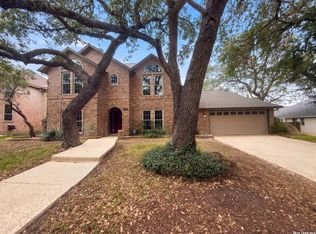 MLS ID #1959674, Amber Broadway TREC #618409, Opendoor Brokerage, LLC. LERA MLS
 - $390,0004 bd3 ba2k sqft2123 MOLLYS WAY DR, San Antonio, TX 78232For SaleMLS ID #2007646, Kade Kurtz TREC #799187, Texas Landmen. LERA MLS
- $449,4493 bd2 ba2k sqft12422 CHENA LK, San Antonio, TX 78249For SaleMLS ID #1993253, Deepesh Patel TREC #815513, Vortex Realty. LERA MLS
- $450,0004 bd3 ba2.1k sqft3426 CRIMSON STABLE, San Antonio, TX 78247For SaleMLS ID #1971181, Sandra Gonzalez TREC #596120, SK1 Properties, LLC. LERA MLS
- $514,9994 bd3 ba2.8k sqft17206 SENDERO FLS, San Antonio, TX 78232For SaleMLS ID #2006537, Alberto Escamilla TREC #702880, White Line Realty LLC. LERA MLS
- $525,0004 bd3 ba3.5k sqft21011 La Pena, San Antonio, TX 78258For SaleMLS ID #2006876, Richard Todd TREC #700317, Keller Williams Heritage. LERA MLS
- $379,9994 bd3 ba2.9k sqft6322 REGENCY MNR, San Antonio, TX 78249For SaleMLS ID #1956269, Dezmon Metze TREC #755414, eXp Realty. LERA MLS
- $330,0004 bd3 ba3k sqft12319 STABLE ROAD DR, San Antonio, TX 78249For SaleMLS ID #1994389, Scott Malouff TREC #658231, Keller Williams Heritage. LERA MLS
- $389,9004 bd3 ba2.3k sqft54 Lockspring, San Antonio, TX 78254For SaleMLS ID #2007095, Jody Carrillo TREC #787480, LPT Realty, LLC. LERA MLS
- $535,0003 bd3 ba2.4k sqft25822 HARMONY HOLW, San Antonio, TX 78260For SaleMLS ID #2008487, Marjory Felter TREC #361933, Coldwell Banker D'Ann Harper. LERA MLS
- $599,9004 bd4 ba2.8k sqft4211 HONEYCOMB ST, San Antonio, TX 78230For SaleMLS ID #1970730, Amber Broadway TREC #618409, Opendoor Brokerage, LLC. LERA MLS
- $445,0003 bd3 ba2.4k sqft8502 Park Olympia, Universal City, TX 78148For SaleMLS ID #2007892, Mehdi Edalatpour TREC #694703, JPAR San Antonio. LERA MLS
- $550,0004 bd4 ba2.7k sqft1419 Blackbird, San Antonio, TX 78248For SaleMLS ID #1942458, Monica Garza TREC #564199, Better Homes and Gardens Winans. LERA MLS
- $310,0004 bd2 ba2.2k sqft11810 Gravetree St, San Antonio, TX 78249For SaleMLS ID #2007038, Craig Morris TREC #763688, Morris Realty. LERA MLS
- $399,0002 bd2 ba1.7k sqft11610 WHISPER TRAIL ST, San Antonio, TX 78230For SaleMLS ID #1969882, Cynthia Celedon TREC #639832, LPT Realty, LLC. LERA MLS
- $469,9993 bd3 ba2.2k sqft1339 SCHLEY AVE, San Antonio, TX 78210New ConstructionMLS ID #2009430, Ruben Cavazos TREC #594497, Cavazos Realty Group LLC. LERA MLS
- $339,9005 bd3 ba2.4k sqft418 REDCLIFF DR, San Antonio, TX 78216For SaleMLS ID #2008092, Justin Crisp TREC #506577, Justin Crisp. LERA MLS
