Welcome to the Beverly Hills Estates. This four season land lease community caters to all ages and stages of living. 31 Hillside Crescent offers 2 bedrooms, 2 bathrooms with a full kitchen, dining room and spacious living room. With almost 850 square feet of interior living space, the charming mobile home sits on a lot size of approximately 44' x 128' lot. Recently update luxury vinyl flooring throughout the living room, kitchen and laundry area. A large side and back deck provides additional outdoor living space for entertaining along with a large shaded grassy area for relaxing on those hot summer days. This quiet community offers a wide range of activities such as darts, card games, organized dinner parties and seasonal events to nurture the friends and family relationships within the park. Enjoy the outdoor amenities including horseshoe pits, beautiful walking trails for the outdoor enthusiasts, and a children's playground. Conveniently located near several golf courses, neighboring farmers stands for fresh local produce and so much more.
For sale
C$375,000
1294 8th Line, Erin, ON N0B 1T0
2beds
840sqft
Mobile Home, Residential
Built in 1968
5,632 Square Feet Lot
$-- Zestimate®
C$446/sqft
C$-- HOA
What's special
- 84 days
- 7
- 0
Zillow last checked:
Listing updated:
Listed by:
Evan Boyle, Salesperson,
RE/MAX Escarpment Realty Inc.,
Jacki Royston, Salesperson,
RE/MAX Escarpment Realty Inc.
Source: ITSO,MLS®#: 40843339Originating MLS®#: Cornerstone Association of REALTORS®
Facts & features
Interior
Bedrooms & bathrooms
- Bedrooms: 2
- Bathrooms: 2
- Full bathrooms: 2
- Main level bathrooms: 2
- Main level bedrooms: 2
Other
- Features: Ensuite
- Level: Main
Bedroom
- Level: Main
Bathroom
- Features: 4-Piece
- Level: Main
Other
- Features: 5+ Piece
- Level: Main
Dining room
- Level: Main
Kitchen
- Features: Open Concept, Skylight
- Level: Main
Laundry
- Features: Balcony/Deck
- Level: Main
Living room
- Features: Balcony/Deck
- Level: Main
Heating
- Forced Air, Propane
Cooling
- Central Air
Appliances
- Included: Dishwasher, Dryer, Refrigerator, Washer
- Laundry: In-Suite
Features
- Ceiling Fan(s)
- Windows: Window Coverings
- Basement: None
- Has fireplace: No
Interior area
- Total structure area: 840
- Total interior livable area: 840 sqft
- Finished area above ground: 840
Property
Parking
- Total spaces: 2
- Parking features: Asphalt, Private Drive Double Wide
- Uncovered spaces: 2
Features
- Stories: 1
- Patio & porch: Deck
- Fencing: Partial
- Frontage type: North
- Frontage length: 44.00
Lot
- Size: 5,632 Square Feet
- Dimensions: 44 x 128
- Features: Rural, Rectangular, Beach, Near Golf Course, Open Spaces, Place of Worship, Quiet Area
- Topography: Dry
Details
- Additional structures: Gazebo, Shed(s)
- On leased land: Yes
- Lease amount: $750
- Zoning: A2
Construction
Type & style
- Home type: MobileManufactured
- Architectural style: Mobile
- Property subtype: Mobile Home, Residential
Materials
- Shingle Siding, Vinyl Siding
- Foundation: Block, Concrete Perimeter
- Roof: Asphalt Shing
Condition
- 51-99 Years
- New construction: No
- Year built: 1968
Utilities & green energy
- Sewer: Other
- Water: Community Well
- Utilities for property: Cable Available, Electricity Available, High Speed Internet Avail, Natural Gas Available, Phone Available
Community & HOA
Community
- Security: Smoke Detector, Carbon Monoxide Detector(s), Smoke Detector(s)
Location
- Region: Erin
Financial & listing details
- Price per square foot: C$446/sqft
- Annual tax amount: C$660
- Date on market: 6/26/2026
- Inclusions: Dishwasher, Dryer, Refrigerator, Smoke Detector, Washer, Window Coverings, Fridge, Stove, Dishwasher, Washer, Dryer, Conversation Set On Deck, Gazebo
- Exclusions: Square Smoke Detectors, Brown Deck Box, Green Greenlee Box
- Electric utility on property: Yes
Price history
| Date | Event | Price |
|---|---|---|
| 9/11/2026 | Listed for sale | C$375,000C$446/sqft |
Source: ITSO #40843339 Report a problem | ||
Public tax history
Tax history is unavailable.
Climate risks
Neighborhood: N0B
Nearby schools
GreatSchools rating
No schools nearby
We couldn't find any schools near this home.
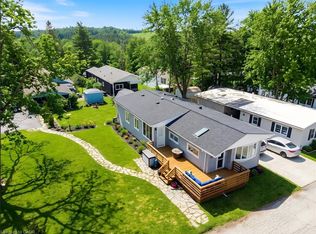

Similar homes
- C$349,9002 bd2 ba1.1k sqft1294 8th Concession Rd #131, Hamilton, ON N0B 2J0For Sale
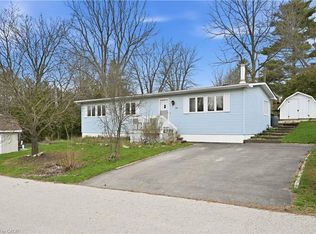 MLS ID #40851557, Jason Leathwood, Salesperson, RIGHT AT HOME REALTY BROKERAGE. ITSO
 - C$369,9003 bd1 ba1k sqft120 Maple Cres, Erin, ON N0B 1Z0For Sale
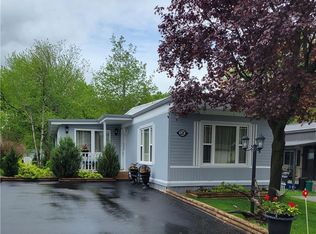 MLS ID #40834184, David Kivell, Broker, ROYAL LEPAGE CROWN REALTY SERVICES. ITSO
 - C$325,0003 bd1 ba1.1k sqft49 Park St, Wellesley, ON N0B 2M0For Sale
 MLS ID #40835360, David Kivell, Broker, ROYAL LEPAGE CROWN REALTY SERVICES. ITSO
 - C$349,0003 bd1 ba1k sqft45 Park St, Wellesley, ON N0B 2M0For Sale
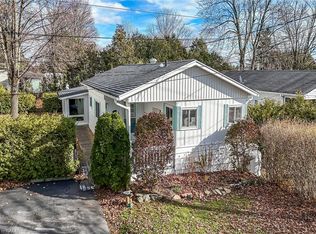 MLS ID #40787684, Peter R. Hogeterp, Salesperson, RE/MAX Escarpment Realty Inc.. ITSO
