Updated, Move-In Ready Ranch on a Quiet Cul-de-Sac
Welcome home to this beautifully maintained 3-bedroom, 2-bath ranch, perfectly situated on a quiet, freshly paved cul-de-sac in a highly desirable neighborhood. Designed for easy one-floor living, this home offers the perfect blend of comfort, convenience, and modern updates.
Step inside to find an updated kitchen featuring stylish finishes and modern appliances, along with three comfortable bedrooms and a freshly renovated bathroom on the main level. The finished basement expands your living space with endless versatility—ideal for a family room, home office, recreation area, or guest retreat—plus generous laundry and storage areas.
Enjoy outdoor living in the spacious, fully fenced backyard, perfect for relaxing, entertaining, gardening, plenty of yard for pets and children to explore. A standout feature is the mini barn with electrical service, offering the perfect space for a workshop, hobbies, or a private creative studio.
Major updates already completed for peace of mind:
• Roof (2017)
• HVAC (2023)
• Garage Door (2023)
• Water Heater (2024)
With the big-ticket items already done, you can move in with confidence and start making memories right away.
Conveniently located near schools, shopping, and just minutes from I-71, this home provides easy access to everything you need. Enjoy nearby amenities like the Brunswick Recreation Center, library, and Mapleside Farms, with SouthPark Mall just 15 minutes away and downtown only a 30-minute drive.
Don’t miss this move-in ready home offering comfort, updates, and an unbeatable location—schedule your showing today!
Pending
$269,900
1295 Cherry Ln, Brunswick, OH 44212
3beds
1,920sqft
:
Get pre-qualified$1,869/mo
Single Family Residence
Built in 1960
0.43 Acres Lot
$-- Zestimate®
$141/sqft
$-- HOA
What's special
Three comfortable bedroomsQuiet freshly paved cul-de-sacSpacious fully fenced backyard
- 32 days |
- 409 |
- 2 |
Likely to sell faster than
Zillow last checked:
Listing updated:
Listed by:
Erin Haney 216-502-6485 erin.haney@theagencyre.com,
The Agency Cleveland Northcoast
Source: MLS Now,MLS#: 5221303 Originating MLS: Stark Trumbull Area REALTORS
Originating MLS: Stark Trumbull Area REALTORSFacts & features
Interior
Bedrooms & bathrooms
- Bedrooms: 3
- Bathrooms: 2
- Full bathrooms: 2
- Main level bathrooms: 1
- Main level bedrooms: 3
Primary bedroom
- Level: First
- Dimensions: 10 x 13
Bedroom
- Level: First
- Dimensions: 9 x 10
Bedroom
- Level: First
- Dimensions: 9.4 x 11.8
Bathroom
- Level: First
- Dimensions: 9.4 x 7
Bathroom
- Level: Basement
- Dimensions: 9.4 x 5.1
Dining room
- Level: First
- Dimensions: 8.2 x 13
Kitchen
- Level: First
- Dimensions: 8 x 13
Laundry
- Level: Basement
- Dimensions: 16.2 x 11.1
Living room
- Level: First
- Dimensions: 11.5 x 16.5
Office
- Features: Walk-In Closet(s)
- Level: Basement
- Dimensions: 13.1 x 15.9
Other
- Description: Storage room #2
- Level: Basement
- Dimensions: 5.9 x 10.6
Other
- Description: Storage room #1 w closet
- Level: Basement
- Dimensions: 11.2 x 8
Recreation
- Level: Basement
- Dimensions: 17.9 x 10.6
Heating
- Forced Air
Cooling
- Central Air, Ceiling Fan(s)
Appliances
- Included: Dryer, Dishwasher, Disposal, Microwave, Range, Refrigerator, Washer
- Laundry: Gas Dryer Hookup, In Basement, Laundry Room
Features
- Ceiling Fan(s), Primary Downstairs
- Windows: Blinds
- Basement: Full,Finished,Bath/Stubbed,Storage Space,Sump Pump
- Has fireplace: No
Interior area
- Total structure area: 1,920
- Total interior livable area: 1,920 sqft
- Finished area above ground: 960
- Finished area below ground: 960
Video & virtual tour
Property
Parking
- Total spaces: 2.5
- Parking features: Attached, Driveway, Garage
- Attached garage spaces: 2.5
Features
- Levels: Two
- Stories: 1
- Patio & porch: Covered, Patio
- Exterior features: Playground
- Fencing: Chain Link,Full,Gate
Lot
- Size: 0.43 Acres
- Features: Cul-De-Sac
Details
- Additional structures: Outbuilding, Storage
- Parcel number: 00318A11044
Construction
Type & style
- Home type: SingleFamily
- Architectural style: Ranch
- Property subtype: Single Family Residence
Materials
- Vinyl Siding
- Foundation: Block
- Roof: Asphalt,Fiberglass
Condition
- Year built: 1960
Utilities & green energy
- Sewer: Public Sewer
- Water: Public
Community & HOA
Community
- Security: Carbon Monoxide Detector(s), Smoke Detector(s)
- Subdivision: Morris Black
HOA
- Has HOA: No
Location
- Region: Brunswick
Financial & listing details
- Price per square foot: $141/sqft
- Tax assessed value: $255,620
- Annual tax amount: $4,084
- Date on market: 6/24/2026
- Cumulative days on market: 32 days
- Listing terms: Cash,Conventional,FHA,VA Loan
Estimated market value
Not available
Estimated sales range
Not available
Not available
Price history
| Date | Event | Price |
|---|---|---|
| 6/28/2026 | Pending sale | $269,900$141/sqft |
Source:  MLS Now #5221303 Report a problem MLS Now #5221303 Report a problem | ||
| 6/24/2026 | Listed for sale | $269,900+63.6%$141/sqft |
Source: MLS Now #5221303 Report a problem | ||
| 6/4/2018 | Sold | $165,000$86/sqft |
Source: MLS Now #3994398 Report a problem | ||
| 5/7/2018 | Pending sale | $165,000$86/sqft |
Source: Keller Williams Greater Cleveland West #3994398 Report a problem | ||
| 5/3/2018 | Listed for sale | $165,000+32%$86/sqft |
Source: Keller Williams Grt Cleve West #3994398 Report a problem | ||
| 7/27/2001 | Sold | $125,000$65/sqft |
Source:  MLS Now #1042404 Report a problem MLS Now #1042404 Report a problem | ||
Public tax history
| Year | Property taxes | Tax assessment |
|---|---|---|
| 2025 | $4,084 +17% | $89,470 +26.7% |
| 2024 | $3,491 +4.6% | $70,610 |
| 2023 | $3,338 +1.1% | $70,610 |
| 2022 | $3,303 +25.5% | $70,610 +26% |
| 2021 | $2,631 | $56,040 |
| 2020 | $2,631 0% | $56,040 |
| 2019 | $2,631 +37.5% | $56,040 +50.2% |
| 2018 | $1,914 +3.5% | $37,320 |
| 2017 | $1,850 +0.1% | $37,320 |
| 2016 | $1,848 +3.6% | $37,320 +7.1% |
| 2015 | $1,785 +0.3% | $34,860 |
| 2014 | $1,779 +2.3% | $34,860 |
| 2013 | $1,739 -10.6% | $34,860 -14.2% |
| 2012 | $1,946 +1.8% | $40,610 |
| 2011 | $1,912 -0.9% | $40,610 |
| 2010 | $1,930 -3.7% | $40,610 -8.9% |
| 2009 | $2,004 -3.4% | $44,570 |
| 2008 | $2,074 -0.1% | $44,570 |
| 2007 | $2,076 +13% | $44,570 +14.2% |
| 2006 | $1,837 +8.7% | $39,030 -1.5% |
| 2005 | $1,689 -5.3% | $39,630 -1.9% |
| 2004 | $1,783 +21.3% | $40,400 +6.7% |
| 2003 | $1,470 +2.2% | $37,880 |
| 2002 | $1,439 +101% | $37,880 |
| 2001 | $716 | $37,880 +22.4% |
| 2000 | -- | $30,950 |
Find assessor info on the county website
Monthly payment
Est. payment
Payment breakdown
Explore the cost of this home by adjusting the details. Changes won't be saved.Climate risks
Neighborhood: 44212
Nearby schools
GreatSchools rating
- 8/10Hickory Ridge Elementary SchoolGrades: K-5Distance: 0.3 mi
- 7/10Brunswick Middle SchoolGrades: 6-8Distance: 0.7 mi
- 7/10Brunswick High SchoolGrades: 9-12Distance: 1.9 mi
Schools provided by the listing agent
- District: Brunswick CSD - 5202
Source: MLS Now. This data may not be complete. We recommend contacting the local school district to confirm school assignments for this home.
- $247,3003 bd1 ba960 sqft1303 Cherry Ln, Brunswick, OH 44212Off Market
- $271,3003 bd2 ba960 sqft1285 Cherry Ln, Brunswick, OH 44212Off Market
- $230,0003 bd2 ba1.9k sqft1273 Cherry Ln, Brunswick, OH 44212Sold
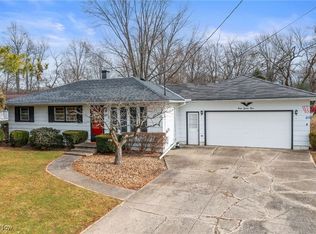
- $277,1003 bd2 ba982 sqft1313 Cherry Ln, Brunswick, OH 44212Off Market
- $333,0003 bd2 ba2.1k sqft1298 Stearns St, Brunswick, OH 44212Off Market
- $272,5003 bd1 ba1.1k sqft1288 Stearns St, Brunswick, OH 44212Off Market
- $231,4003 bd1 ba982 sqft1294 Cherry Ln, Brunswick, OH 44212Off Market
- $235,2003 bd1 ba982 sqft1323 Cherry Ln, Brunswick, OH 44212Off Market
A local agent can set up tours, give advice and negotiate with sellers.
Similar homes
- $279,9003 bd1 ba1.8k sqft1622 Diana Dr, Brunswick, OH 44212For Sale
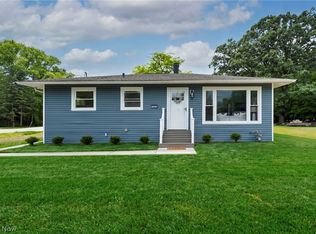 MLS ID #5220032, Noureddine Chehade, EXP Realty, LLC.. MLS Now
 - $299,9003 bd2 ba1.5k sqft4195 Regal Ave, Brunswick, OH 44212For Sale
 MLS ID #5226854, Brandy Gregg, EXP Realty, LLC.. MLS Now
 - $315,0003 bd2 ba1k sqft3936 Miner Dr, Brunswick, OH 44212For Sale
 MLS ID #5217329, Jeffrey Carducci, McDowell Homes Real Estate Services. MLS Now
 - $355,0003 bd2 ba1.9k sqft16670 Aspen Cir, Strongsville, OH 44136For Sale
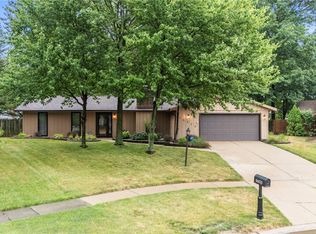 MLS ID #5229593, Laura Price, Russell Real Estate Services. MLS Now
 - $275,0003 bd2 ba2k sqft8382 Parkdale Dr, North Royalton, OH 44133For SaleMLS ID #5220756, Shannon R Gerome, Keller Williams Greater Cleveland Northeast. MLS Now
- $275,0003 bd2 ba2.1k sqft81 Fillier St, Berea, OH 44017For SaleMLS ID #5226596, Caprina M Gates, EXP Realty, LLC.. MLS Now
- $369,0004 bd3 ba2.6k sqft3352 Concord Dr, Brunswick, OH 44212For SaleMLS ID #5215147, Noureddine Chehade, EXP Realty, LLC.. MLS Now
- $269,9003 bd2 ba1.3k sqft8742 Usher Rd, Olmsted Township, OH 44138For SaleMLS ID #5220246, David M Greathouse, Real of Ohio. MLS Now
- $269,9003 bd2 ba1.8k sqft350 Kenilworth Rd, Bay Village, OH 44140For SaleMLS ID #5230613, Darren T Mancuso, EXP Realty, LLC.. MLS Now
- $279,9004 bd2 ba2.2k sqft12958 W Pleasant Valley Rd, Parma, OH 44130For SaleMLS ID #5216514, Tim Ali, JMG Ohio. MLS Now
- $260,0003 bd2 ba1.1k sqft446 E Washington St, Medina, OH 44256For SaleMLS ID #5223722, Tricia Gladish, EXP Realty, LLC.. MLS Now
- $259,9003 bd2 ba1.9k sqft7198 Greenleaf Ave, Parma, OH 44130For SaleMLS ID #5219780, George Vujadinovic, EXP Realty, LLC.. MLS Now
- $289,9003 bd2 ba1.4k sqft26479 Bagley Rd, Olmsted Falls, OH 44138For SaleMLS ID #5224914, Gabriel Newberry, Lokal Real Estate, LLC.. MLS Now
- $259,9004 bd1 ba2.2k sqft3710 W Pleasant Valley Rd, Parma, OH 44134For SaleMLS ID #5215667, Anthony R Latina, RE/MAX Crossroads Properties. MLS Now
- $280,0003 bd2 ba1.5k sqft8600 Brentwood Dr, Olmsted Township, OH 44138For SaleMLS ID #5210856, Christopher A Frederick, Coldwell Banker Schmidt Realty. MLS Now
- $300,0004 bd2 ba1.7k sqft7750 Lewis Rd, Olmsted Falls, OH 44138For SaleMLS ID #5221264, Katy Boscia, Berkshire Hathaway HomeServices Professional Realty. MLS Now
- $264,7502 bd1 ba1.6k sqft786 Brunsdorph Rd, Akron, OH 44333For SaleMLS ID #5223925, Michael Kaim, Real of Ohio. MLS Now
- $325,0003 bd2 ba1.2k sqft29521 Schwartz Rd, Westlake, OH 44145For SaleMLS ID #5223067, Joy Larson, Keller Williams Elevate. MLS Now
- $247,0004 bd2 ba1.9k sqft4630 W 190th St, Cleveland, OH 44135For SaleMLS ID #5220018, Christopher A Frederick, Coldwell Banker Schmidt Realty. MLS Now
- $344,9003 bd3 ba2.2k sqft825 Damon Dr, Medina, OH 44256For SaleMLS ID #5224568, Scott Fader, Joseph Walter Realty, LLC.. MLS Now
